Save
Ask
Tour
Hide
Share
$1,789,000
13 Days On Site

4803 Harvest Chase Lane
Sugar Land, TX 77479

For Sale|Single Family Residence|Active
5
Beds
7
Total Baths
6
Full Baths
1
Partial Bath
6,451
SqFt
$277
/SqFt
2014
Built
Subdivision:
Pecan Ridge At Riverstone
County:
Fort Bend
Call Now: (281) 245-7492
Is this the listing for you? We can help make it yours.
(281) 245-7492
4803 Harvest Chase Lane4803 Harvest Chase Lane4803 Harvest Chase Lane4803 Harvest Chase Lane
Save
Ask
Tour
Hide
Share

Mortgage Calculator

Monthly Payment (Est.)

$8,162
Calculator powered by Showcase IDX, a Constellation1 Company. Copyright ©2026 Information is deemed reliable but not guaranteed.

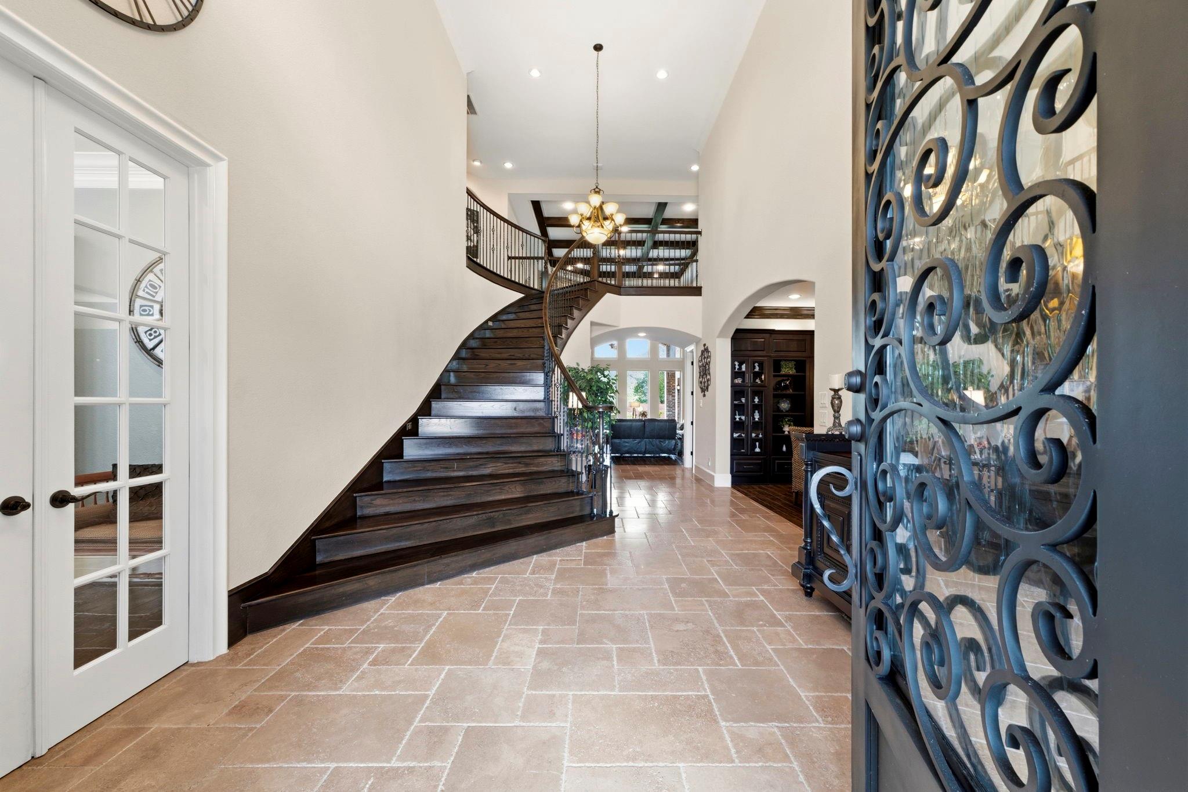
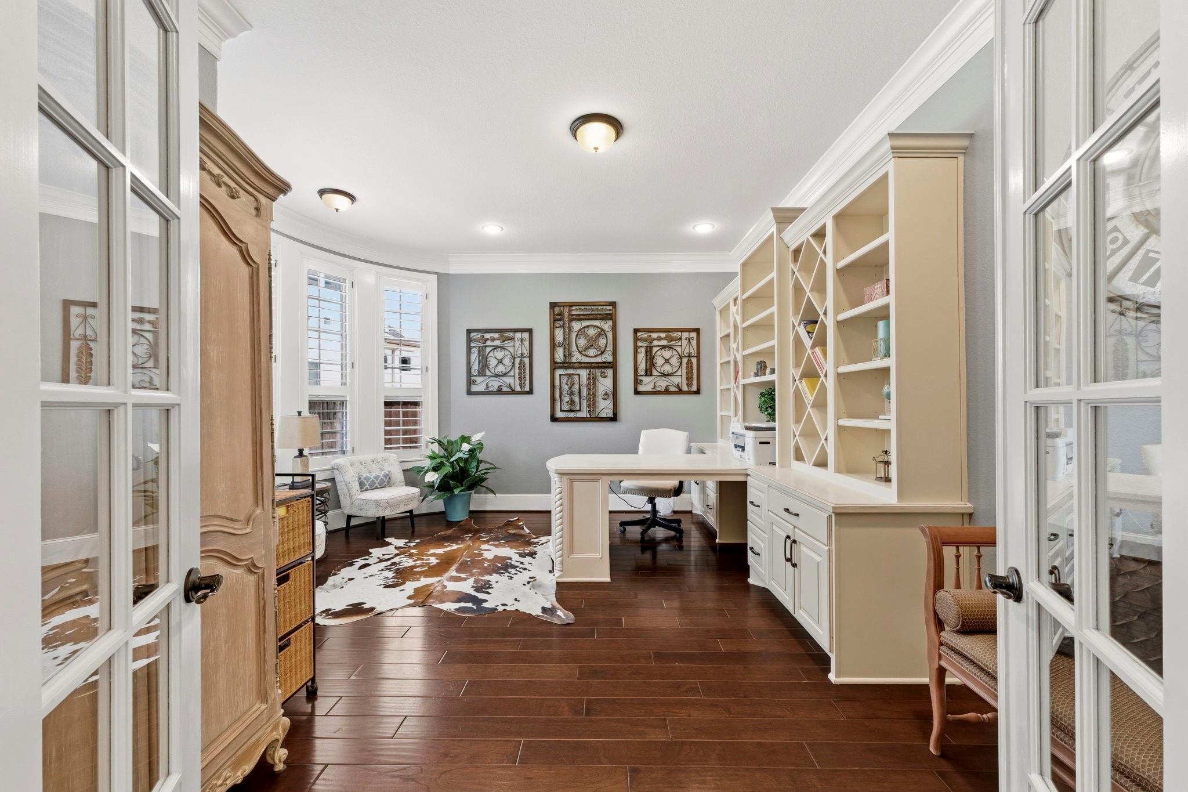
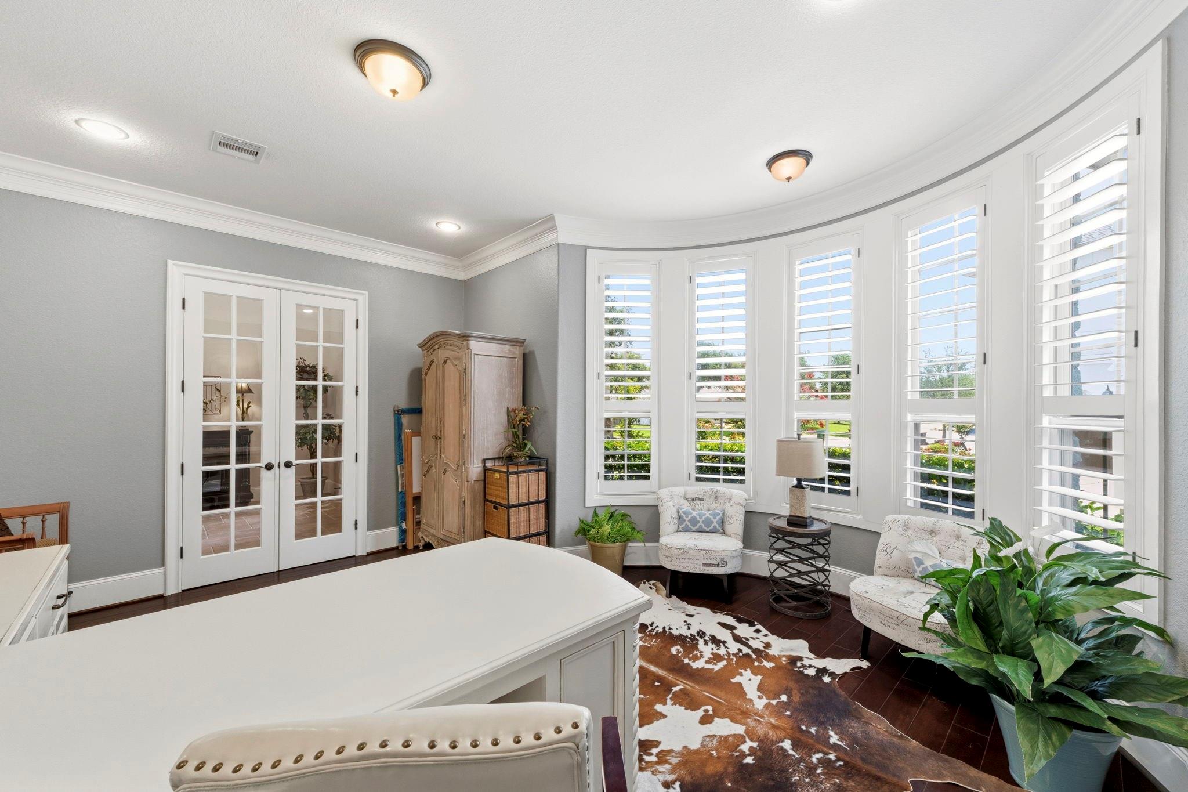
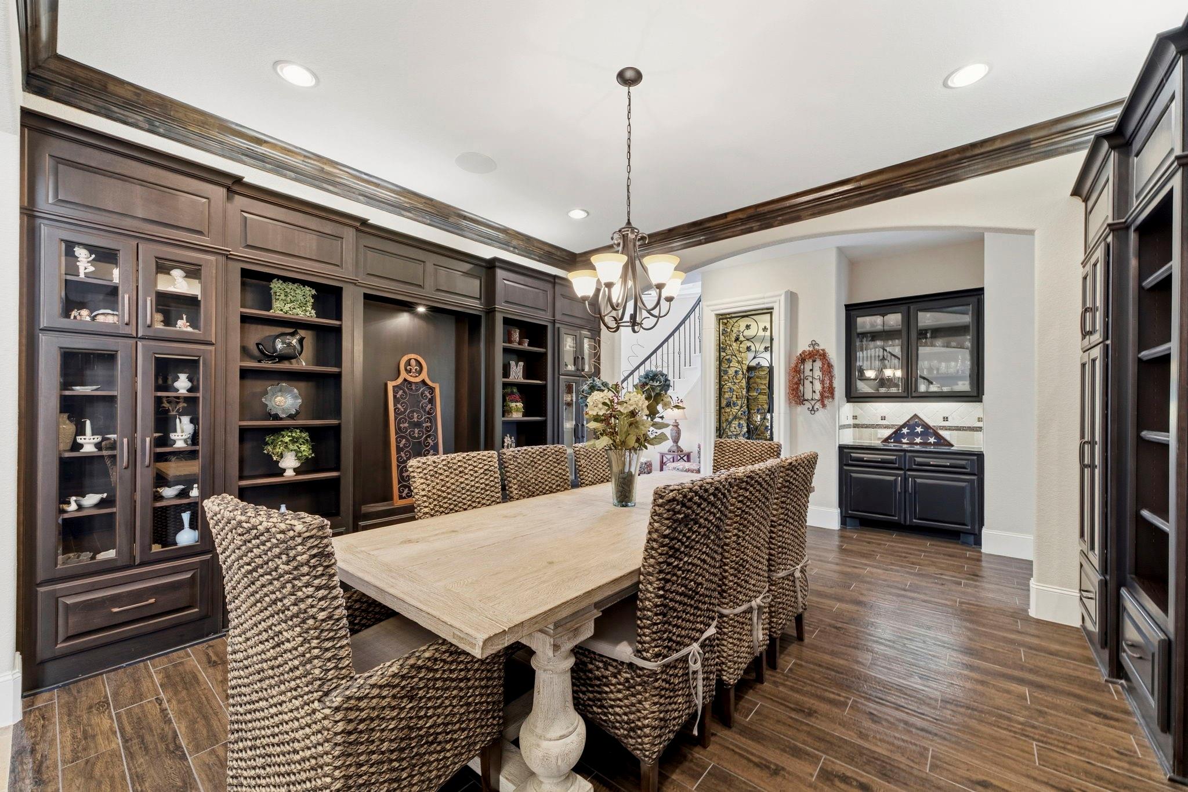
Experience luxury living in this customized Toll Brothers "Vallagio" plan, in highly sought-after Riverstone just a short walk to Sullivan Elementary. Timeless French inspired elevation offers curb appeal while the porte-cochère and 4-car garage offer functionality & parking for all! Designed for both elegant entertaining & everyday living, this expanded floor plan offers 5 spacious bedrooms, each w/ its own en-suite bath, making it perfect for multi-generational living or large families. Dramatic coffered ceilings, rich custom millwork, plantation shutters, crown molding, & wood-look porcelain create a warm, sophisticated atmosphere throughout. The chef’s kitchen features leathered granite, upgraded appliances, & a stone wine grotto located in the Dining Room is sure to impress. A large game room provides endless space for entertaining, while the backyard offers room for a pool w/ a dedicated full bath already in place for easy access. Zoned to Elkins High School-don't miss this one!

Save
Ask
Tour
Hide
Share
Listing Snapshot
Price 
$1,789,000
Days On Site 
13 Days
Bedrooms 
5
Inside Area (SqFt) 
6,451 sqft
Total Baths 
7
Full Baths 
6
Partial Baths 
1
Lot Size 
0.3378 Acres
Year Built 
2014
MLS® Number 
10713845
Status 
Active
Property Tax 
$27,164
HOA/Condo/Coop Fees 
$109.17 monthly
Sq Ft Source 
N/A
Friends & Family
Recent Activity
5 days agoListing updated with changes from the MLS®
2 weeks agoListing first seen on site
General Features
Acres 
0.3378
Attached Garage 
Yes
Disclosures 
MudSellers Disclosure
Foundation 
Slab
Garage 
Yes
Garage Spaces 
4
Parking 
AttachedDetachedAdditional Parking
Parking Spaces 
4
Property Sub Type 
Single Family Residence
Security 
Prewired
Sewer 
Public Sewer
SqFt Total 
6451
Style 
FrenchTraditional
Water Source 
Public
Interior Features
Appliances 
DisposalWine RefrigeratorDouble OvenGas OvenMicrowaveGas RangeDishwasherRefrigerator
Cooling 
Electric
Fireplace 
Yes
Fireplace Features 
Gas Log
Fireplaces 
1
Flooring 
CarpetTileWood
Heating 
Natural Gas
Interior 
Crown MoldingHigh CeilingsWet BarWired for SoundWalk-In Closet(s)Kitchen IslandEntrance FoyerMaster DownstairsPantryVaulted Ceiling(s)Double VanitySoaking Tub
Laundry Features 
Electric Dryer HookupGas Dryer HookupWasher Hookup
Window Features 
Window Coverings
Save
Ask
Tour
Hide
Share
Exterior Features
Construction Details 
BrickStone
Exterior 
BalconyOutdoor Kitchen
Fencing 
Back YardFull
Lot Features 
Back YardCorner LotSubdivided
Patio And Porch 
CoveredPorchPatio
Roof 
Composition
Waterfront Features 
Pond
Windows/Doors 
Window Coverings
Community Features
Association Amenities 
ClubhouseFitness CenterParkPlaygroundPoolTennis Court(s)Recreation Facilities
Association Dues 
1310
Community Features 
Clubhouse
Financing Terms Available 
CashConventionalFHAVA Loan
HOA Fee Frequency 
Annually
MLS Area 
29
Roads 
Concrete
School District 
19 - Fort Bend
Schools
School District
19 - Fort Bend
Elementary School
Sullivan Elementary School (Fort Bend)
Middle School
Fort Settlement Middle School
High School
Elkins High School
Listing courtesy of RE/MAX The Woodlands & Spring [email protected]

IDX information is provided exclusively for consumers’ personal, non-commercial use. It may not be used for any purpose other than to identify prospective properties consumers may be interested in purchasing. This data is deemed reliable but is not guaranteed accurate by the MLS.

Data provided by HAR.com © 2026. All information provided should be independently verified.

Neighborhood & Commute
Source: Walkscore
Disclosure: Community information and market data powered by Constellation Data Labs. Information is deemed reliable but not guaranteed.
Save
Ask
Tour
Hide
Share