Save
Ask
Tour
Hide
Share
$2,400,000
New Listing

511 Bay Avenue
Kemah, TX 77565

Single Family Residence|Coming Soon
4
Beds
5
Total Baths
4
Full Baths
1
Partial Bath
4,861
SqFt
$494
/SqFt
2013
Built
Subdivision:
Kemah Townsite
County:
Galveston
Call Now: (281) 245-7492
Is this the listing for you? We can help make it yours.
(281) 245-7492
511 Bay Avenue511 Bay Avenue
Save
Ask
Tour
Hide
Share

Mortgage Calculator

Monthly Payment (Est.)

$10,950
Calculator powered by Showcase IDX, a Constellation1 Company. Copyright ©2026 Information is deemed reliable but not guaranteed.

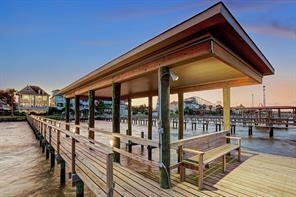
Exclusive Bayfront Estate with Private Dock, Sunrise Views & Walkable Coastal Luxury (No HOA). Positioned in one of Kemah’s most desirable locations, this home places you just steps—or a short golf cart ride—from premier dining, and live music. It’s a lifestyle few properties can offer: lively and social at the front, quiet and restorative along the water’s edge. Behind the home, a completely different world unfolds. With an east-facing orientation over Galveston Bay, each morning begins with breathtaking, unobstructed sunrises reflecting across the water. The quality of the construction is unsurpassed. Stunning entryway leads to high ceilings, kitchen opened up to two living areas, 2-sided fireplace, Thermador appliances, wet bar with wine cooler and multiple balconies and patios. 2nd floor bedroom makes a great office. Primary with sitting area, fireplace and private balcony. 5 car garage with elevator all the way up. This is more than a home—it is a curated coastal lifestyle

Save
Ask
Tour
Hide
Share
Listing Snapshot
Price 
$2,400,000
Days On Site 
0 Days
Bedrooms 
4
Inside Area (SqFt) 
4,861 sqft
Total Baths 
5
Full Baths 
4
Partial Baths 
1
Lot Size 
0.15 Acres
Year Built 
2013
MLS® Number 
14419217
Status 
Coming Soon
Property Tax 
$23,960
HOA/Condo/Coop Fees 
N/A
Sq Ft Source 
N/A
Friends & Family
Recent Activity
17 hours agoListing updated with changes from the MLS®
18 hours agoListing first seen on site
General Features
Acres 
0.15
Attached Garage 
Yes
Direction Faces 
West
Disclosures 
Sellers Disclosure
Foundation 
Slab
Garage 
Yes
Garage Spaces 
5
Green Energy Efficient 
ThermostatLightingHVACRoofAppliances
Parking 
AttachedOversizedTandemAdditional ParkingGarage Door Opener
Parking Spaces 
5
Property Sub Type 
Single Family Residence
Sewer 
Public Sewer
SqFt Total 
4861
Style 
Contemporary/Modern
Water Source 
Public
Interior Features
Appliances 
ENERGY STAR Qualified AppliancesDisposalIce MakerWine RefrigeratorConvection OvenDouble OvenGas OvenMicrowaveGas CooktopGas RangeDishwasherDryerRefrigeratorWasher
Cooling 
Ceiling Fan(s)Electric
Fireplace 
Yes
Fireplace Features 
Gas Log
Fireplaces 
2
Flooring 
MarbleTileWood
Heating 
Natural Gas
Interior 
Crown MoldingElevatorHigh CeilingsWet BarWired for SoundWalk-In Closet(s)Breakfast BarPantryGranite CountersDouble VanitySoaking TubSmart Thermostat
Laundry Features 
Electric Dryer HookupGas Dryer HookupWasher Hookup
Window Features 
Storm Window(s)Low Emissivity Windows
Save
Ask
Tour
Hide
Share
Exterior Features
Construction Details 
Spray Foam InsulationBrickCement Siding
Exterior 
BalconyBoat Slip
Fencing 
Back Yard
Frontage 
Waterfront
Lot Features 
Waterfront
Patio And Porch 
CoveredPatio
Roof 
Composition
Waterfront 
Yes
Waterfront Features 
Waterfront
Windows/Doors 
Storm Window(s)Low Emissivity Windows
Community Features
Accessibility Features 
Accessible Elevator InstalledAccessible Entrance
Financing Terms Available 
CashConventional
MLS Area 
33
Roads 
Concrete
School District 
9 - Clear Creek
Schools
School District
9 - Clear Creek
Elementary School
Stewart Elementary School (Clear Creek)
Middle School
Bayside Intermediate School
High School
Clear Falls High School
Listing courtesy of HomeSmart [email protected]

IDX information is provided exclusively for consumers’ personal, non-commercial use. It may not be used for any purpose other than to identify prospective properties consumers may be interested in purchasing. This data is deemed reliable but is not guaranteed accurate by the MLS.

Data provided by HAR.com © 2026. All information provided should be independently verified.

Neighborhood & Commute
Source: Walkscore
Disclosure: Community information and market data powered by Constellation Data Labs. Information is deemed reliable but not guaranteed.
Save
Ask
Tour
Hide
Share