Save
Ask
Tour
Hide
Share
$299,900
New Listing

219 E Southland Avenue
Alvin, TX 77511

For Sale|Single Family Residence|Active
3
Beds
2
Total Baths
2
Full Baths
1,370
SqFt
$219
/SqFt
2026
Built
Subdivision:
Southland Alvin
County:
Brazoria
Call Now: (281) 245-7492
Is this the listing for you? We can help make it yours.
(281) 245-7492
219 E Southland Avenue219 E Southland Avenue219 E Southland Avenue219 E Southland Avenue
Save
Ask
Tour
Hide
Share

Mortgage Calculator

Monthly Payment (Est.)

$1,368
Calculator powered by Showcase IDX, a Constellation1 Company. Copyright ©2026 Information is deemed reliable but not guaranteed.

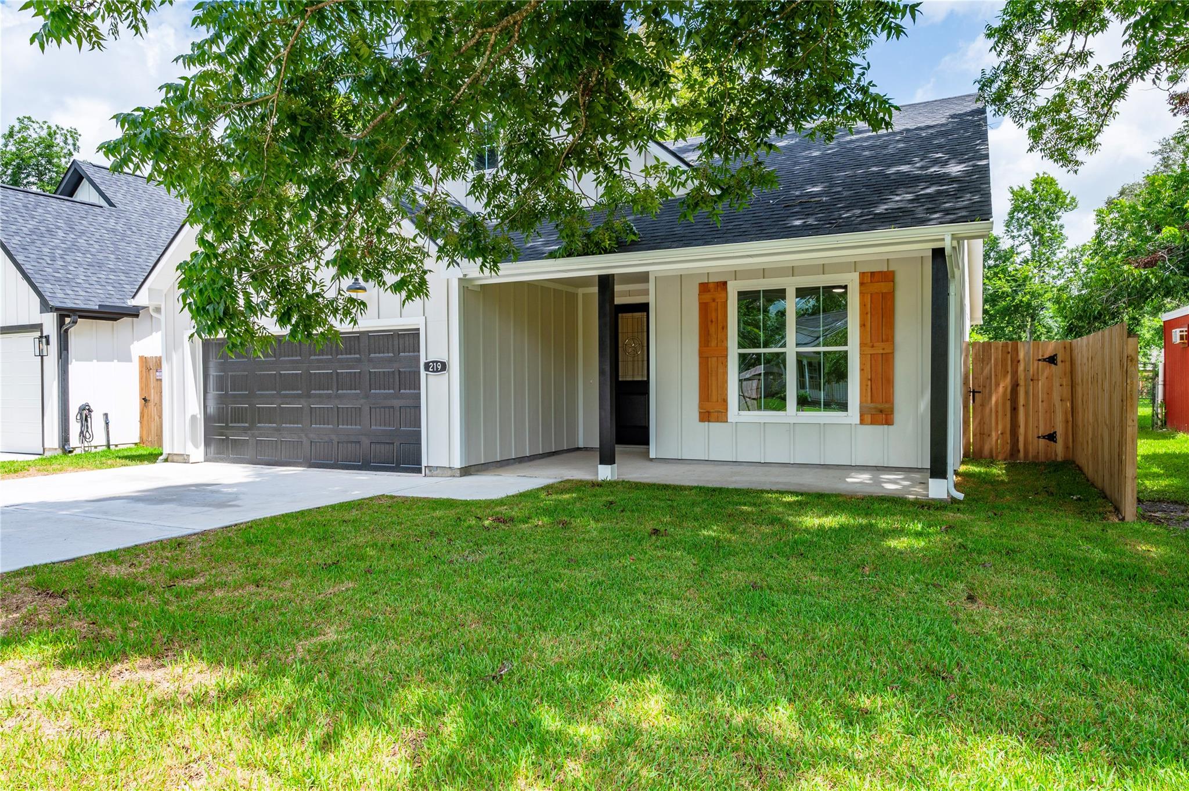
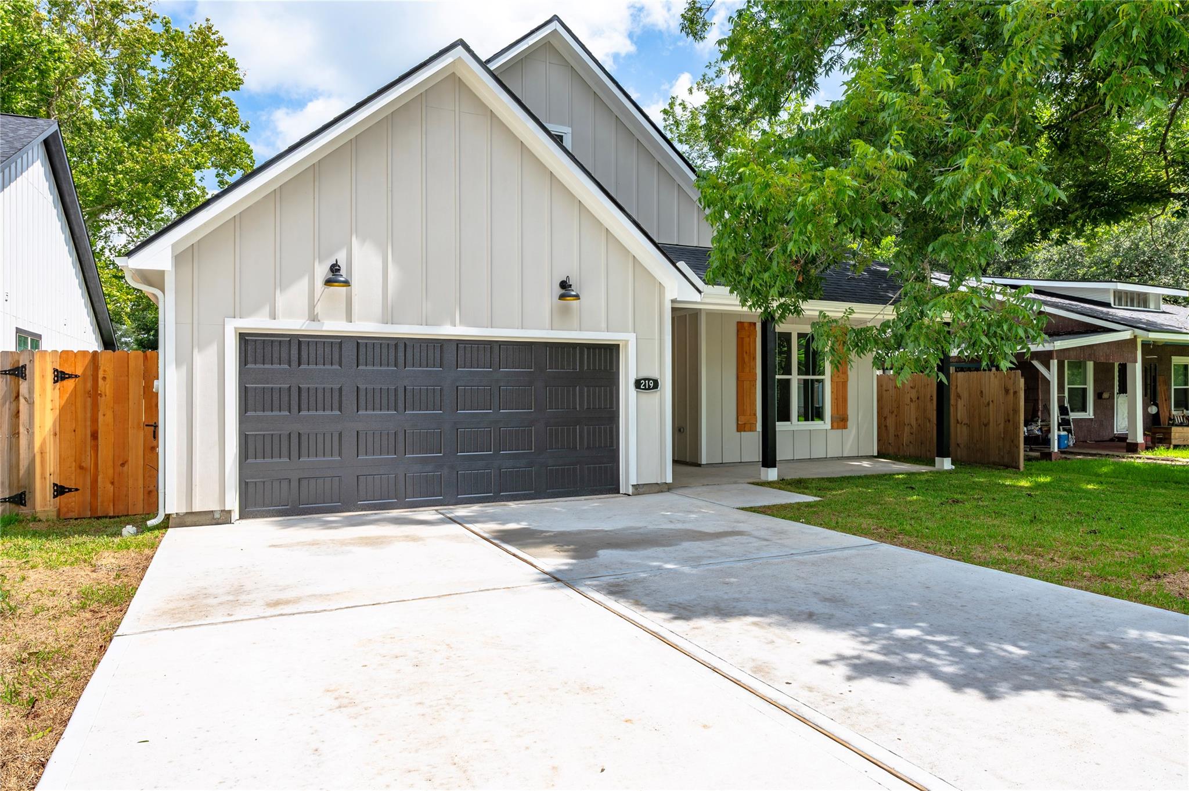
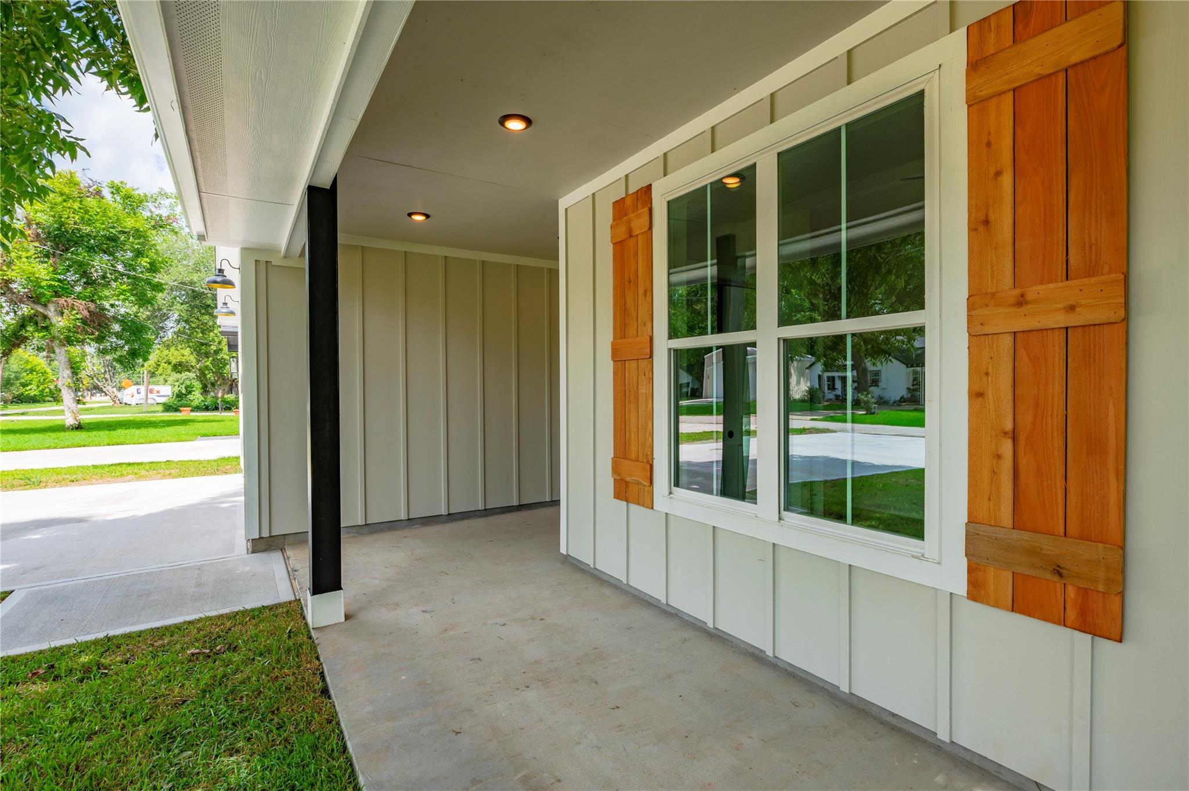
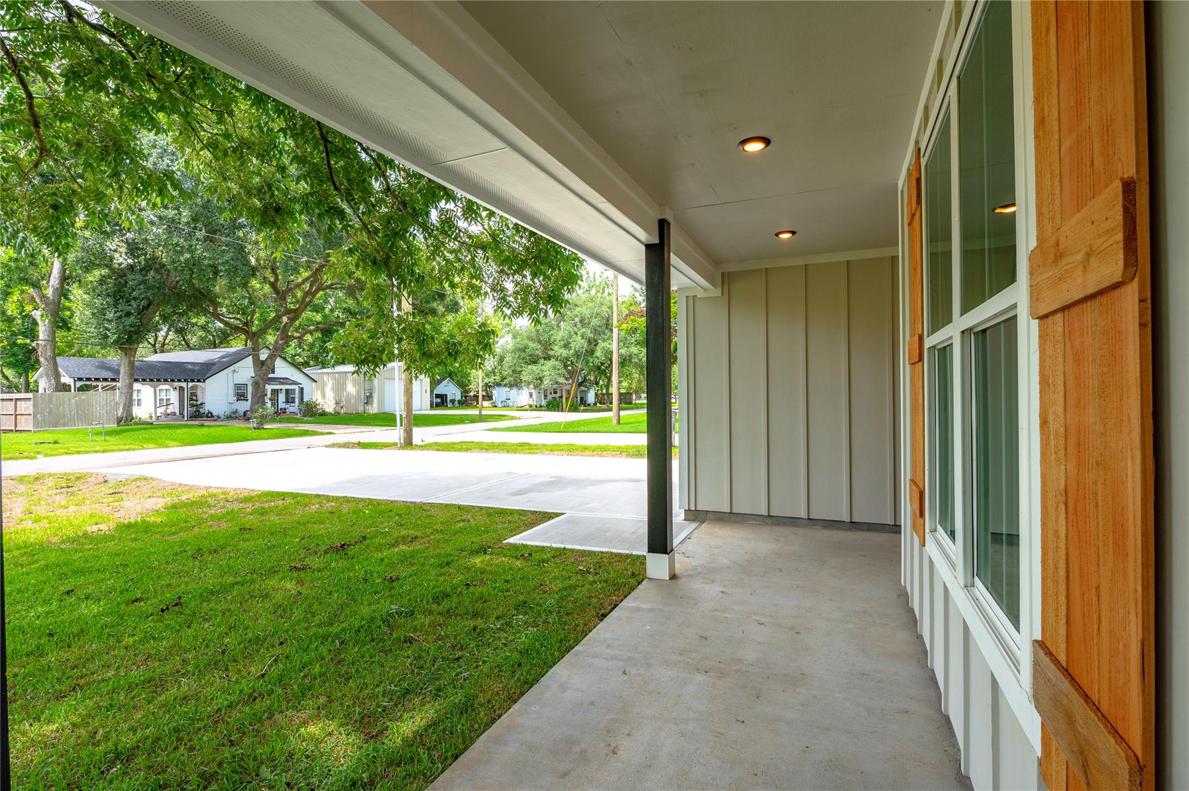
***Gorgeous Craftsman Farmhouse 3/2/2 Plan*** Huge Fully Fenced Back Yard. Quaint & Quiet Neighborhood. Charming & Timeless Blend of Rustic Charm & Elegance. Large Pecan Tree Shades the Front Yard. Gorgeous 8' Entry Door. Front Porch Elevation Perfect for a Swing. Stainless Island Kitchen. Abundant 42' Custom Built Maple Cabinetry. No PreFab Cabinets! Beautiful Quartz Kitchen Counters. Deep Farm Sink. Counter Depth Stainless Side by Side Refrigerator Included. Master Retreat w/Sliding Barn Door & Dual Vanity Sinks. Recessed Disc Lighting. Wood-Like Tile Flooring. Plush Carpet. Pex Piping. Frameless Shower Glass Door. Top of the Line Matte Black Interior Fits & Finishes. Double French Doors Open to Large Covered Back Patio. 30-Year Architectural Shingles w/Radiant Barrier Tech Shield. Double Paned Windows. Tankless Water Heater. Super Energy Efficient. Fully Finished Garage w/Opener. Huge Fully Fenced Back Yard. Quality Cedar Fencing w/Rot Board. **NO HOA & LOW TAXES**

Save
Ask
Tour
Hide
Share
Listing Snapshot
Price 
$299,900
Days On Site 
0 Days
Bedrooms 
3
Inside Area (SqFt) 
1,370 sqft
Total Baths 
2
Full Baths 
2
Partial Baths 
N/A
Lot Size 
0.2066 Acres
Year Built 
2026
MLS® Number 
15888410
Status 
Active
Property Tax 
$578
HOA/Condo/Coop Fees 
N/A
Sq Ft Source 
N/A
Friends & Family
Recent Activity
3 hours agoListing updated with changes from the MLS®
3 hours agoListing first seen on site
General Features
Acres 
0.2066
Attached Garage 
Yes
Disclosures 
No Disclosures
Foundation 
Slab
Garage 
Yes
Garage Spaces 
2
Green Energy Efficient 
ThermostatLightingHVACRoofAppliances
Parking 
Attached
Parking Spaces 
2
Property Condition 
New Construction
Property Sub Type 
Single Family Residence
Sewer 
Public Sewer
SqFt Total 
1370
Style 
Traditional
Water Source 
Public
Interior Features
Appliances 
ENERGY STAR Qualified AppliancesWater HeaterDisposalElectric OvenMicrowaveDishwasherRefrigerator
Cooling 
Ceiling Fan(s)Electric
Fireplace 
Yes
Fireplace Features 
Electric
Fireplaces 
1
Flooring 
CarpetTile
Heating 
Electric
Interior 
High CeilingsWalk-In Closet(s)Kitchen IslandPantryMaster DownstairsVaulted Ceiling(s)Smart Thermostat
Laundry Features 
Electric Dryer HookupWasher Hookup
Save
Ask
Tour
Hide
Share
Exterior Features
Construction Details 
Batts InsulationCement SidingWood SidingBlown-In Insulation
Fencing 
Back Yard
Lot Features 
Back YardClearedSubdivided
Patio And Porch 
CoveredPorch
Roof 
Composition
Community Features
MLS Area 
5
School District 
3 - Alvin
Schools
School District
3 - Alvin
Elementary School
Hasse Elementary School (Alvin)
Middle School
Fairview Junior High School
High School
Alvin High School
Listing courtesy of Kimberly Kibbe Properties [email protected]

IDX information is provided exclusively for consumers’ personal, non-commercial use. It may not be used for any purpose other than to identify prospective properties consumers may be interested in purchasing. This data is deemed reliable but is not guaranteed accurate by the MLS.

Data provided by HAR.com © 2026. All information provided should be independently verified.

Neighborhood & Commute
Source: Walkscore
Disclosure: Community information and market data powered by Constellation Data Labs. Information is deemed reliable but not guaranteed.
Save
Ask
Tour
Hide
Share