Save
Ask
Tour
Hide
Share
$298,800
New Listing

3403 Arromanches Lane
Spring, TX 77388

For Sale|Single Family Residence|Active
3
Beds
3
Total Baths
2
Full Baths
1
Partial Bath
2,084
SqFt
$143
/SqFt
1997
Built
Subdivision:
Normandy Forest
County:
Harris
Call Now: (281) 245-7492
Is this the listing for you? We can help make it yours.
(281) 245-7492
3403 Arromanches Lane3403 Arromanches Lane3403 Arromanches Lane3403 Arromanches Lane
Save
Ask
Tour
Hide
Share

Mortgage Calculator

Monthly Payment (Est.)

$1,363
Calculator powered by Showcase IDX, a Constellation1 Company. Copyright ©2026 Information is deemed reliable but not guaranteed.

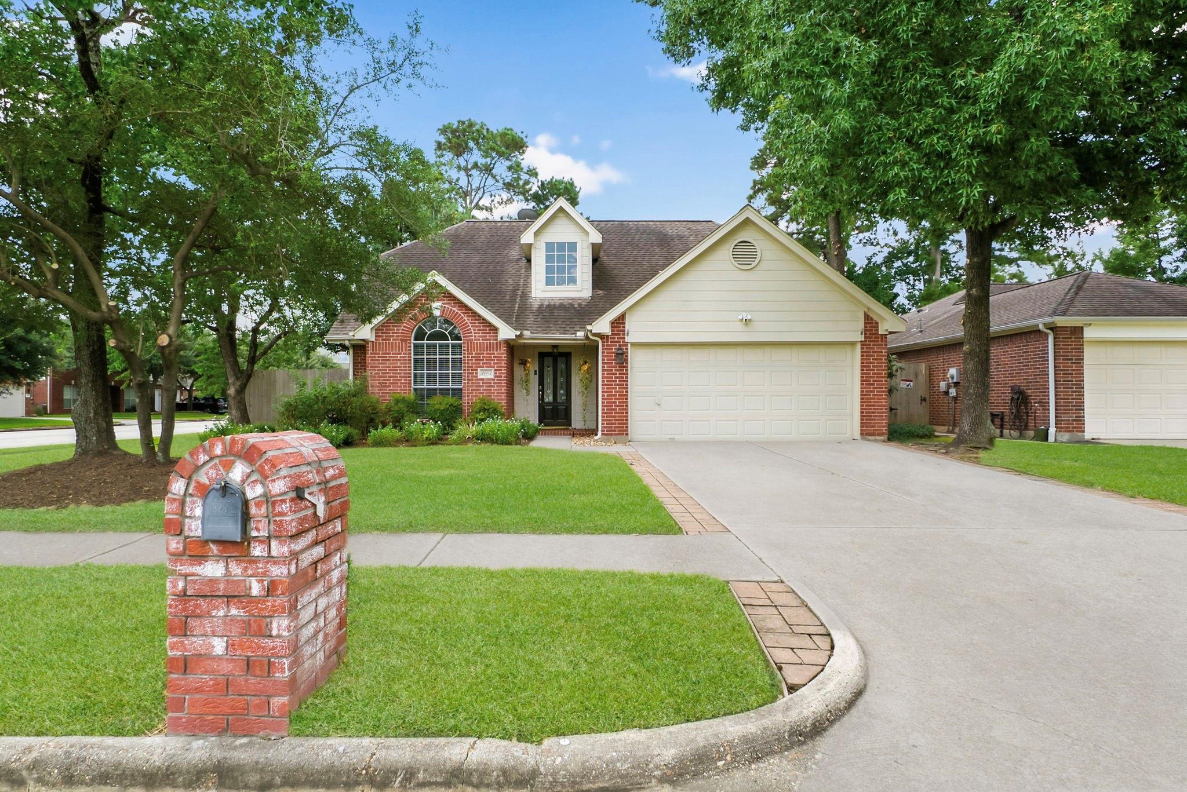
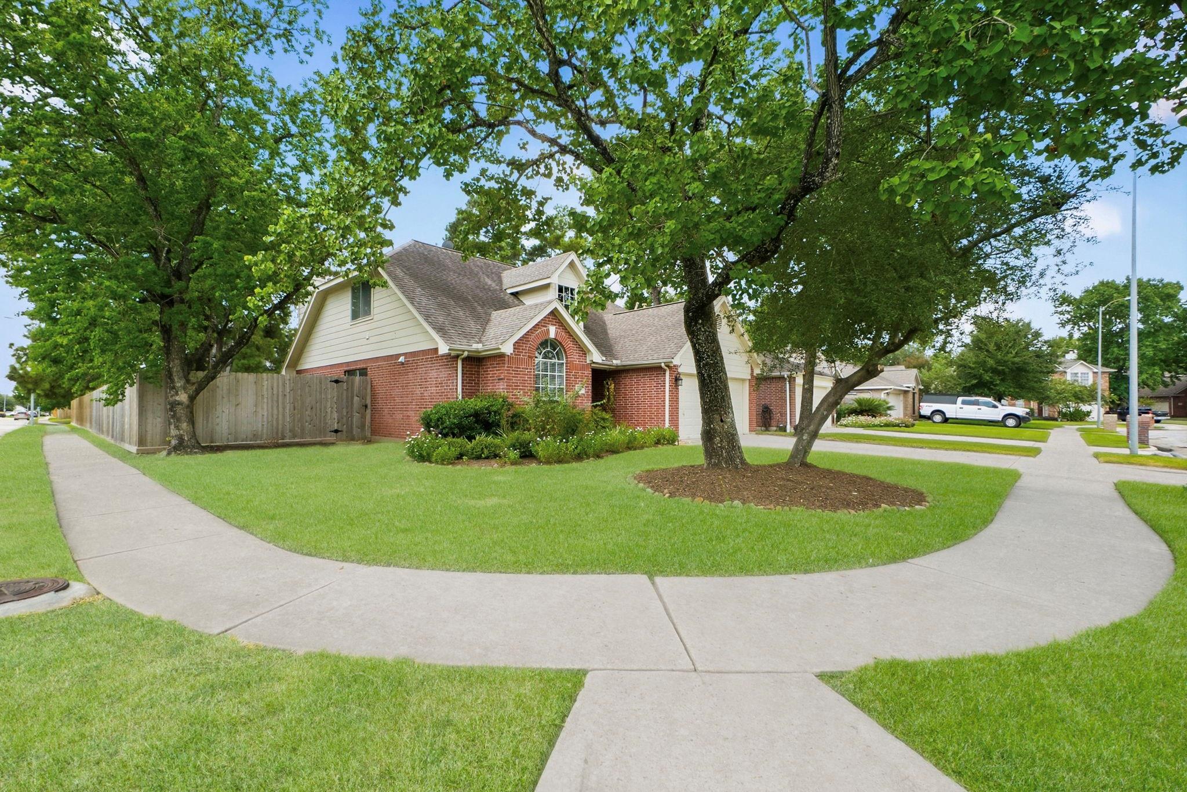
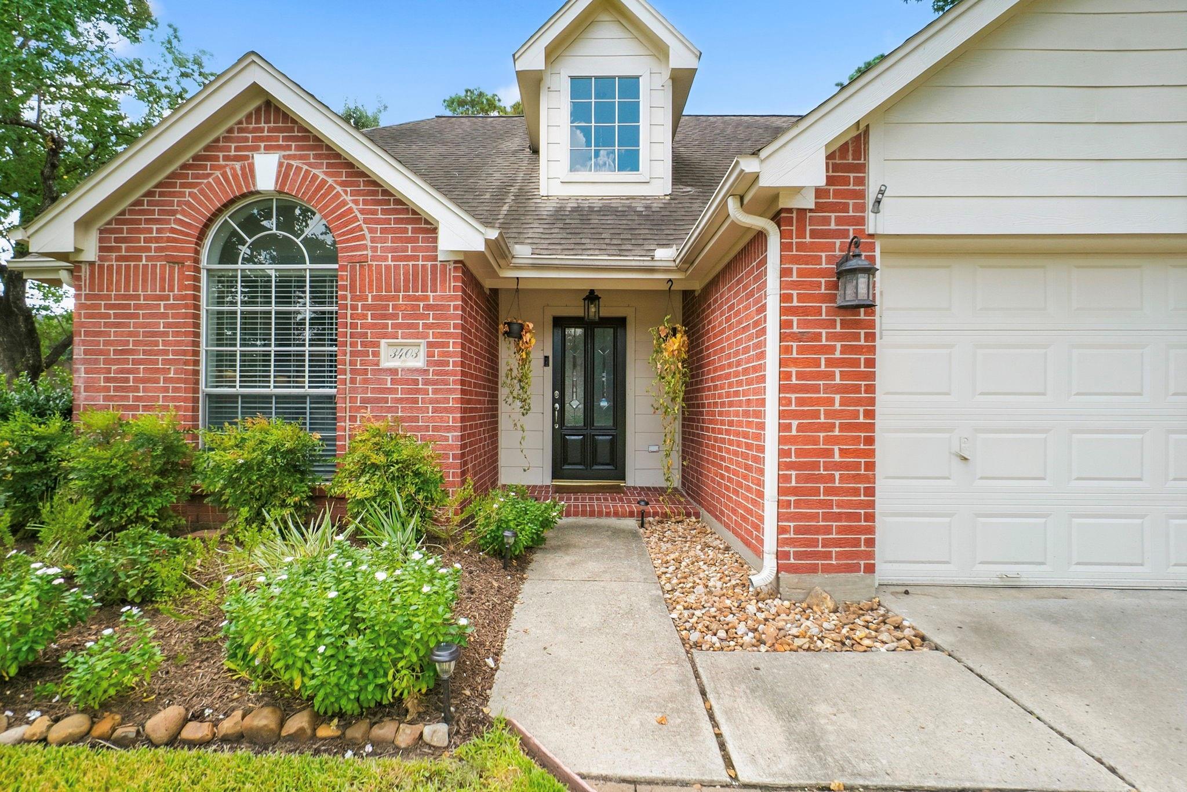
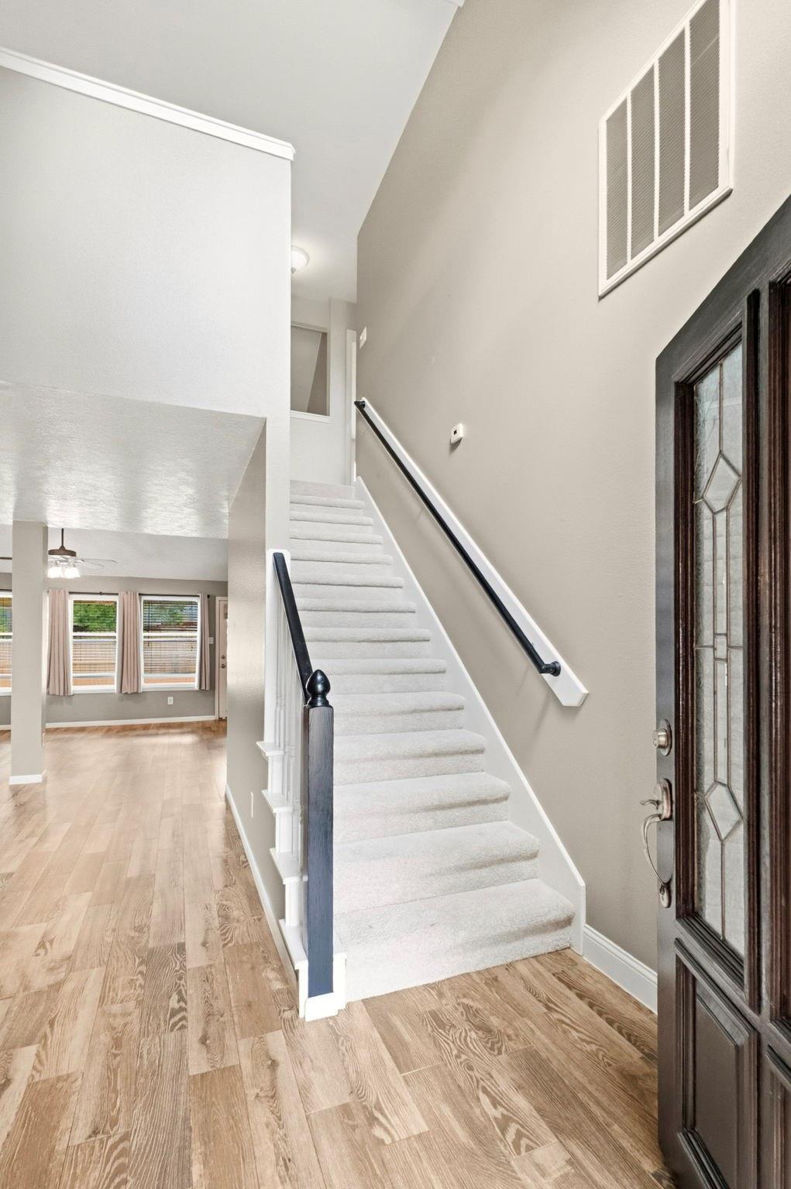
Fabulous updated home on corner lot has charming brick facade, mature trees, and sidewalks lending to the welcoming curb appeal. New colors, finishes, fixtures are inviting, modern, on-trend. High ceiling/window in foyer adds volume, natural lighting. Open floor plan has adjoining family, dining, kitchen-perfect for interacting w/ family, friends. Family room has vaulted ceilings, anchored by a stone fireplace w/ wood mantle adding ambiance. Dining room is open, ample space for a large table. Beautiful kitchen has breakfast bar for casual dining, premium granite counters, custom cabinets w/ wine storage, modern stainless steel appliances-farmhouse apron-front deep-basin sink, dishwasher, gas 6-burner range/oven, microwave. Primary suite has wood floors, 2 walk-in closets. Ensuite bath has upscale features-horizontal slatted walls, 2 custom vanities w/ quartz counters, silver fixtures, soaking tub, walk-in glass shower. Upstairs has gameroom, 2 bedrooms, full bath. Covered patio.

Save
Ask
Tour
Hide
Share
Listing Snapshot
Price 
$298,800
Days On Site 
0 Days
Bedrooms 
3
Inside Area (SqFt) 
2,084 sqft
Total Baths 
3
Full Baths 
2
Partial Baths 
1
Lot Size 
0.1509 Acres
Year Built 
1997
MLS® Number 
16619320
Status 
Active
Property Tax 
$6,490
HOA/Condo/Coop Fees 
$49.58 monthly
Sq Ft Source 
N/A
Friends & Family
Recent Activity
8 hours agoListing updated with changes from the MLS®
9 hours agoListing first seen on site
General Features
Acres 
0.1509
Attached Garage 
Yes
Disclosures 
MudSellers Disclosure
Foundation 
Slab
Garage 
Yes
Garage Spaces 
2
Green Energy Efficient 
Thermostat
Parking 
Attached
Parking Spaces 
2
Property Sub Type 
Single Family Residence
SqFt Total 
2084
Style 
Traditional
Water Source 
Public
Interior Features
Appliances 
DisposalGas OvenMicrowaveGas RangeDishwasher
Cooling 
Ceiling Fan(s)Electric
Fireplace 
Yes
Fireplace Features 
Gas Log
Fireplaces 
1
Flooring 
CarpetTileVinyl
Heating 
Natural Gas
Interior 
Walk-In Closet(s)Breakfast BarPantryMaster DownstairsGranite CountersVaulted Ceiling(s)Double VanitySoaking TubSmart Thermostat
Laundry Features 
Electric Dryer HookupGas Dryer HookupWasher Hookup
Window Features 
Window Coverings
Save
Ask
Tour
Hide
Share
Exterior Features
Construction Details 
BrickWood Siding
Fencing 
Back Yard
Lot Features 
Corner LotSubdivided
Patio And Porch 
Covered
Roof 
Composition
Windows/Doors 
Window Coverings
Community Features
Association Amenities 
Recreation Facilities
Association Dues 
595
Community Features 
Curbs
Financing Terms Available 
CashConventionalFHAVA Loan
HOA Fee Frequency 
Annually
MLS Area 
14
Roads 
Concrete
School District 
32 - Klein
Schools
School District
32 - Klein
Elementary School
Kreinhop Elementary School
Middle School
Schindewolf Intermediate School
High School
Klein Collins High School
Listing courtesy of eXp Realty LLC [email protected]

IDX information is provided exclusively for consumers’ personal, non-commercial use. It may not be used for any purpose other than to identify prospective properties consumers may be interested in purchasing. This data is deemed reliable but is not guaranteed accurate by the MLS.

Data provided by HAR.com © 2026. All information provided should be independently verified.

Neighborhood & Commute
Source: Walkscore
Disclosure: Community information and market data powered by Constellation Data Labs. Information is deemed reliable but not guaranteed.
Save
Ask
Tour
Hide
Share