Save
Ask
Tour
Hide
Share
$419,000
21 Days On Site

201 Lago Vista Street
Kemah, TX 77565

For Sale|Single Family Residence|Active
4
Beds
4
Total Baths
3
Full Baths
1
Partial Bath
2,873
SqFt
$146
/SqFt
1996
Built
Subdivision:
The Dockside At Marina Del Sol
County:
Galveston
Call Now: (281) 245-7492
Is this the listing for you? We can help make it yours.
(281) 245-7492
201 Lago Vista Street201 Lago Vista Street201 Lago Vista Street201 Lago Vista Street
Save
Ask
Tour
Hide
Share

Mortgage Calculator

Monthly Payment (Est.)

$1,912
Calculator powered by Showcase IDX, a Constellation1 Company. Copyright ©2026 Information is deemed reliable but not guaranteed.

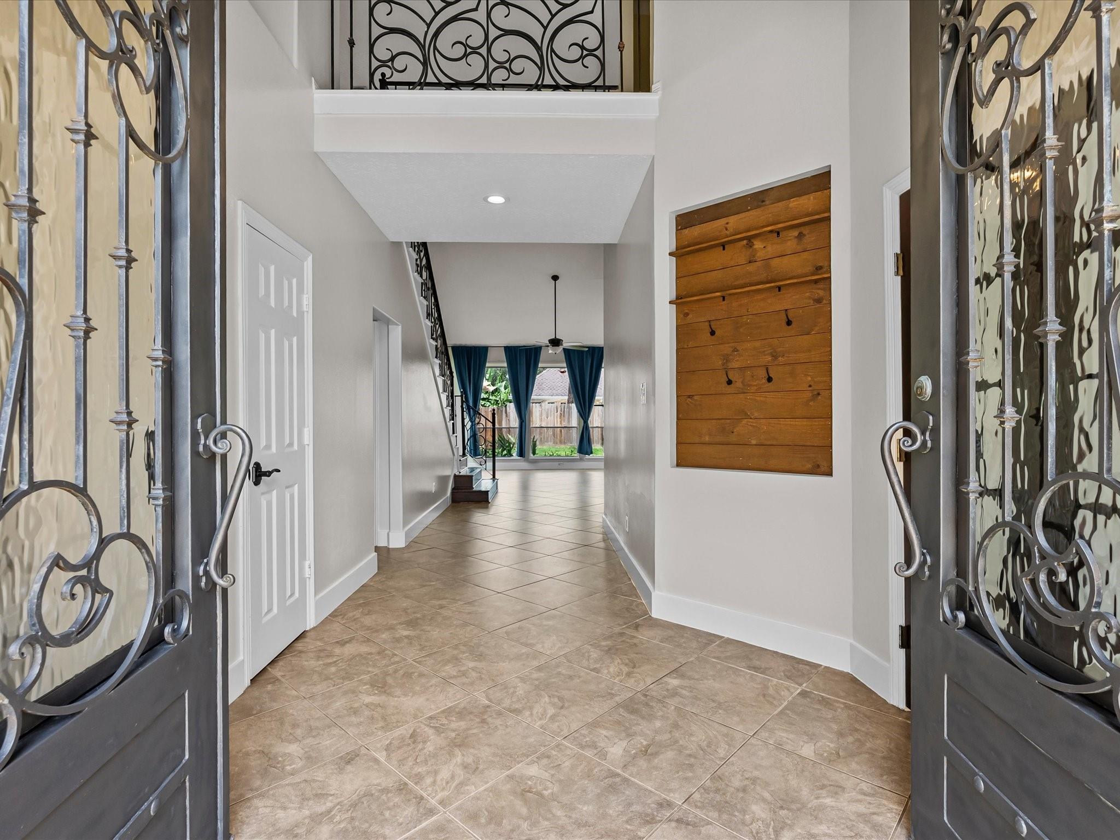
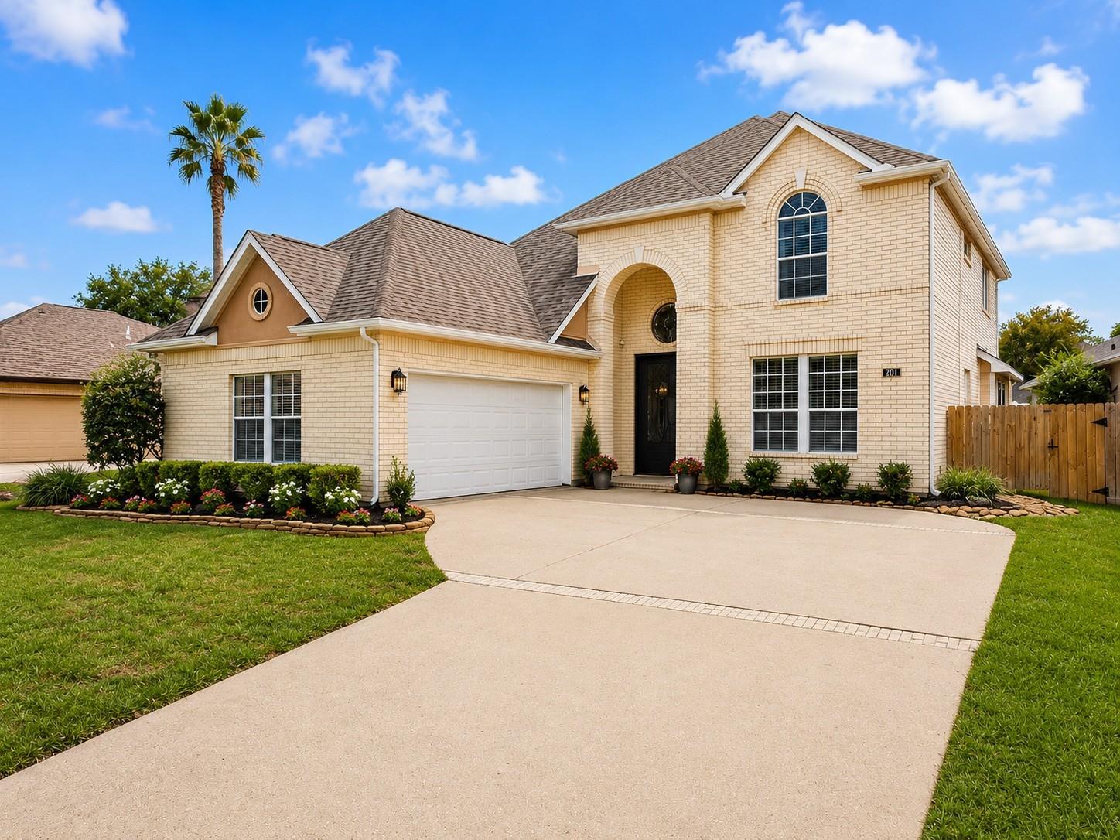
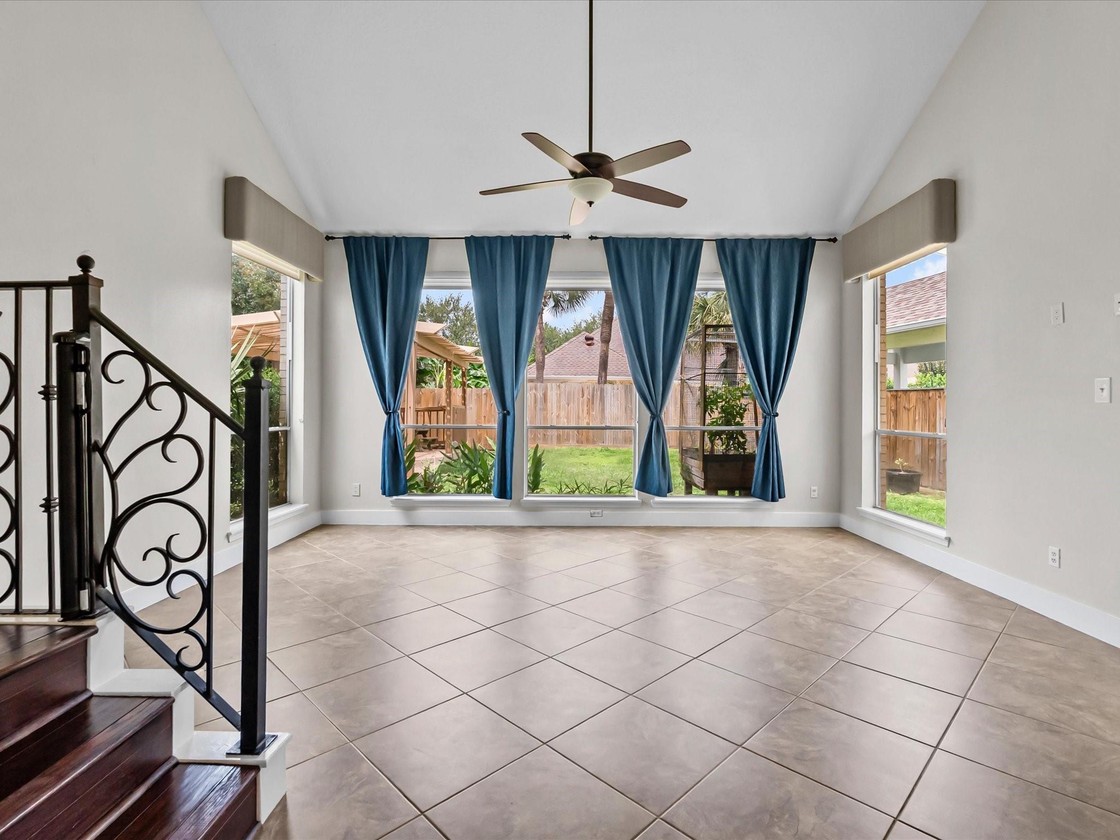
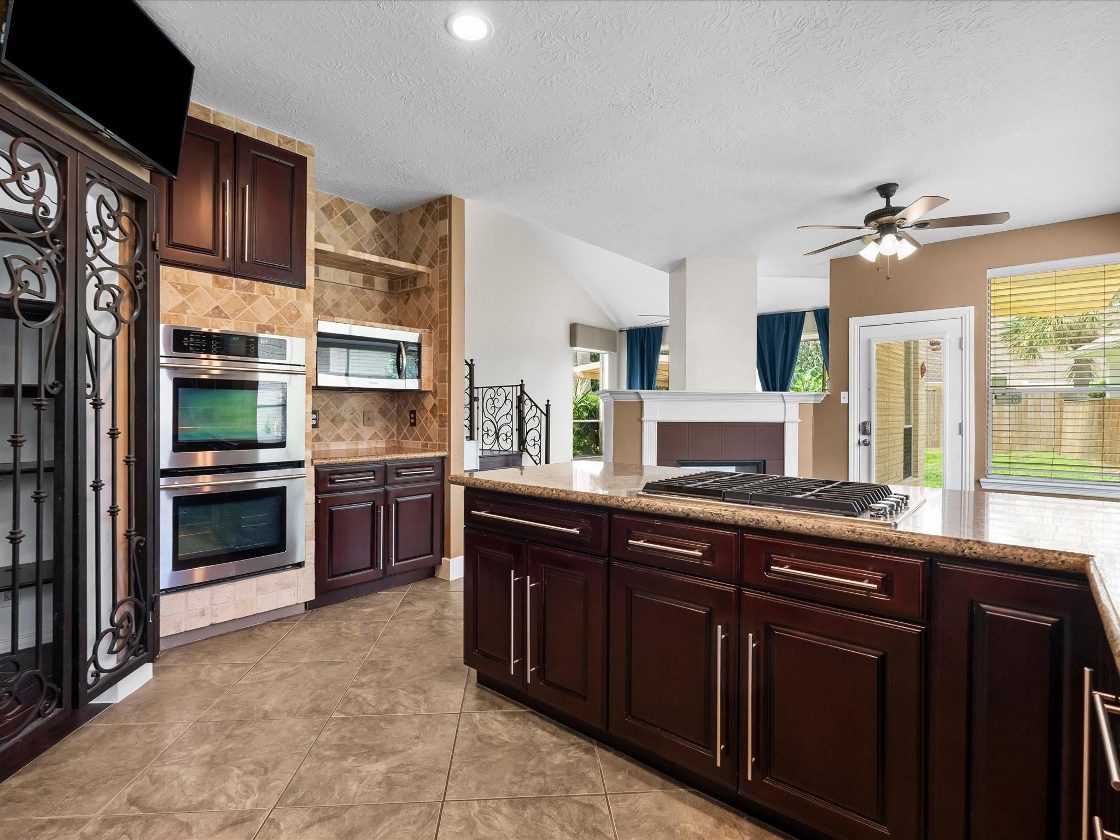
Well kept gem in Marina del Sol! This 4-bed, 3.5-bath Ashton Woods home offers a versatile 2-story layout with a study, flex room, & a second primary suite upstairs—ideal for multi-generational living, long-term guests, or added privacy. Major updates include a 3-year-old WPI-8 certified roof, HVAC replaced in 2018, level foundation condition, NO flood history, & an inspection completed in 04/2026. The kitchen features granite countertops, SS appliances, remodeled pantry, security monitor, & a brand-new dishwasher. The living room has 20-ft vaulted ceilings, double-sided fireplace, & open sightlines to the kitchen & second floor. The remodeled primary suite offers tile floor, oversized jetted tub, walk-in shower, double vanity, & dual walk-in closets. Enjoy a backyard with a covered deck, pergola, newer fence, & lush landscaping. Neighborhood has a park & sidewalks for walking & biking. Near CCISD schools, shopping, dining, JMK5 Marina, & SSH Resort. Golf cart friendly! A MUST SEE!

Save
Ask
Tour
Hide
Share
Listing Snapshot
Price 
$419,000
Days On Site 
21 Days
Bedrooms 
4
Inside Area (SqFt) 
2,873 sqft
Total Baths 
4
Full Baths 
3
Partial Baths 
1
Lot Size 
0.1682 Acres
Year Built 
1996
MLS® Number 
17559175
Status 
Active
Property Tax 
$4,918
HOA/Condo/Coop Fees 
$58.33 monthly
Sq Ft Source 
N/A
Friends & Family
Recent Activity
4 days agoListing updated with changes from the MLS®
3 weeks agoListing first seen on site
General Features
Acres 
0.1682
Attached Garage 
Yes
Direction Faces 
South
Disclosures 
Owner/AgentSellers Disclosure
Foundation 
Slab
Garage 
Yes
Garage Spaces 
2
Green Energy Efficient 
ThermostatLightingHVACExposure/ShadeAppliances
Parking 
AttachedGarage Door Opener
Parking Spaces 
2
Property Sub Type 
Single Family Residence
Security 
Prewired
Sewer 
Public Sewer
SqFt Total 
2873
Style 
Traditional
Water Source 
Public
Interior Features
Appliances 
ENERGY STAR Qualified AppliancesDisposalDouble OvenElectric OvenMicrowaveGas CooktopDishwasher
Cooling 
Ceiling Fan(s)Electric
Fireplace 
Yes
Fireplace Features 
Gas Log
Fireplaces 
1
Flooring 
CarpetTileWood
Heating 
Natural Gas
Interior 
Crown MoldingHigh CeilingsWalk-In Closet(s)PantryEntrance FoyerMaster DownstairsGranite CountersVaulted Ceiling(s)Double VanitySmart Thermostat
Laundry Features 
Electric Dryer HookupWasher Hookup
Spa 
Yes
Window Features 
Window Coverings
Save
Ask
Tour
Hide
Share
Exterior Features
Construction Details 
BrickCement SidingBlown-In Insulation
Fencing 
Back Yard
Lot Features 
Subdivided
Patio And Porch 
CoveredPatio
Roof 
Composition
Spa 
Yes
Waterfront Features 
Pond
Windows/Doors 
Window Coverings
Community Features
Accessibility Features 
Therapeutic Whirlpool
Association Amenities 
Jogging PathParkPicnic AreaPlaygroundRecreation Facilities
Association Dues 
700
Community Features 
Curbs
Financing Terms Available 
CashConventionalFHAVA Loan
HOA Fee Frequency 
Annually
MLS Area 
33
Roads 
Concrete
School District 
9 - Clear Creek
Schools
School District
9 - Clear Creek
Elementary School
Ferguson Elementary School
Middle School
Clear Creek Intermediate School
High School
Clear Creek High School
Listing courtesy of eXp Realty, LLC [email protected]

IDX information is provided exclusively for consumers’ personal, non-commercial use. It may not be used for any purpose other than to identify prospective properties consumers may be interested in purchasing. This data is deemed reliable but is not guaranteed accurate by the MLS.

Data provided by HAR.com © 2026. All information provided should be independently verified.

Neighborhood & Commute
Source: Walkscore
Disclosure: Community information and market data powered by Constellation Data Labs. Information is deemed reliable but not guaranteed.
Save
Ask
Tour
Hide
Share