



Save
Ask
Tour
Hide
$1,785,000
7 Days On Site
4028 Byron StreetWest University Place, TX 77005
Single Family Residence|Coming Soon
3
Beds
3
Total Baths
2
Full Baths
1
Partial Bath
3,034
SqFt
$588
/SqFt
1990
Built
Subdivision:
Collegeview
County:
Harris
Call Now: (281) 245-7492
Is this the listing for you? We can help make it yours.
(281) 245-7492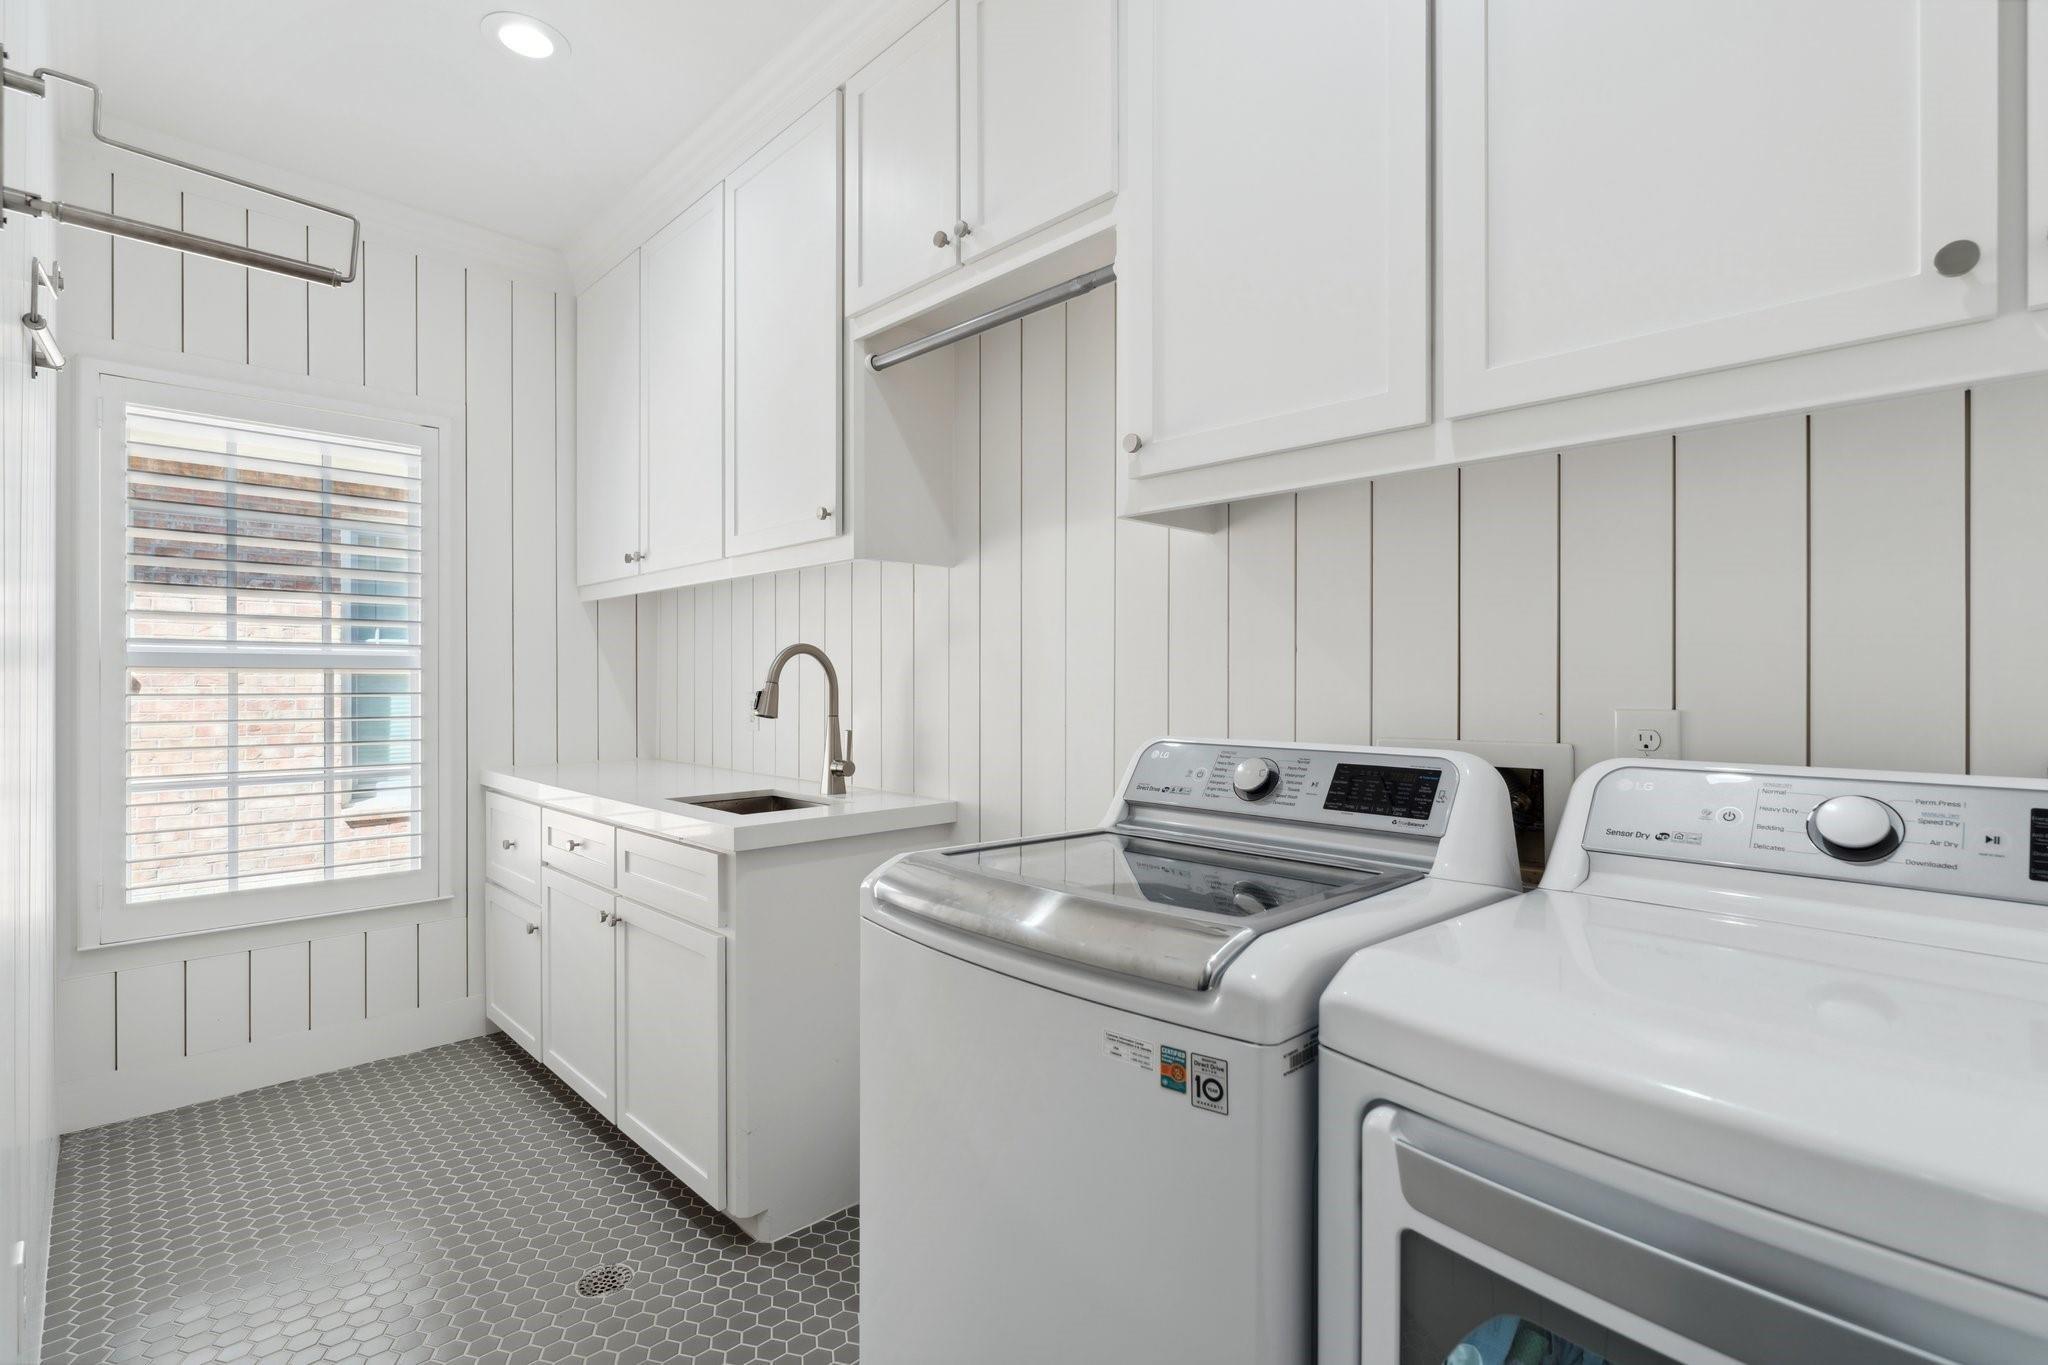
Save
Ask
Tour
Hide
Mortgage Calculator
Monthly Payment (Est.)
$8,144Calculator powered by Showcase IDX, a Constellation1 Company. Copyright ©2026 Information is deemed reliable but not guaranteed.
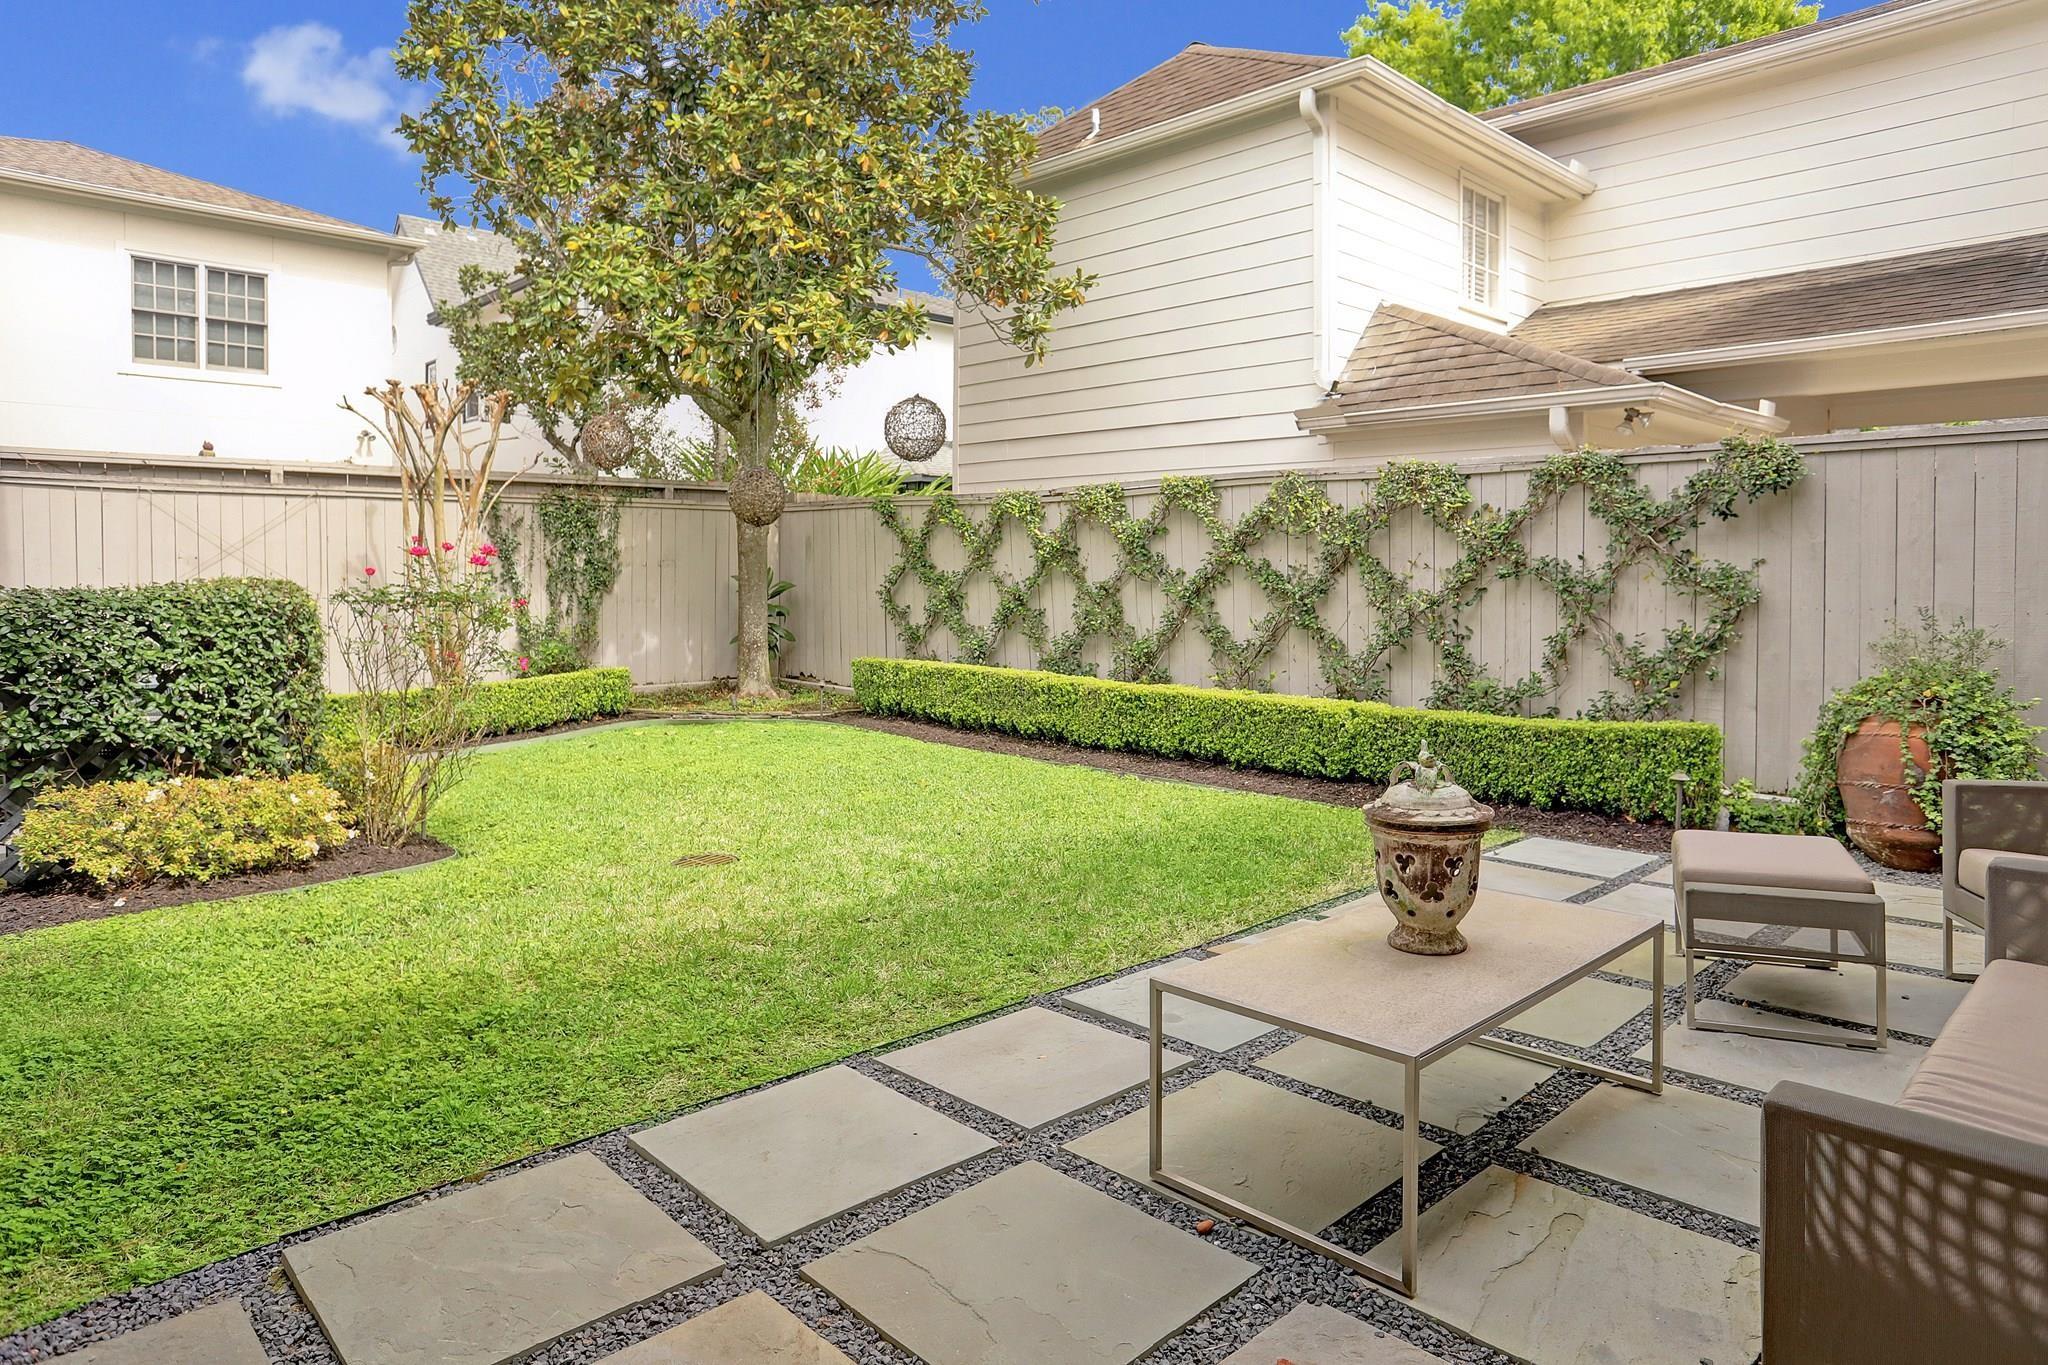
Beautifully updated in 2022, this New Orleans-style West University home is light-filled and has a lovely open floor plan. The exterior & interior were painted in 2022, the floors refinished and any carpet was replaced with hardwood floors. New quartz countertops, faucets, sinks and hardware. The kitchen opens to the family room and has updated cabinet fronts, a large walk-in pantry and recent dishwasher, stovetop & microwave. The upstairs is beautifully refreshed with a soaking tub in the primary bath, newly tiled shower and more. The home has 3 bedrooms and 2 ½ baths and a guest APARTMENT (506 sq ft per HCAD ) with recent water heater, garage apt a/c, ceiling fans, and LED lighting. Per Seller
Save
Ask
Tour
Hide
Listing Snapshot
Price
$1,785,000
Days On Site
7 Days
Bedrooms
3
Inside Area (SqFt)
3,034 sqft
Total Baths
3
Full Baths
2
Partial Baths
1
Lot Size
0.1148 Acres
Year Built
1990
MLS® Number
20805929
Status
Coming Soon
Property Tax
$29,284
HOA/Condo/Coop Fees
N/A
Sq Ft Source
N/A
Friends & Family
Recent Activity
| 7 days ago | Listing updated with changes from the MLS® | |
| a week ago | Listing first seen on site |
General Features
Acres
0.1148
Attached Garage
Yes
Direction Faces
South
Disclosures
Sellers Disclosure
Foundation
Slab
Garage
Yes
Garage Spaces
2
Green Energy Efficient
ThermostatHVACExposure/Shade
Parking
Garage Door OpenerDrivewayAttachedDetachedElectric GateGated
Parking Spaces
2
Property Sub Type
Single Family Residence
Security
Prewired
Sewer
Public Sewer
SqFt Total
3034
Style
Traditional
Water Source
Public
Interior Features
Appliances
DisposalWine RefrigeratorDouble OvenElectric OvenMicrowaveGas CooktopDishwasherDryerRefrigeratorWasherCooktop
Cooling
Ceiling Fan(s)ElectricZoned
Fireplace
Yes
Fireplace Features
Gas Log
Fireplaces
1
Flooring
Wood
Heating
Natural GasZoned
Interior
Crown MoldingHigh CeilingsWet BarWalk-In Closet(s)Breakfast BarEntrance FoyerKitchen IslandDouble VanitySoaking TubSmart Thermostat
Laundry Features
Electric Dryer HookupGas Dryer HookupWasher Hookup
Window Features
Window Coverings
Save
Ask
Tour
Hide
Exterior Features
Construction Details
Stucco
Exterior
Balcony
Fencing
Back YardFull
Lot Features
Back YardSubdivided
Patio And Porch
CoveredPorch
Roof
Composition
Windows/Doors
Window Coverings
Community Features
Community Features
Tennis Court(s)Curbs
Financing Terms Available
CashConventional
MLS Area
17
Roads
Concrete
School District
27 - Houston
Schools
School District
27 - Houston
Elementary School
West University Elementary School
Middle School
Pershing Middle School
High School
Lamar High School (Houston)
Listing courtesy of Greenwood King Properties - Kirby Office [email protected]
IDX information is provided exclusively for consumers’ personal, non-commercial use. It may not be used for any purpose other than to identify prospective properties consumers may be interested in purchasing. This data is deemed reliable but is not guaranteed accurate by the MLS.
Data provided by HAR.com © 2026. All information provided should be independently verified.
IDX information is provided exclusively for consumers’ personal, non-commercial use. It may not be used for any purpose other than to identify prospective properties consumers may be interested in purchasing. This data is deemed reliable but is not guaranteed accurate by the MLS.
Data provided by HAR.com © 2026. All information provided should be independently verified.
Neighborhood & Commute
Source: Walkscore
Disclosure: Community information and market data powered by Constellation Data Labs. Information is deemed reliable but not guaranteed.
Save
Ask
Tour
Hide
Did you know? You can invite friends and family to your search. They can join your search, rate and discuss listings with you.