Save
Ask
Tour
Hide
Share
$195,000
1 Day On Site

9662 Westview Drive 5
Houston, TX 77055

Townhouse|Pending
3
Beds
3
Total Baths
1
Full Bath
2
Partial Baths
1,330
SqFt
$147
/SqFt
1967
Built
Subdivision:
Spring Manor T/H
County:
Harris
Call Now: (281) 245-7492
Is this the listing for you? We can help make it yours.
(281) 245-7492
9662 Westview Drive 59662 Westview Drive 59662 Westview Drive 59662 Westview Drive 5
Save
Ask
Tour
Hide
Share

Mortgage Calculator

Monthly Payment (Est.)

$890
Calculator powered by Showcase IDX, a Constellation1 Company. Copyright ©2026 Information is deemed reliable but not guaranteed.

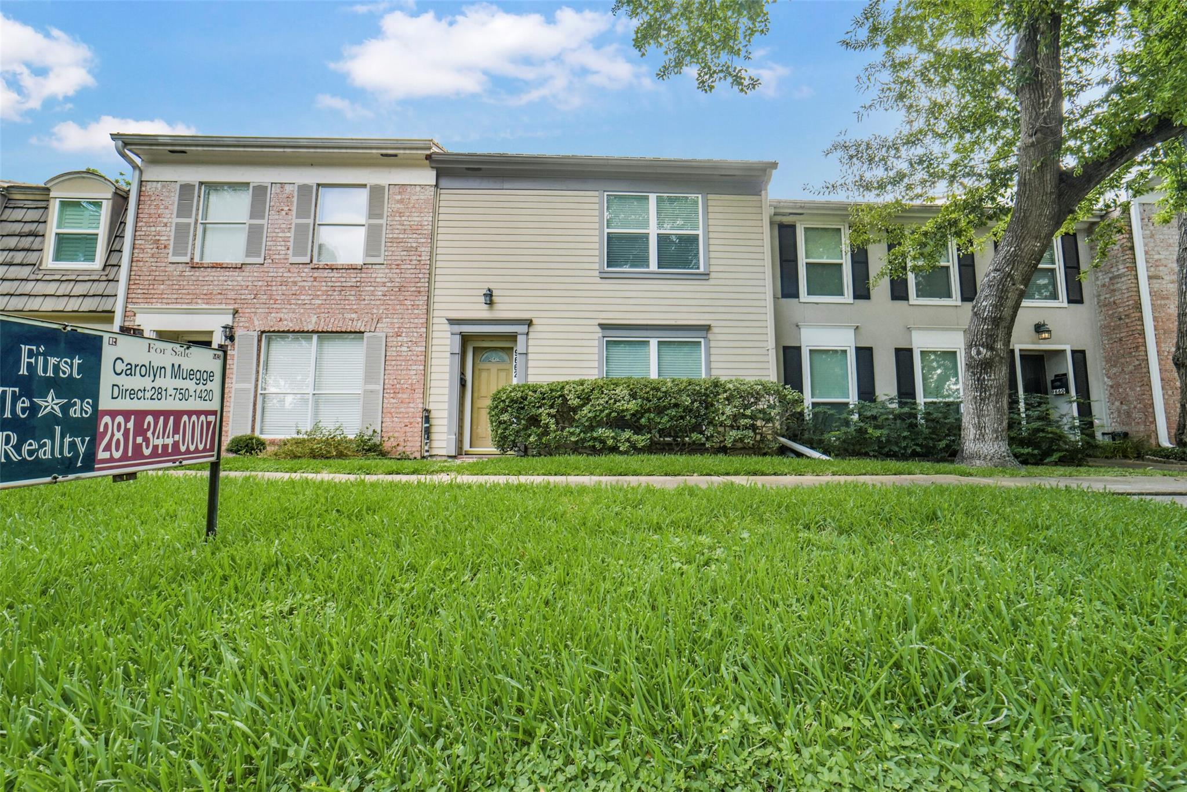
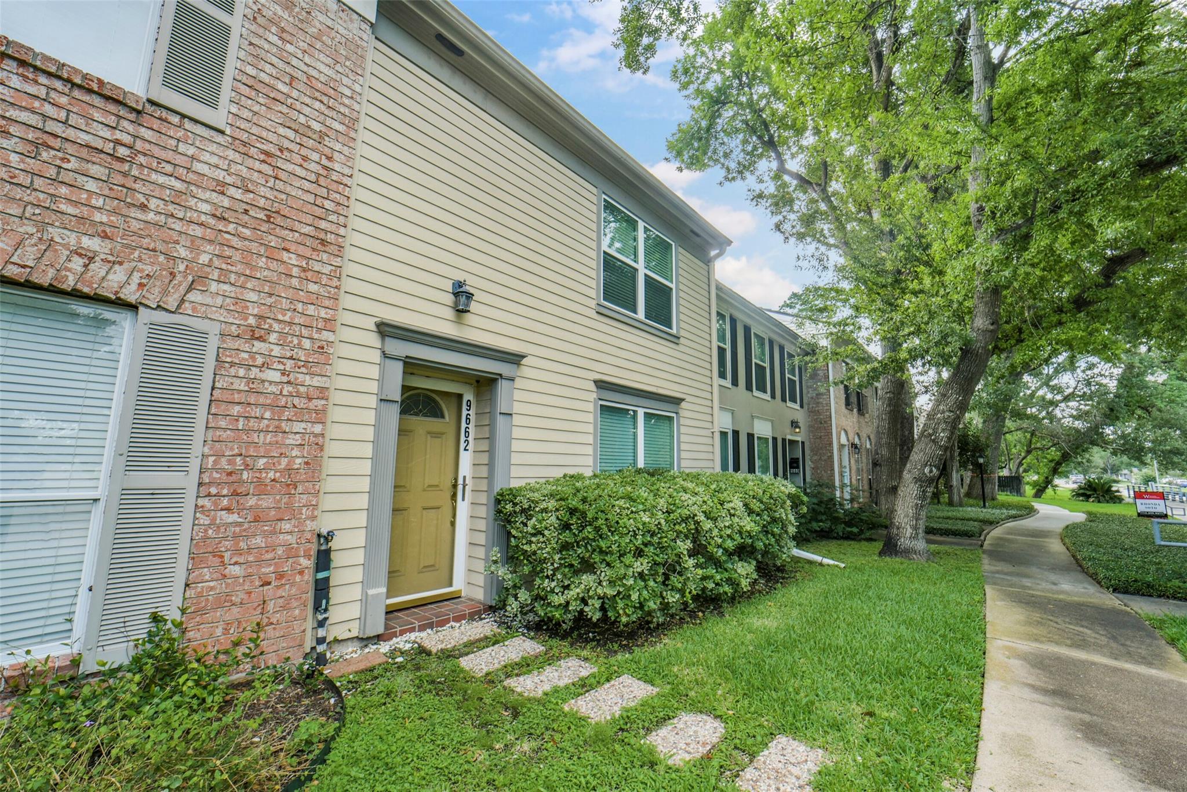
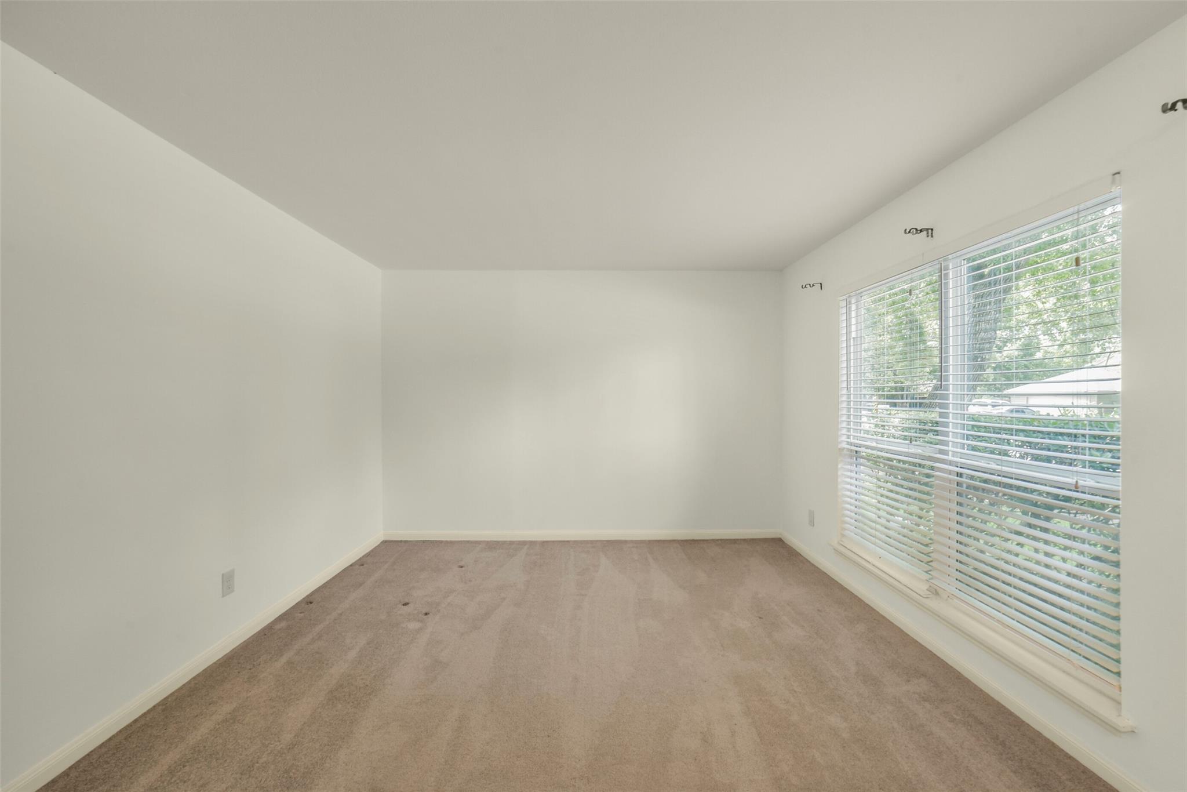
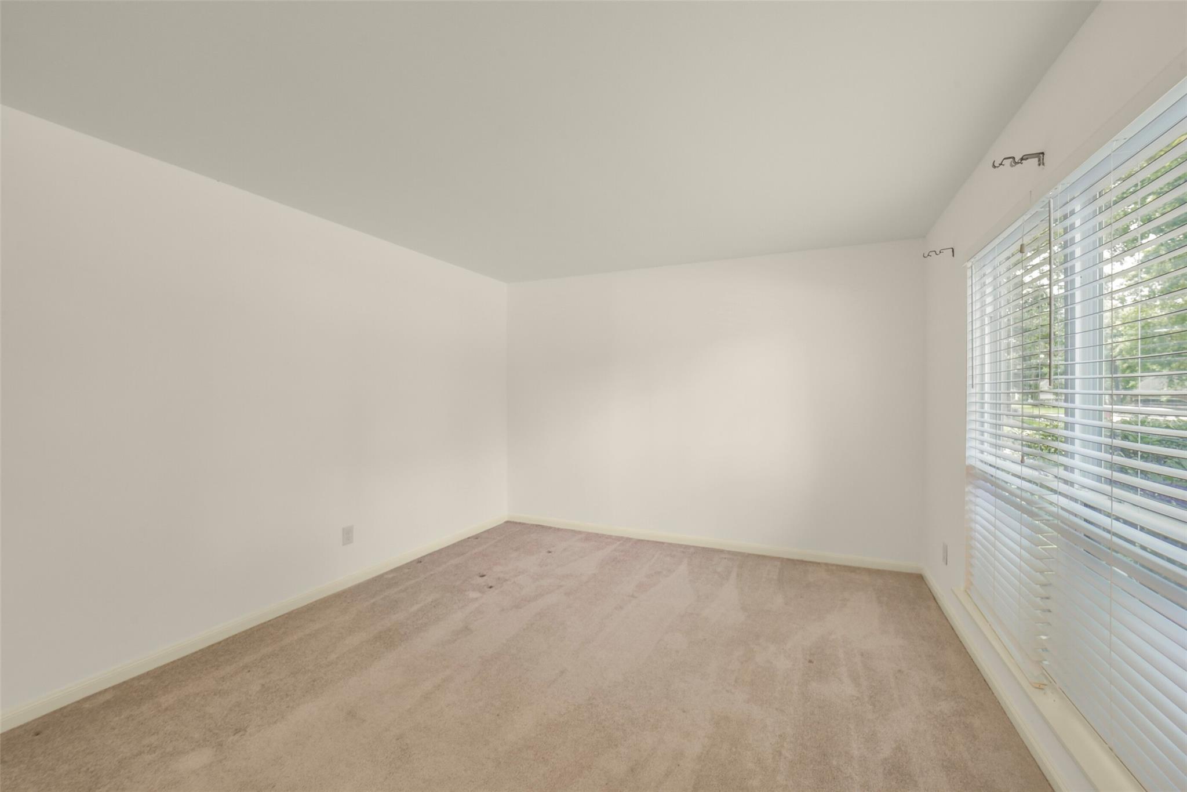
GREAT LOCATION!!! 3 Bedroom, 1 Full bath and 2 Half Baths with 1 conveniently located downstairs. Baths have granite counter tops. Formal Living Room is in the front of house, with Family & Dining looking onto private patio through glass sliding door. Kitchen has a pass-thur bar to Family Room and granite counter tops. Utility has door opening to patio and covered carport. Home has been repiped with Pex water lines. Electrical has been rewired with copper and a Square D Breaker Panel. Windows and sliding glass door have been replaced. Complex has a Clubhouse, pool and garden/play area. Convenient to the I-10 Corridor, Galleria, City Centre & Downtown. Highly rated schools conveniently located to HEB, Kroger, Costco, Sam's, 2 Houston Public & 1 Harris County Libraries, Harris County Community Center, Shopping Centers, Hospitals and Medical Clinics. This is a Great Location. Come make this YOUR HOME!!!

Save
Ask
Tour
Hide
Share
Listing Snapshot
Price 
$195,000
Days On Site 
1 Day
Bedrooms 
3
Inside Area (SqFt) 
1,330 sqft
Total Baths 
3
Full Baths 
1
Partial Baths 
2
Lot Size 
1.7607 Acres
Year Built 
1967
MLS® Number 
21218765
Status 
Pending
Property Tax 
$4,561
HOA/Condo/Coop Fees 
$369 monthly
Sq Ft Source 
N/A
Friends & Family
Recent Activity
13 hours agoListing updated with changes from the MLS®
yesterdayListing first seen on site
General Features
Acres 
1.7607
Carport 
2
Disclosures 
Sellers Disclosure
Foundation 
Slab
Number Of Stories 
2
Parking 
Detached CarportDetached
Parking Spaces 
2
Property Sub Type 
Townhouse
Sewer 
Public Sewer
SqFt Total 
1330
Style 
Traditional
Water Source 
Public
Interior Features
Appliances 
Electric OvenElectric CooktopFree-Standing RangeRefrigeratorDishwasherOven
Cooling 
Ceiling Fan(s)Electric
Heating 
Electric
Laundry Features 
Inside
Save
Ask
Tour
Hide
Share
Exterior Features
Construction Details 
Wood Siding
Roof 
Metal
Community Features
Association Amenities 
ClubhousePlaygroundPoolTrashWaterRecreation FacilitiesMaintenance Grounds
Association Dues 
369
Community Features 
CurbsClubhouse
Financing Terms Available 
CashConventionalFHAVA Loan
HOA Fee Frequency 
Monthly
MLS Area 
24
School District 
49 - Spring Branch
Schools
School District
49 - Spring Branch
Elementary School
Woodview Elementary School
Middle School
Spring Branch Middle School (Spring Branch)
High School
Spring Woods High School
Listing courtesy of James Perryman, Broker [email protected]

IDX information is provided exclusively for consumers’ personal, non-commercial use. It may not be used for any purpose other than to identify prospective properties consumers may be interested in purchasing. This data is deemed reliable but is not guaranteed accurate by the MLS.

Data provided by HAR.com © 2026. All information provided should be independently verified.

Neighborhood & Commute
Source: Walkscore
Disclosure: Community information and market data powered by Constellation Data Labs. Information is deemed reliable but not guaranteed.
Save
Ask
Tour
Hide
Share