Save
Ask
Tour
Hide
Share
$435,000
New Listing

6402 Addlestone Ridge Lane
Katy, TX 77494

For Sale|Single Family Residence|Active
3
Beds
3
Total Baths
2
Full Baths
1
Partial Bath
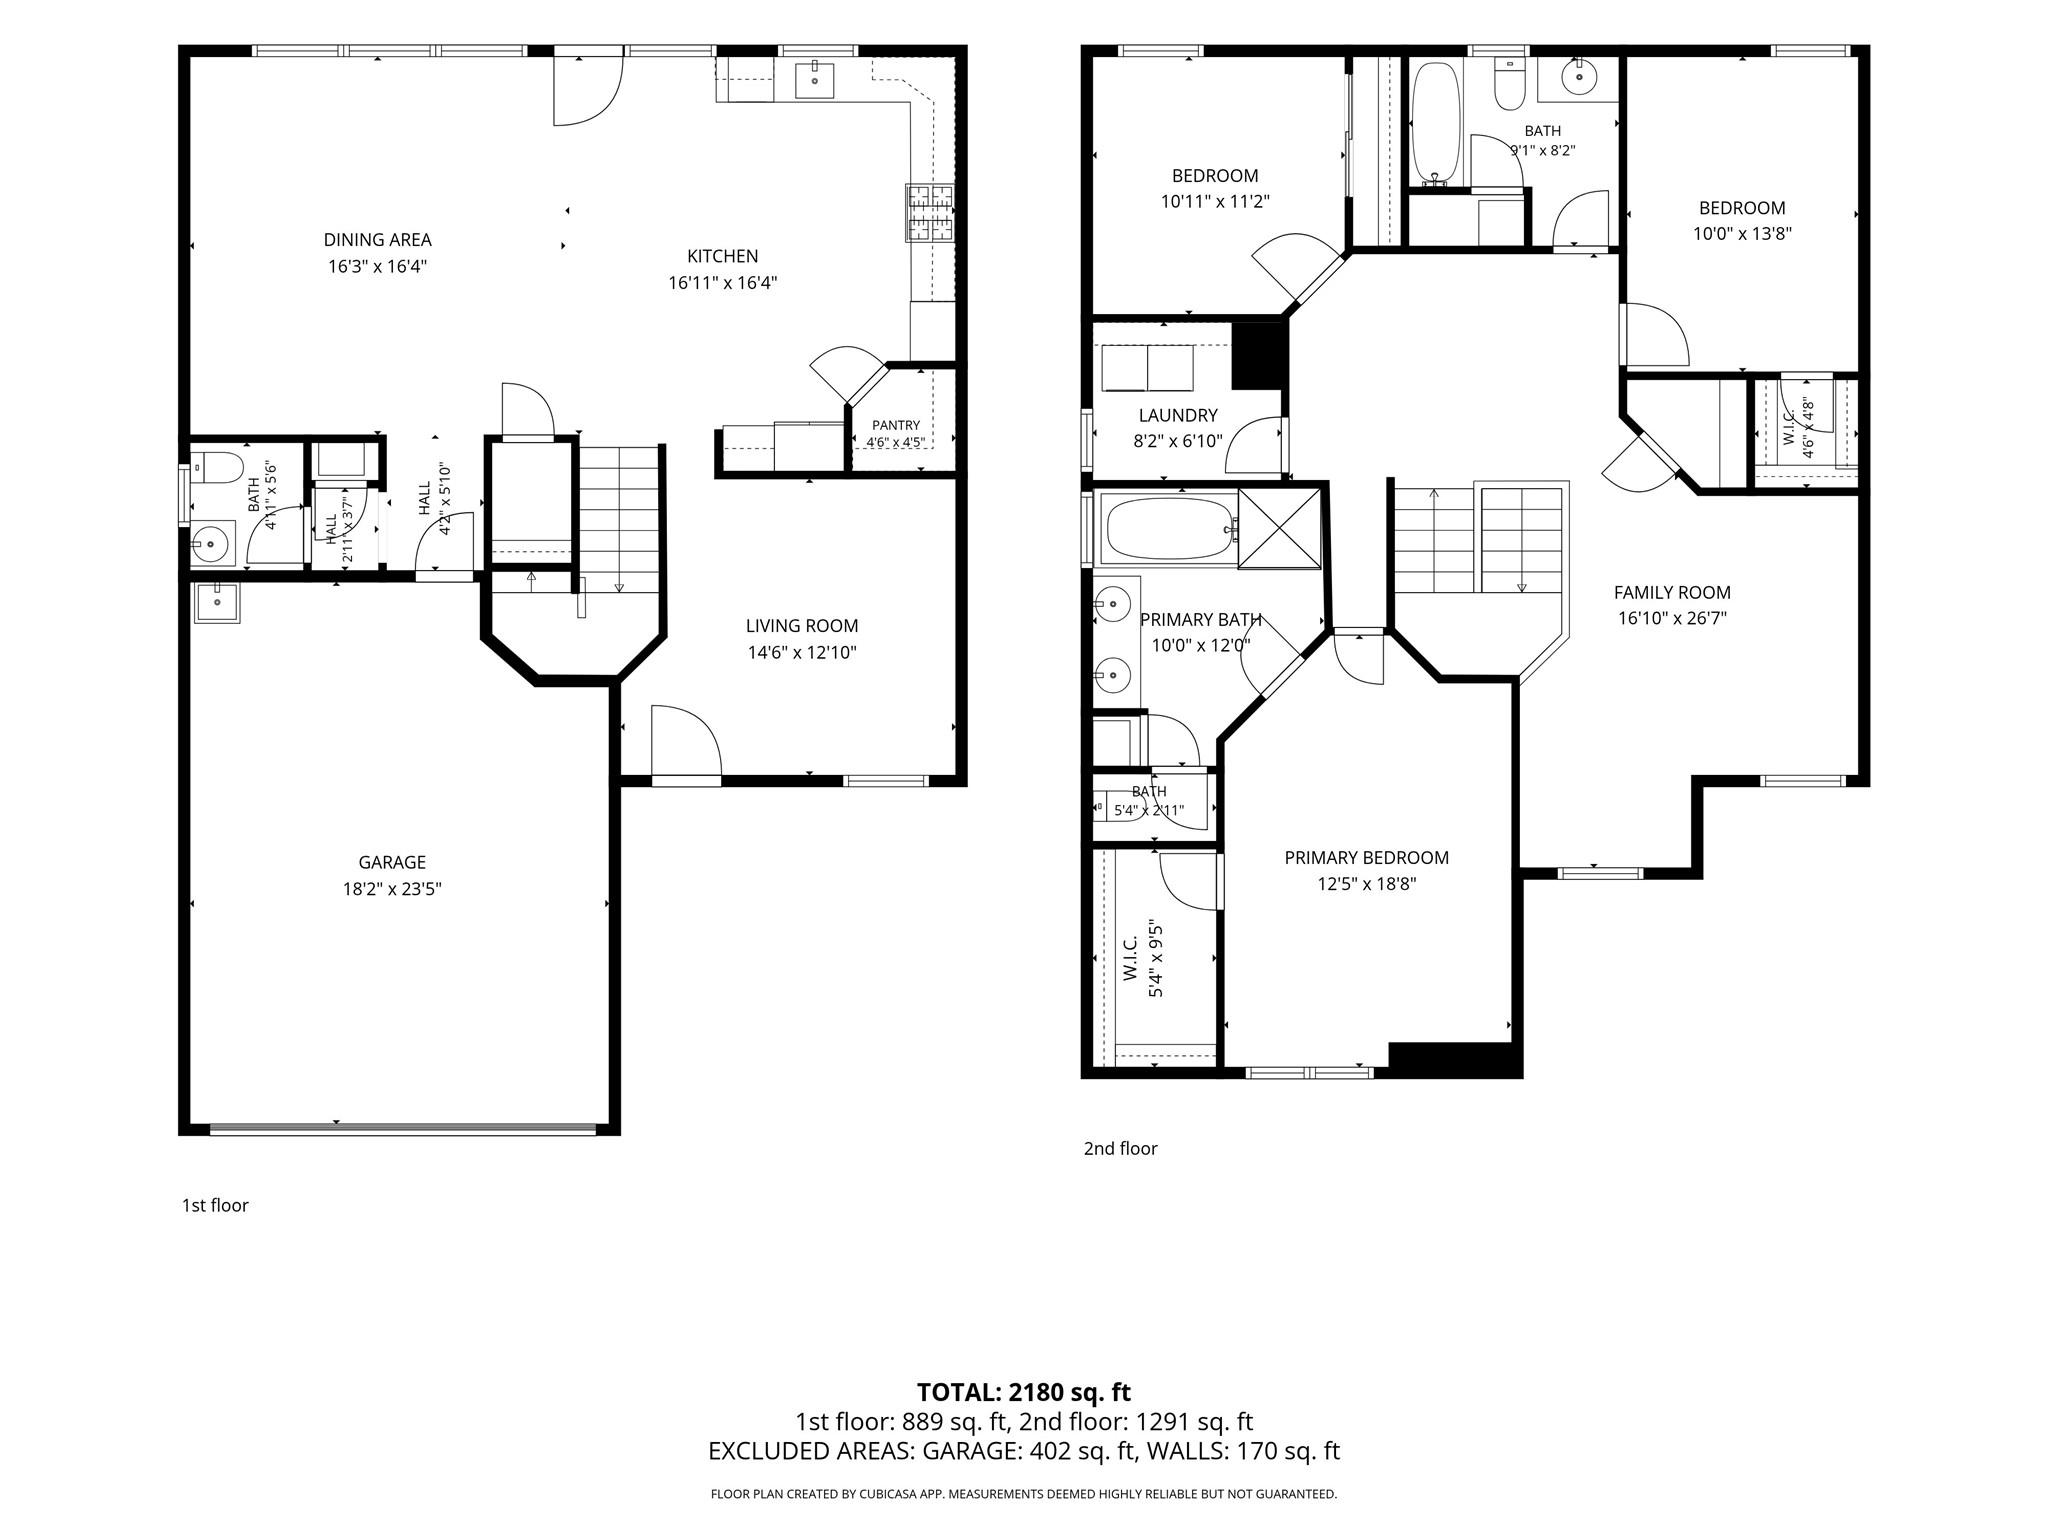
2,251
SqFt
$193
/SqFt
2011
Built
Subdivision:
Cinco Ranch Southwest Sec 41
County:
Fort Bend
Call Now: (281) 245-7492
Is this the listing for you? We can help make it yours.
(281) 245-7492
6402 Addlestone Ridge Lane6402 Addlestone Ridge Lane6402 Addlestone Ridge Lane6402 Addlestone Ridge Lane
Save
Ask
Tour
Hide
Share

Mortgage Calculator

Monthly Payment (Est.)

$1,985
Calculator powered by Showcase IDX, a Constellation1 Company. Copyright ©2026 Information is deemed reliable but not guaranteed.

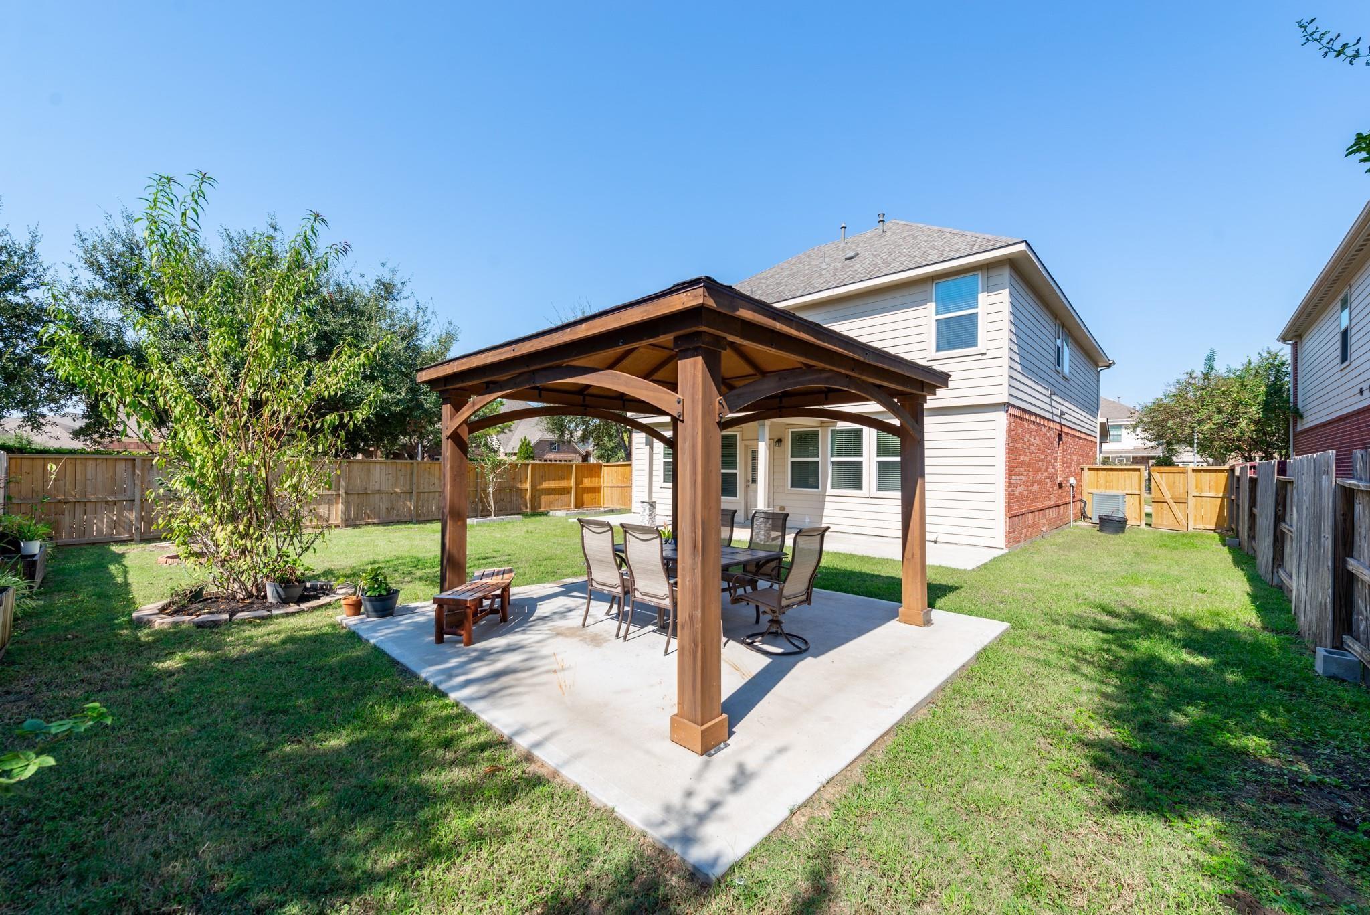
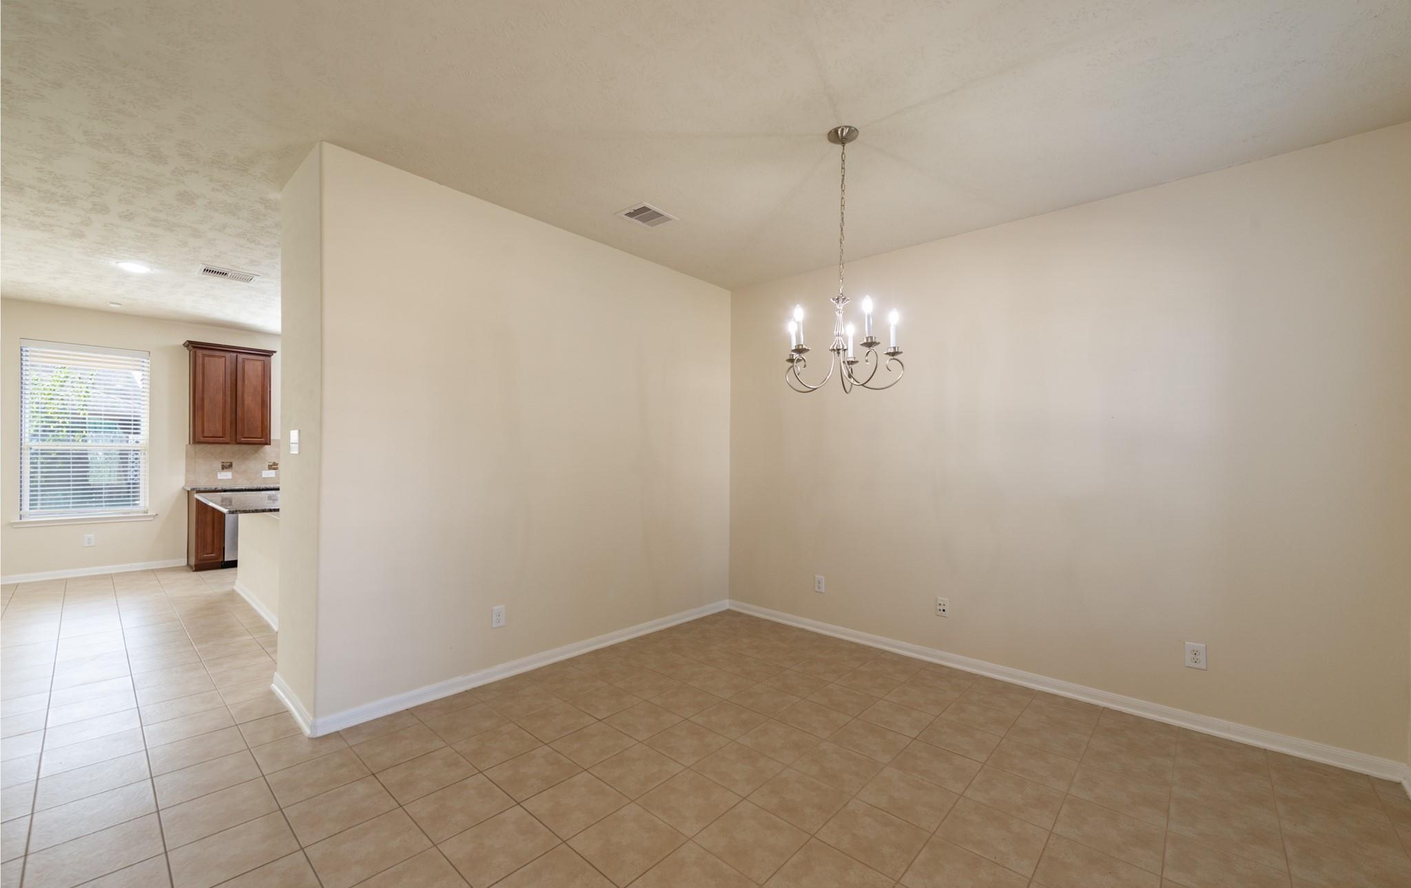
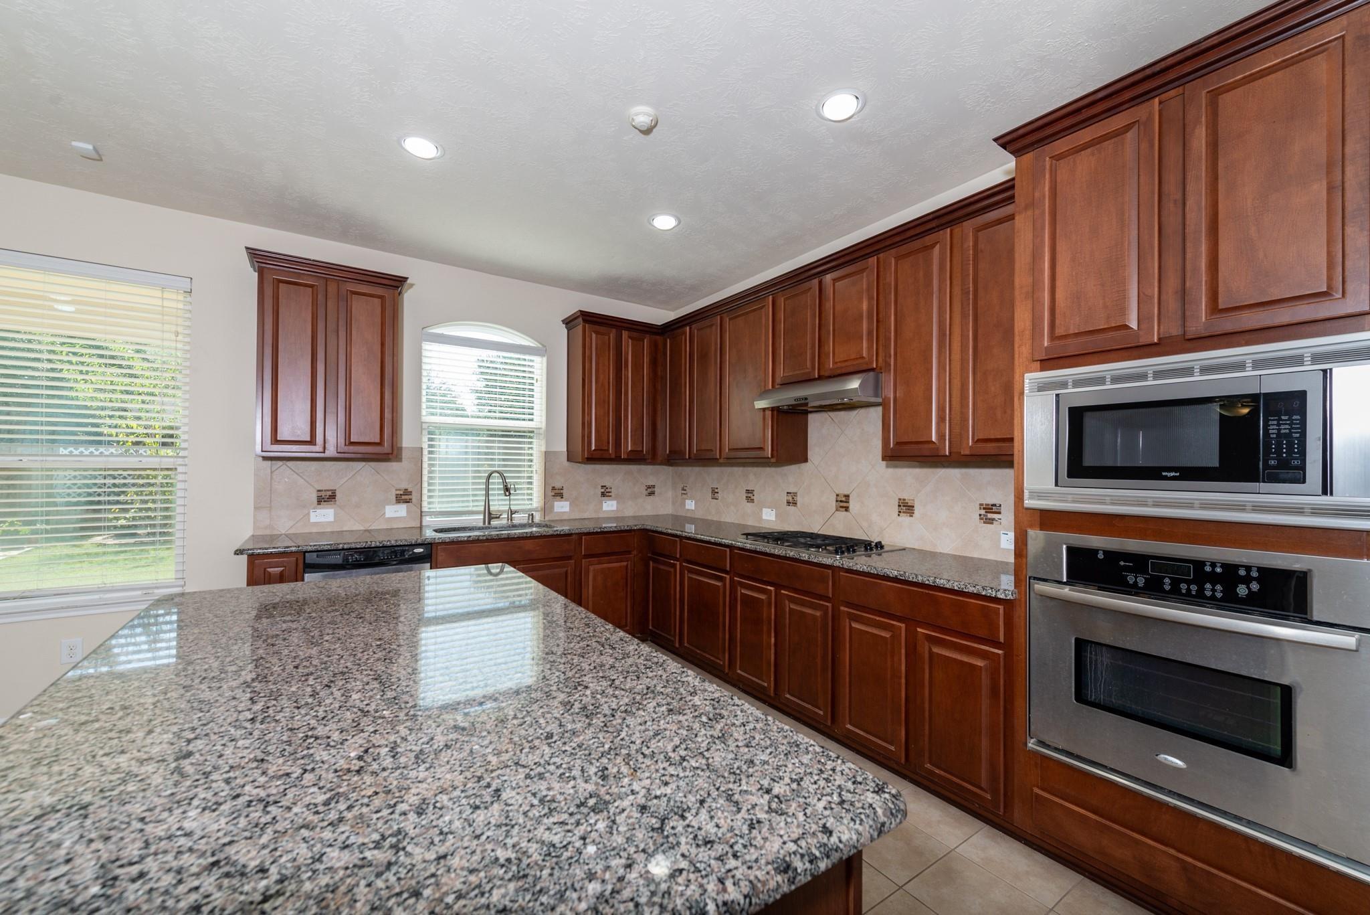
Welcome to 6402 Addlestone Ridge Lane, a beautifully maintained 3-bedroom, 2.5-bath home on a spacious corner lot in the highly sought-after Cinco Ranch community. This move-in ready home features an open floor plan with no carpet throughout. The kitchen offers a large granite island, abundant cabinetry, stainless steel appliances, built-in microwave and oven, gas cook-top, walk-in pantry, and sink overlooking the backyard. Upstairs you'll find a spacious game room, three generously sized bedrooms, and a beautifully updated primary bath with dual vanities, soaking tub, frameless glass shower, and large walk-in closet. Relax outdoors on the covered patio or custom pergola overlooking the large fenced backyard with raised garden beds. Just one block from a neighborhood park and minutes from Cinco Ranch amenities, top-rated Katy ISD schools, shopping, dining, and major commuter routes.

Save
Ask
Tour
Hide
Share
Listing Snapshot
Price 
$435,000
Days On Site 
0 Days
Bedrooms 
3
Inside Area (SqFt) 
2,251 sqft
Total Baths 
3
Full Baths 
2
Partial Baths 
1
Lot Size 
0.1613 Acres
Year Built 
2011
MLS® Number 
21530937
Status 
Active
Property Tax 
N/A
HOA/Condo/Coop Fees 
$104.17 monthly
Sq Ft Source 
N/A
Friends & Family
Recent Activity
12 hours agoListing updated with changes from the MLS®
12 hours agoListing first seen on site
General Features
Acres 
0.1613
Attached Garage 
Yes
Direction Faces 
Northeast
Disclosures 
MudOther DisclosuresSellers Disclosure
Foundation 
Slab
Garage 
Yes
Garage Spaces 
2
Green Energy Efficient 
Thermostat
Parking 
Attached
Parking Spaces 
2
Property Sub Type 
Single Family Residence
Sewer 
Public Sewer
SqFt Total 
2251
Style 
Contemporary/Modern
Water Source 
Public
Interior Features
Appliances 
DisposalElectric OvenMicrowaveGas CooktopDishwasher
Cooling 
Attic FanElectric
Flooring 
TileWood
Heating 
Natural Gas
Interior 
Walk-In Closet(s)Kitchen IslandPantrySoaking TubSmart Thermostat
Laundry Features 
Electric Dryer HookupGas Dryer HookupWasher Hookup
Save
Ask
Tour
Hide
Share
Exterior Features
Construction Details 
Brick
Fencing 
Back Yard
Lot Features 
Corner LotSubdivided
Patio And Porch 
Patio
Roof 
Composition
Waterfront Features 
Pond
Community Features
Association Amenities 
Basketball CourtClubhouseFitness CenterJogging PathParkPicnic AreaPlaygroundPoolSport CourtTennis Court(s)Trail(s)
Association Dues 
1250
Community Features 
CurbsClubhouse
Financing Terms Available 
CashConventionalFHA
HOA Fee Frequency 
Annually
MLS Area 
36
Roads 
Asphalt
School District 
30 - Katy
Schools
School District
30 - Katy
Elementary School
Wilson Elementary School (Katy)
Middle School
Seven Lakes Junior High School
High School
Seven Lakes High School
Listing courtesy of Ambrosi Realty, Inc [email protected]

IDX information is provided exclusively for consumers’ personal, non-commercial use. It may not be used for any purpose other than to identify prospective properties consumers may be interested in purchasing. This data is deemed reliable but is not guaranteed accurate by the MLS.

Data provided by HAR.com © 2026. All information provided should be independently verified.

Neighborhood & Commute
Source: Walkscore
Disclosure: Community information and market data powered by Constellation Data Labs. Information is deemed reliable but not guaranteed.
Save
Ask
Tour
Hide
Share