Save
Ask
Tour
Hide
Share
$1,545,000
New Listing

3038 S Island Drive
Seabrook, TX 77586

For Sale|Single Family Residence|Active
4
Beds
5
Total Baths
4
Full Baths
1
Partial Bath
4,225
SqFt
$366
/SqFt
2005
Built
Subdivision:
Seabrook Island Sec 02
County:
Harris
Call Now: (281) 245-7492
Is this the listing for you? We can help make it yours.
(281) 245-7492
3038 S Island Drive3038 S Island Drive3038 S Island Drive3038 S Island Drive
Save
Ask
Tour
Hide
Share

Mortgage Calculator

Monthly Payment (Est.)

$7,049
Calculator powered by Showcase IDX, a Constellation1 Company. Copyright ©2026 Information is deemed reliable but not guaranteed.

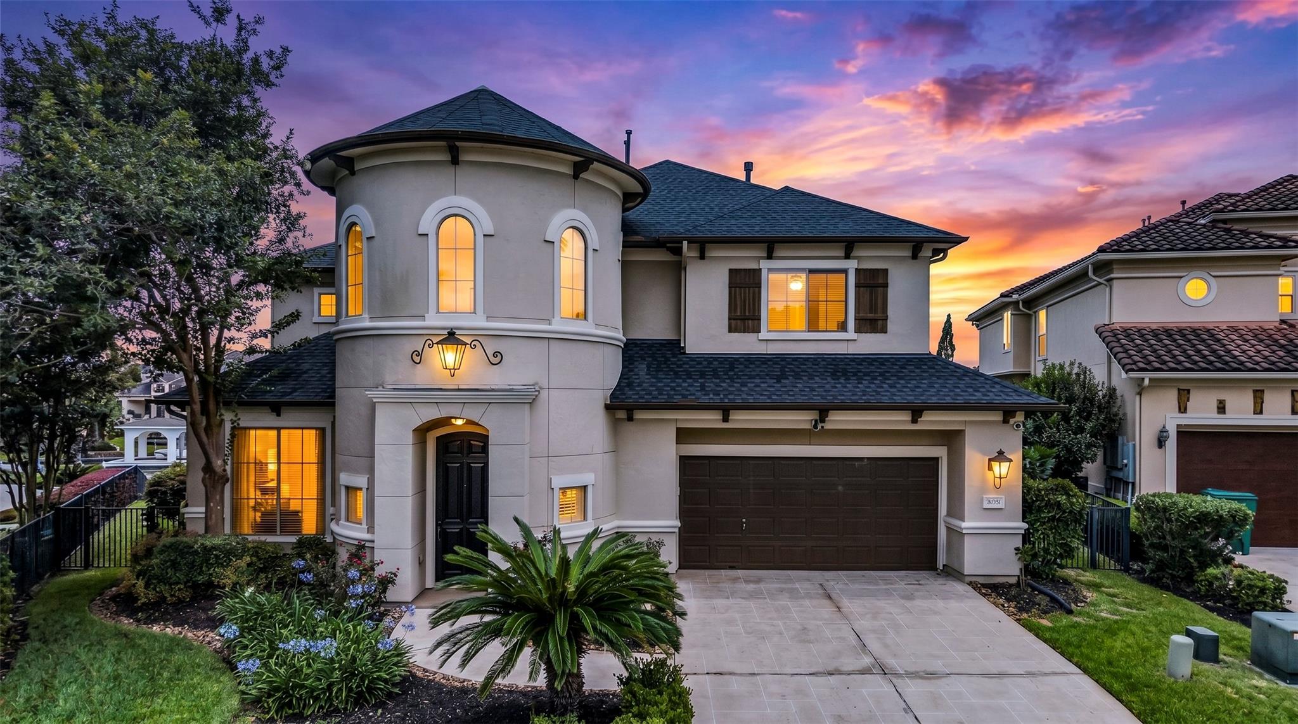
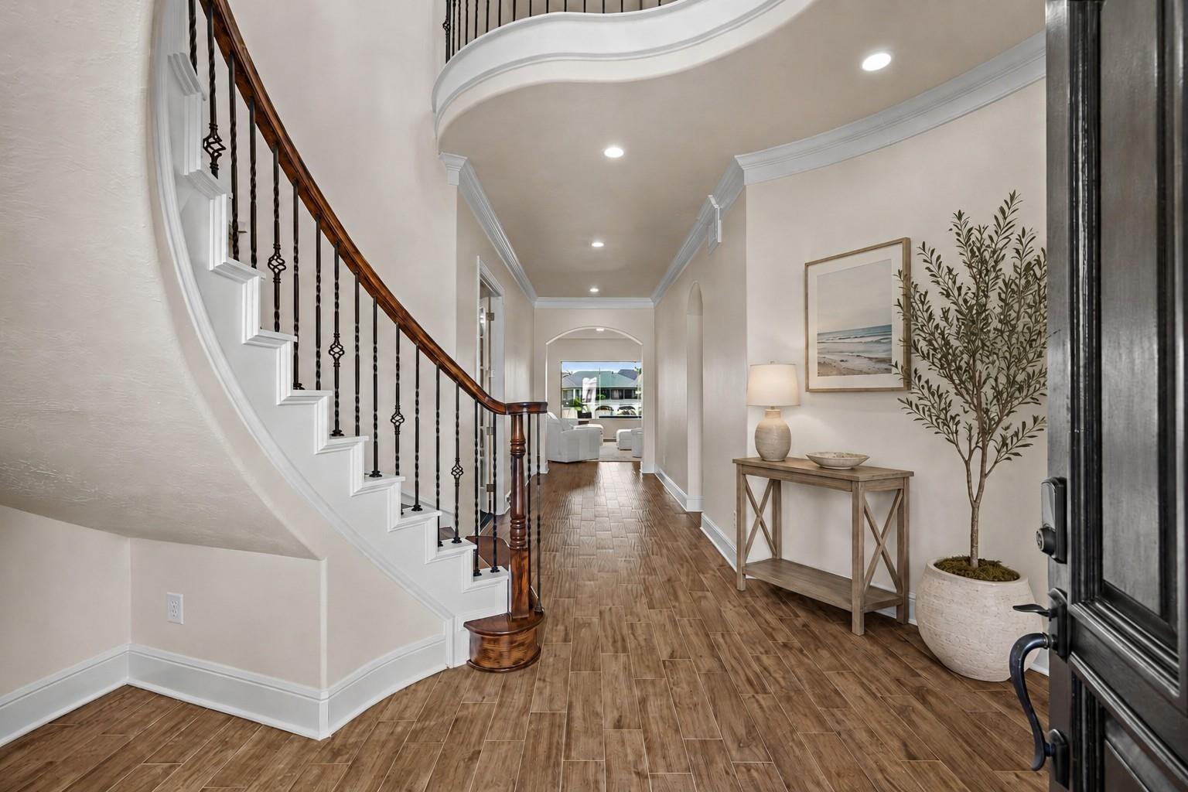
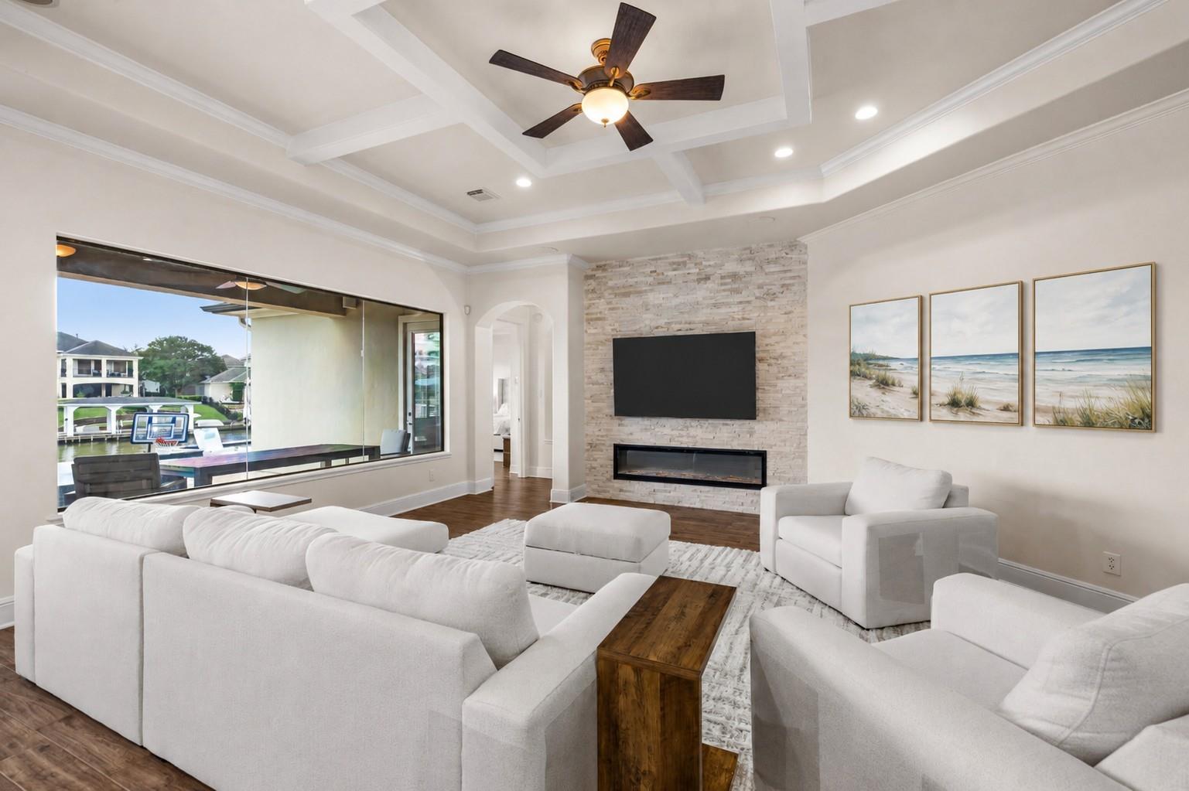
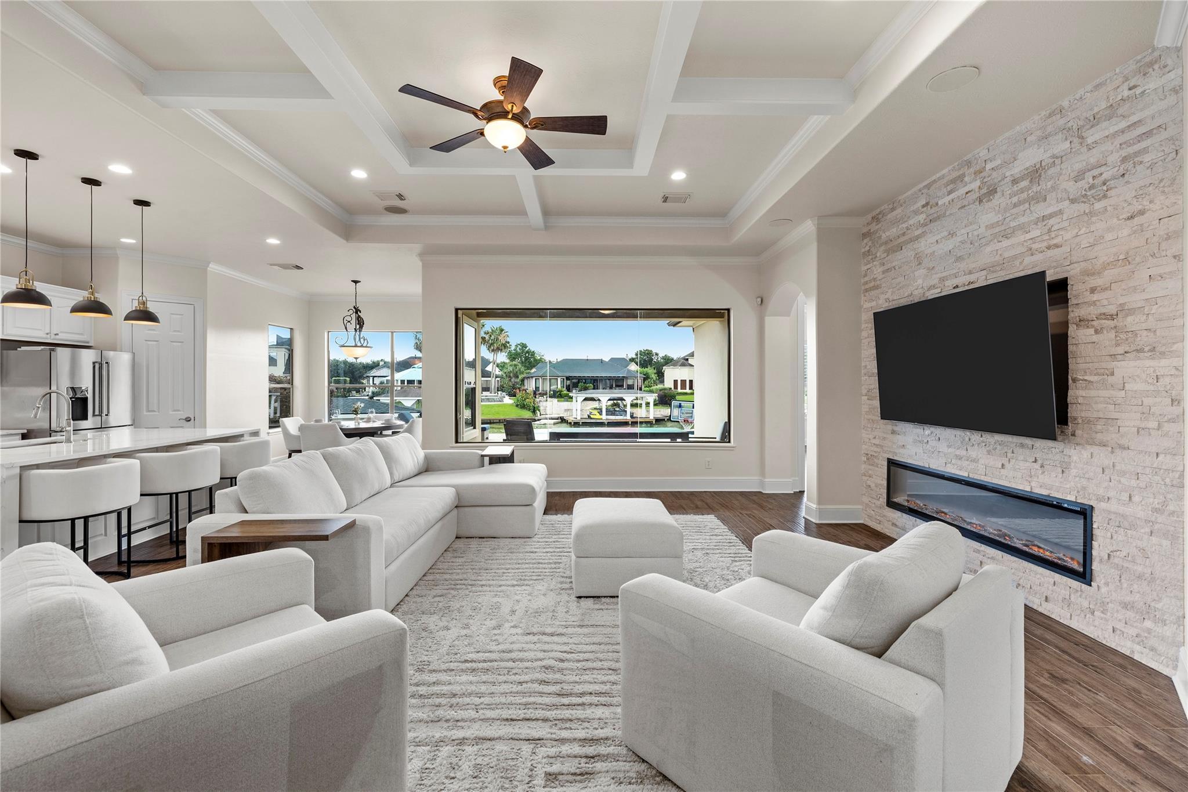
Experience refined waterfront living in this extensively renovated luxury residence on Seabrook Island, where sweeping canal-front views create a breathtaking backdrop for everyday life. Designed for both elegant entertaining and relaxed coastal living, the property features a resort-style pool and spa, outdoor kitchen, private boathouse with lift, and multiple outdoor living spaces. Inside, sophisticated upgrades abound, including a stunning kitchen renovation with waterfall quartz island and Wolf appliances, all-new flooring, fresh interior paint, a striking stone-surround fireplace, new roof, and a spa-inspired primary bath complete with a steam shower. Offering 4 bedrooms, 4.5 bathrooms, a spacious gameroom, and a versatile bonus room ideal as a gym, office, playroom, or fifth bedroom, this exceptional home seamlessly blends luxury, comfort, and functionality. A rare opportunity to enjoy elevated waterfront living in one of Seabrook Island’s most coveted settings.

Save
Ask
Tour
Hide
Share
Listing Snapshot
Price 
$1,545,000
Days On Site 
0 Days
Bedrooms 
4
Inside Area (SqFt) 
4,225 sqft
Total Baths 
5
Full Baths 
4
Partial Baths 
1
Lot Size 
0.2413 Acres
Year Built 
2005
MLS® Number 
24807277
Status 
Active
Property Tax 
$23,184
HOA/Condo/Coop Fees 
$47.5 monthly
Sq Ft Source 
N/A
Friends & Family
Recent Activity
5 hours agoListing updated with changes from the MLS®
5 hours agoListing first seen on site
General Features
Acres 
0.2413
Attached Garage 
Yes
Disclosures 
ExclusionsSellers Disclosure
Foundation 
Slab
Garage 
Yes
Garage Spaces 
2
Green Energy Efficient 
ThermostatHVAC
Parking 
AttachedGarage Door Opener
Parking Spaces 
2
Property Sub Type 
Single Family Residence
Security 
Prewired
Sewer 
Public Sewer
SqFt Total 
4225
Style 
Mediterranean
Water Source 
Public
Interior Features
Appliances 
DisposalGas OvenMicrowaveElectric RangeDishwasher
Cooling 
Ceiling Fan(s)Electric
Fireplace 
Yes
Fireplace Features 
OutsideElectric
Fireplaces 
1
Flooring 
Tile
Heating 
Natural Gas
Interior 
Crown MoldingWalk-In Closet(s)Breakfast BarKitchen IslandPantryMaster DownstairsDouble VanitySoaking TubSmart Thermostat
Laundry Features 
Electric Dryer HookupGas Dryer HookupWasher Hookup
Spa 
Yes
Window Features 
Window Coverings
Save
Ask
Tour
Hide
Share
Exterior Features
Construction Details 
Stucco
Exterior 
Outdoor KitchenBoat SlipDock
Fencing 
Back Yard
Frontage 
Waterfront
Lot Features 
Back YardCul-De-SacSubdividedWaterfront
Other Structures 
Boat House
Patio And Porch 
CoveredPatio
Pool Features 
GuniteHeatedIn Ground
Private Pool 
Yes
Roof 
Composition
Spa 
Yes
View 
CanalLakeWater
Waterfront 
Yes
Waterfront Features 
Canal FrontWaterfront
Waterview 
CanalLakeWater
Windows/Doors 
Window Coverings
Community Features
Association Amenities 
Boat DockPark
Association Dues 
570
Community Features 
Curbs
Financing Terms Available 
CashConventional
HOA Fee Frequency 
Annually
MLS Area 
7
Roads 
Concrete
School District 
9 - Clear Creek
Schools
School District
9 - Clear Creek
Elementary School
Ed H White Elementary School
Middle School
Seabrook Intermediate School
High School
Clear Falls High School
Listing courtesy of Foundations Realty [email protected]

IDX information is provided exclusively for consumers’ personal, non-commercial use. It may not be used for any purpose other than to identify prospective properties consumers may be interested in purchasing. This data is deemed reliable but is not guaranteed accurate by the MLS.

Data provided by HAR.com © 2026. All information provided should be independently verified.

Neighborhood & Commute
Source: Walkscore
Disclosure: Community information and market data powered by Constellation Data Labs. Information is deemed reliable but not guaranteed.
Save
Ask
Tour
Hide
Share