Save
Ask
Tour
Hide
Share
$410,700
New Listing

83 County Road 3189c
Cleveland, TX 77327

For Sale|Single Family Residence|Active
4
Beds
2
Total Baths
2
Full Baths
2,650
SqFt
$155
/SqFt
1970
Built
Subdivision:
C Harper
County:
Liberty
Call Now: (281) 245-7492
Is this the listing for you? We can help make it yours.
(281) 245-7492
83 County Road 3189c83 County Road 3189c83 County Road 3189c83 County Road 3189c
Save
Ask
Tour
Hide
Share

Mortgage Calculator

Monthly Payment (Est.)

$1,874
Calculator powered by Showcase IDX, a Constellation1 Company. Copyright ©2026 Information is deemed reliable but not guaranteed.

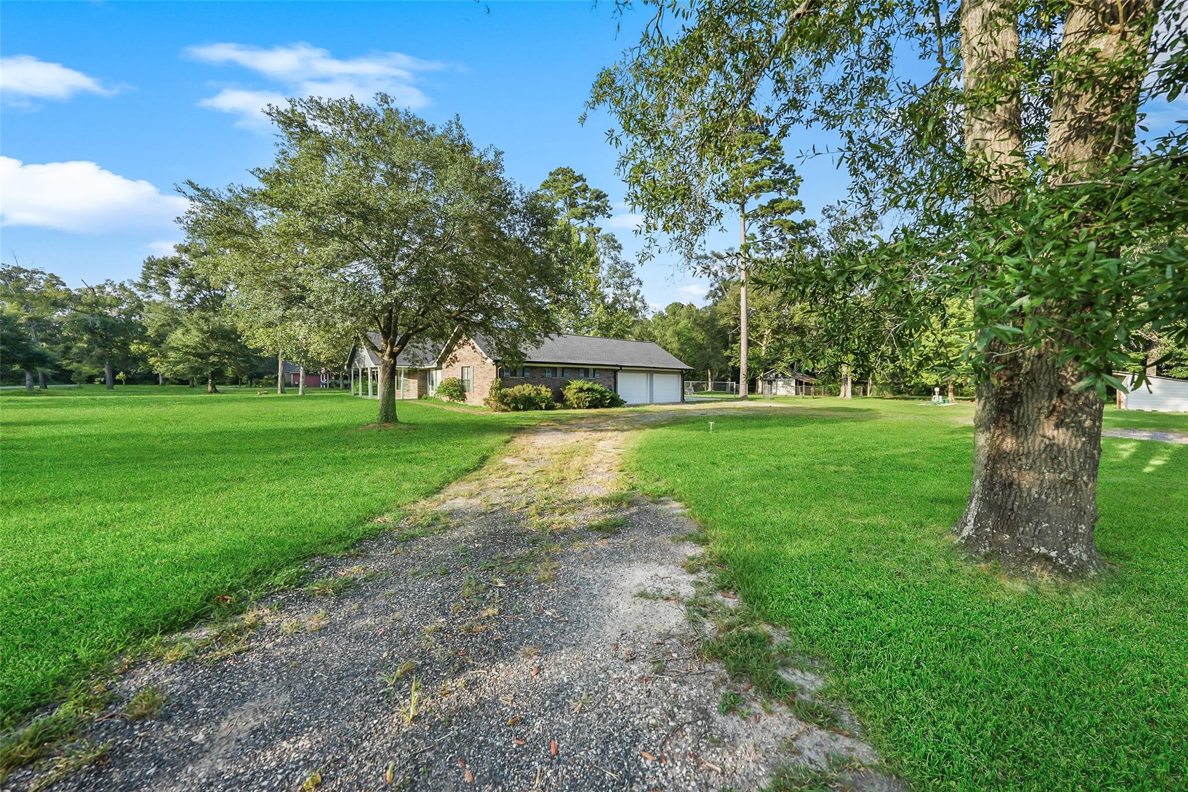
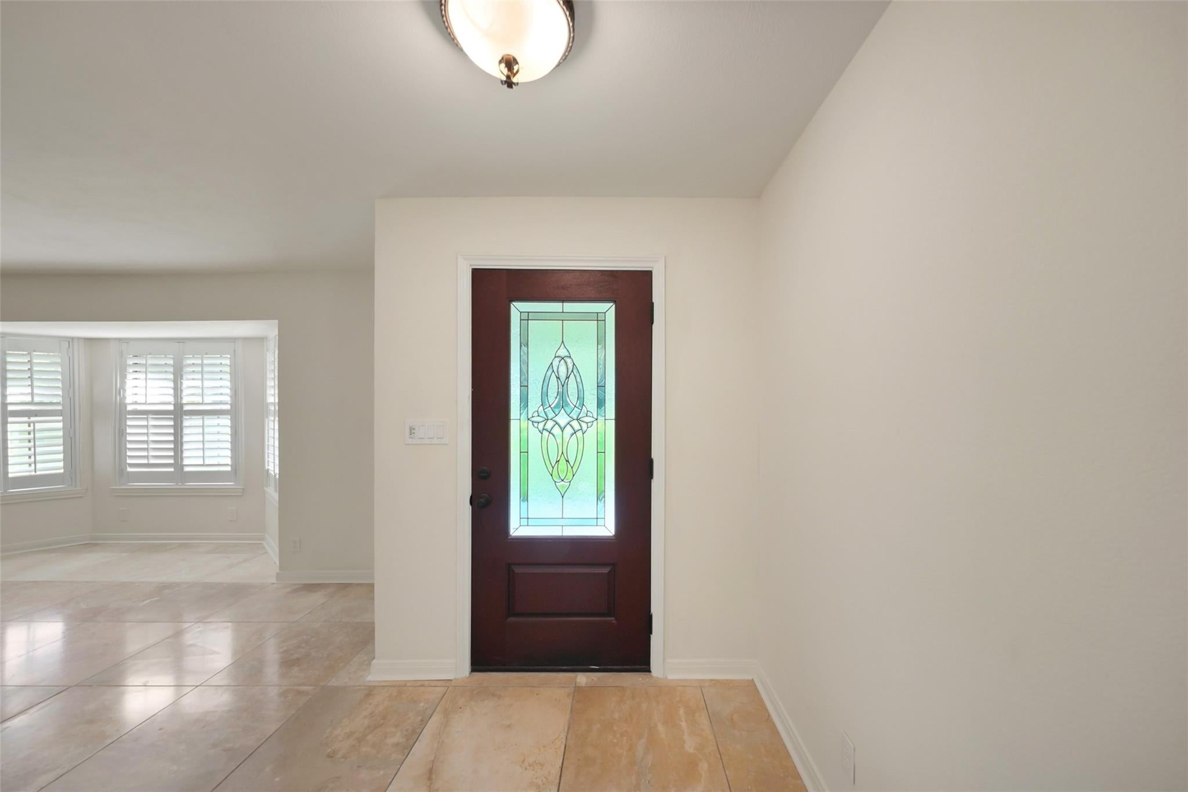
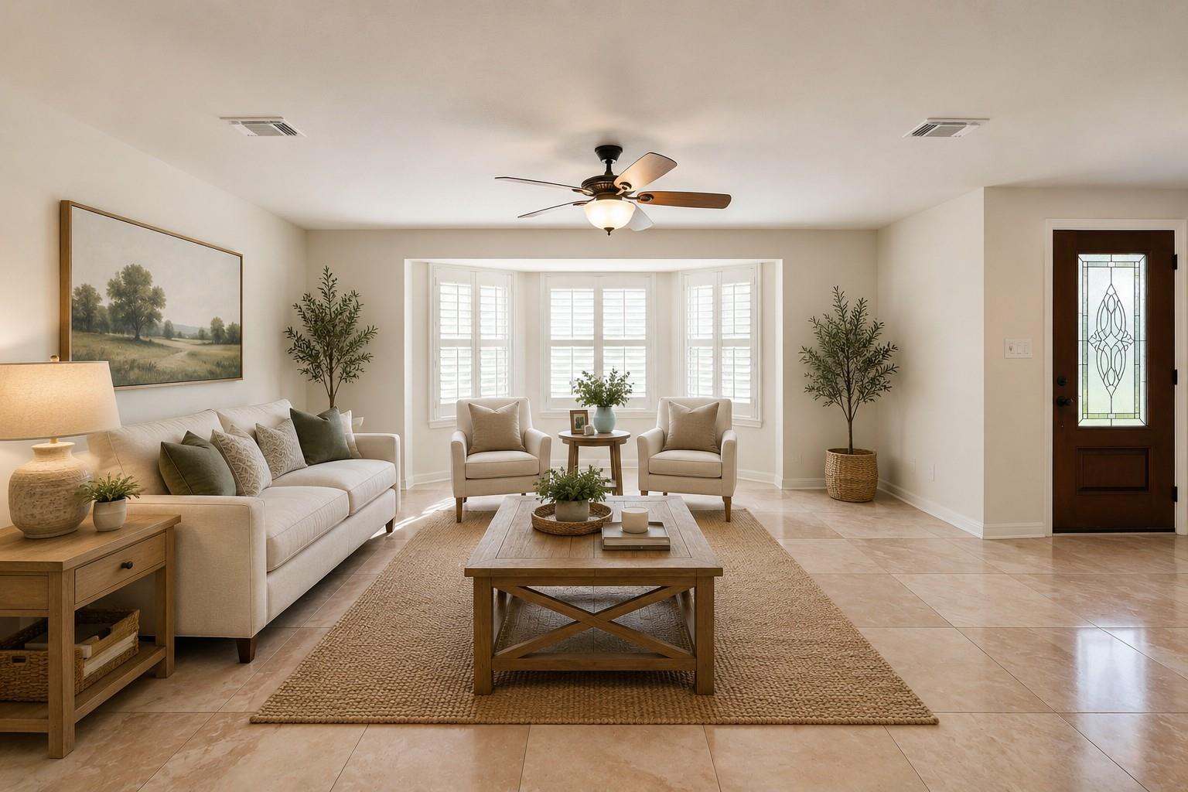
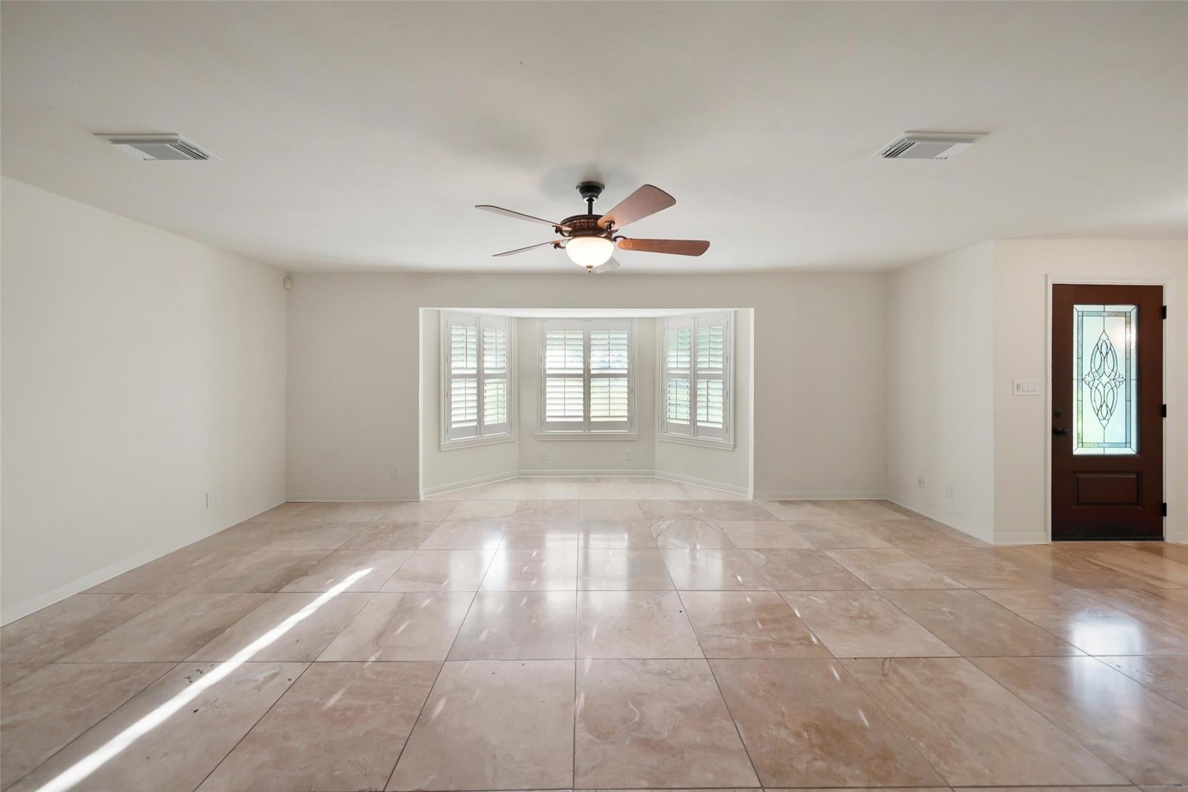
Peaceful country living awaits on 2+ beautiful acres! This updated single-story home offers 4 bedrooms, 2 full baths, and an open-concept floor plan with spacious living and dining areas, abundant natural light, tile flooring, and a cozy fireplace. The remodeled kitchen features granite countertops, custom cabinetry, subway tile backsplash, and new appliances. The private primary suite boasts an oversized walk-in closet and a spa-inspired bath with dual granite vanities, soaking tub, and oversized walk-in shower. A large utility room includes built-in cabinetry and a convenient folding counter. Step outside to the covered patio featuring a dog bathing station with hot and cold water. Recent improvements include a new HVAC system, new water heater, new aerobic septic system, and a 4-year-old roof. A 40kW Generac whole-home generator with an owned 1,000-gallon propane tank provides exceptional peace of mind. Enjoy room to garden, play, or simply relax in the privacy of your own acreage.

Save
Ask
Tour
Hide
Share
Listing Snapshot
Price 
$410,700
Days On Site 
0 Days
Bedrooms 
4
Inside Area (SqFt) 
2,650 sqft
Total Baths 
2
Full Baths 
2
Partial Baths 
N/A
Lot Size 
2.05 Acres
Year Built 
1970
MLS® Number 
26029848
Status 
Active
Property Tax 
$4,774
HOA/Condo/Coop Fees 
N/A
Sq Ft Source 
N/A
Friends & Family
Recent Activity
5 hours agoListing updated with changes from the MLS®
5 hours agoListing first seen on site
General Features
Acres 
2.05
Attached Garage 
Yes
Direction Faces 
West
Disclosures 
Other DisclosuresSellers Disclosure
Foundation 
Slab
Garage 
Yes
Garage Spaces 
2
Green Energy Efficient 
ThermostatHVAC
Parking 
AttachedOversizedAdditional ParkingBoatCircular DrivewayRV Access/ParkingWorkshop in Garage
Parking Spaces 
2
Property Sub Type 
Single Family Residence
Sewer 
Aerobic Septic
SqFt Total 
2650
Style 
Ranch
Water Source 
Public
Interior Features
Appliances 
MicrowaveElectric RangeDishwasherOven
Cooling 
Ceiling Fan(s)Electric
Fireplace 
Yes
Fireplace Features 
Wood Burning
Fireplaces 
1
Flooring 
Tile
Heating 
ElectricOther
Interior 
Granite CountersDouble VanitySoaking TubSmart Thermostat
Laundry Features 
Electric Dryer HookupWasher Hookup
Window Features 
Low Emissivity Windows
Save
Ask
Tour
Hide
Share
Exterior Features
Construction Details 
BrickWood Siding
Fencing 
Back Yard
Lot Features 
ClearedOther
Other Structures 
Shed(s)Workshop
Patio And Porch 
PorchPatio
Roof 
Composition
Windows/Doors 
Low Emissivity Windows
Community Features
Financing Terms Available 
CashConventionalFHAVA Loan
MLS Area 
52
Roads 
AsphaltGravel
School District 
100 - Cleveland
Schools
School District
100 - Cleveland
Elementary School
Eastside Elementary School
Middle School
Cleveland Middle School
High School
Cleveland High School
Listing courtesy of RE/MAX The Woodlands & Spring [email protected]

IDX information is provided exclusively for consumers’ personal, non-commercial use. It may not be used for any purpose other than to identify prospective properties consumers may be interested in purchasing. This data is deemed reliable but is not guaranteed accurate by the MLS.

Data provided by HAR.com © 2026. All information provided should be independently verified.

Neighborhood & Commute
Source: Walkscore
Disclosure: Community information and market data powered by Constellation Data Labs. Information is deemed reliable but not guaranteed.
Save
Ask
Tour
Hide
Share