Save
Ask
Tour
Hide
Share
$950,000
1 Day On Site

15310 Viviente Drive
Conroe, TX 77302

For Sale|Single Family Residence|Active
4
Beds
4
Total Baths
3
Full Baths
1
Partial Bath
4,175
SqFt
$228
/SqFt
2019
Built
Subdivision:
Artavia 06
County:
Montgomery
Call Now: (281) 245-7492
Is this the listing for you? We can help make it yours.
(281) 245-7492
15310 Viviente Drive15310 Viviente Drive15310 Viviente Drive15310 Viviente Drive
Save
Ask
Tour
Hide
Share

Mortgage Calculator

Monthly Payment (Est.)

$4,334
Calculator powered by Showcase IDX, a Constellation1 Company. Copyright ©2026 Information is deemed reliable but not guaranteed.

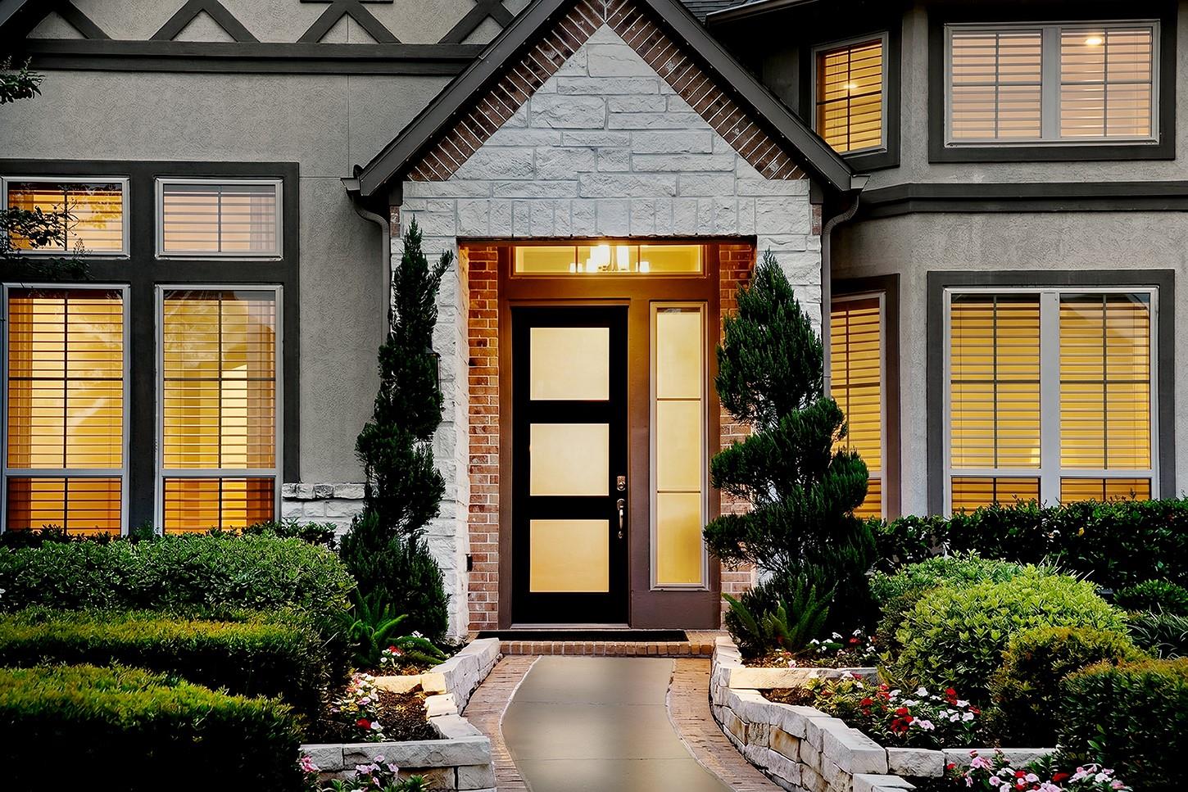
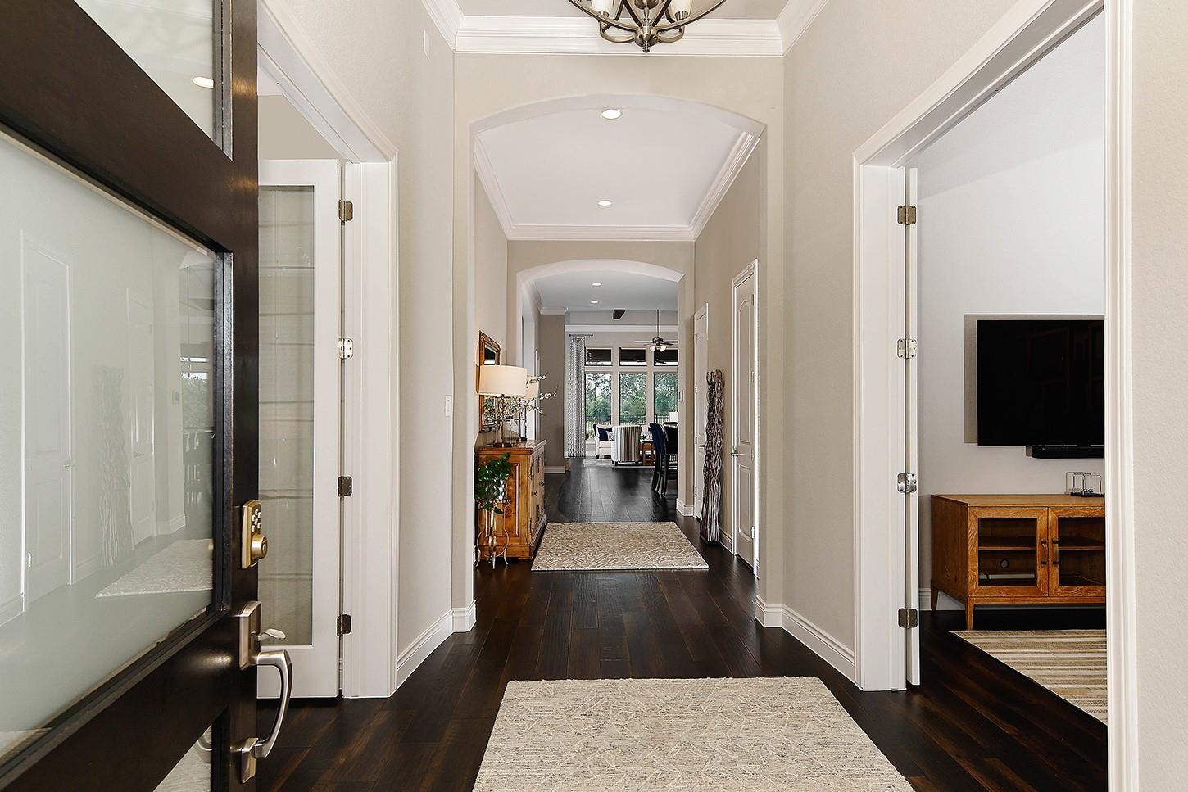
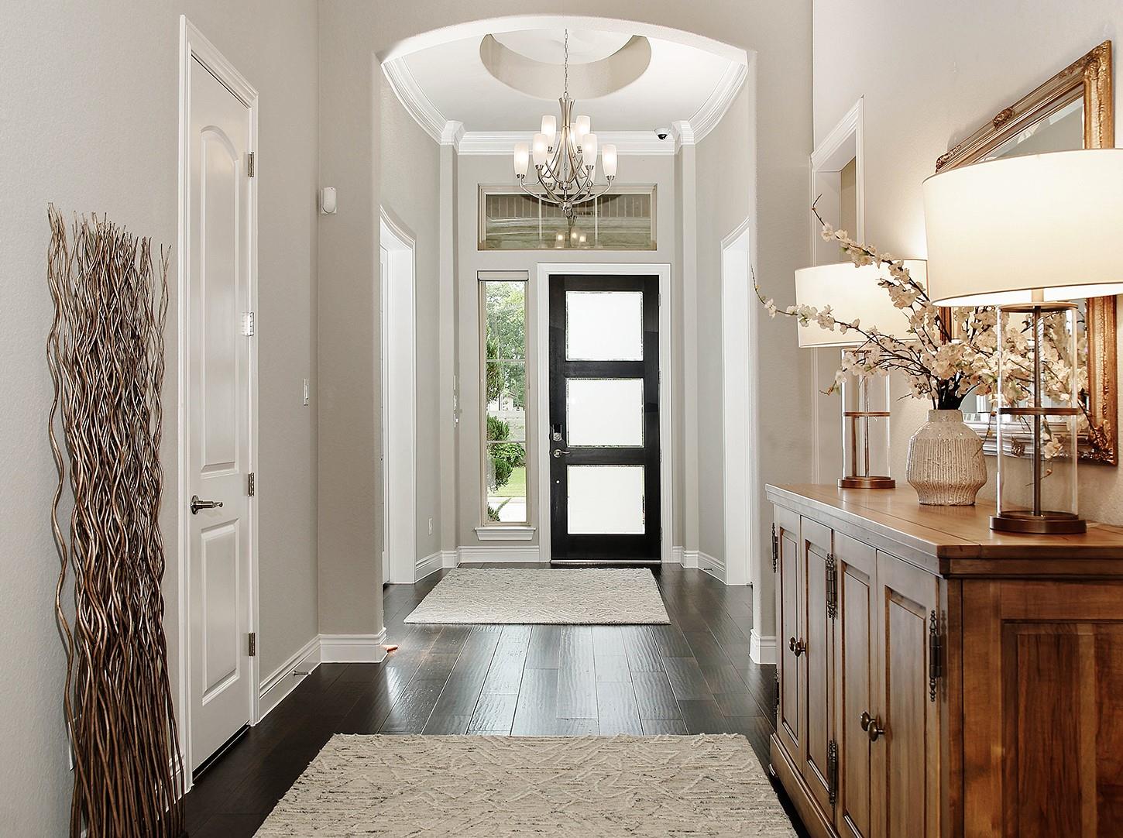
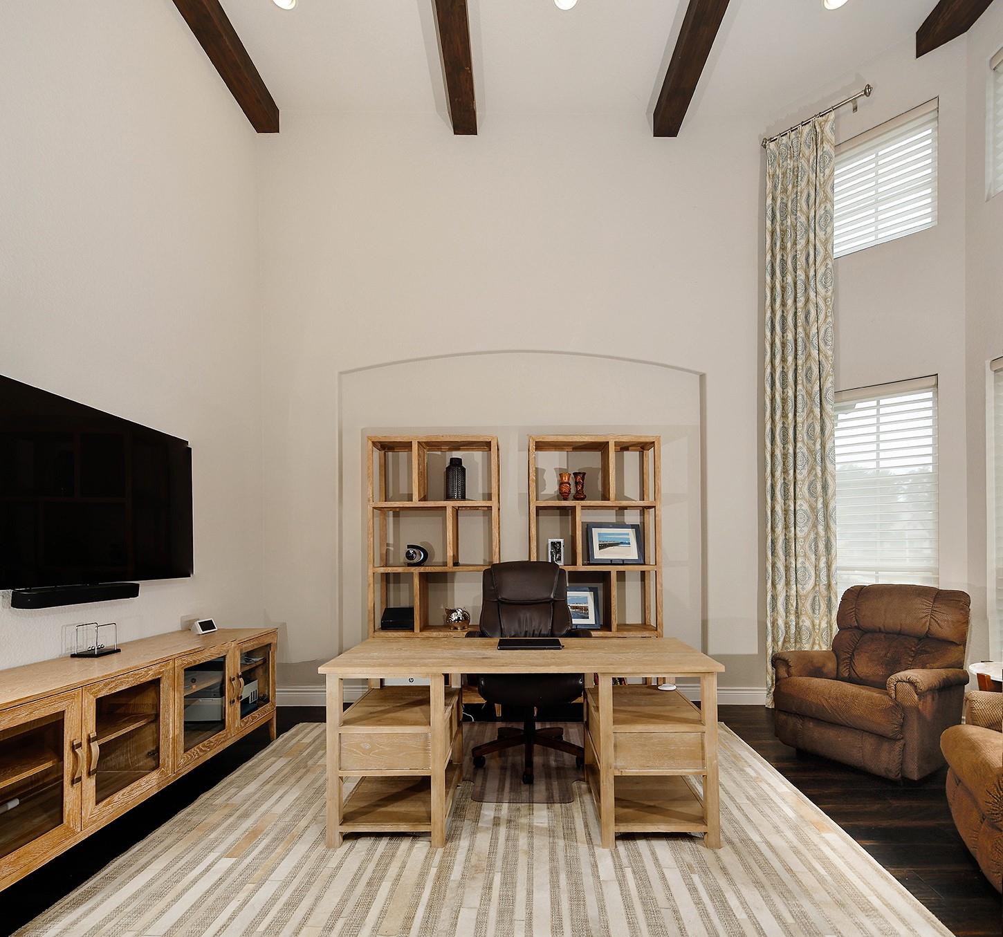
Outstanding waterfront one story home in Artavia! This award winning and former model home offers exceptional curb appeal, an attached 3 car tandem garage with epoxy floor, sky high ceiling heights with wood beams, designer light fixtures, rich wood floors in the main living areas, and enormous windows that provide serene lake views throughout. The open concept kitchen with quartz counters, stainless steel appliances and a walk-in pantry overlooks the breakfast and family rooms; formal dining with crown moulding and gorgeous wood paneling; primary bedroom suite has a sitting area and luxurious bath with 2 walk-in closets; 3 additional bedrooms, a private study and game room; covered patio in the backyard with a built-in fire pit overlooking the lake. Close to Artavia's recreational center, where you can enjoy lunch at the cafe, a workout in the gym, or launch a paddle board onto the lake! With walking trails, playgrounds and a splash pad, there's always something to do!

Save
Ask
Tour
Hide
Share
Listing Snapshot
Price 
$950,000
Days On Site 
1 Day
Bedrooms 
4
Inside Area (SqFt) 
4,175 sqft
Total Baths 
4
Full Baths 
3
Partial Baths 
1
Lot Size 
0.2271 Acres
Year Built 
2019
MLS® Number 
27313075
Status 
Active
Property Tax 
$22,230
HOA/Condo/Coop Fees 
$116.25 monthly
Sq Ft Source 
N/A
Friends & Family
Recent Activity
13 hours agoListing updated with changes from the MLS®
yesterdayListing first seen on site
General Features
Acres 
0.2271
Attached Garage 
Yes
Direction Faces 
West
Disclosures 
ExclusionsMudSellers Disclosure
Foundation 
Slab
Garage 
Yes
Garage Spaces 
3
Green Energy Efficient 
ThermostatLightingHVACInsulationAppliances
Parking 
AttachedTandemGarage Door Opener
Parking Spaces 
3
Property Sub Type 
Single Family Residence
SqFt Total 
4175
Style 
Traditional
Water Source 
Public
Interior Features
Appliances 
ENERGY STAR Qualified AppliancesDisposalDouble OvenMicrowaveGas CooktopDishwasher
Cooling 
Ceiling Fan(s)Electric
Fireplace 
Yes
Fireplace Features 
Gas Log
Fireplaces 
1
Flooring 
TileWood
Heating 
Natural Gas
Interior 
High CeilingsBreakfast BarPantryDouble VanitySoaking TubSmart Thermostat
Laundry Features 
Electric Dryer HookupGas Dryer HookupWasher Hookup
Window Features 
Window CoveringsLow Emissivity Windows
Save
Ask
Tour
Hide
Share
Exterior Features
Construction Details 
BrickCement SidingStoneStucco
Fencing 
Back YardFull
Frontage 
WaterfrontLakefront
Lot Features 
Back YardSubdividedWaterfront
Patio And Porch 
Covered
Roof 
Composition
View 
Lake
Waterfront 
Yes
Waterfront Features 
Lake FrontWaterfront
Waterview 
Lake
Windows/Doors 
Window CoveringsLow Emissivity Windows
Community Features
Association Amenities 
Recreation Facilities
Association Dues 
1395
Community Features 
Curbs
Financing Terms Available 
CashConventionalFHAVA Loan
HOA Fee Frequency 
Annually
MLS Area 
19
Roads 
Concrete
School District 
11 - Conroe
Schools
School District
11 - Conroe
Elementary School
San Jacinto Elementary School (Conroe)
Middle School
Moorhead Junior High School
High School
Caney Creek High School
Listing courtesy of eXp Realty LLC [email protected]

IDX information is provided exclusively for consumers’ personal, non-commercial use. It may not be used for any purpose other than to identify prospective properties consumers may be interested in purchasing. This data is deemed reliable but is not guaranteed accurate by the MLS.

Data provided by HAR.com © 2026. All information provided should be independently verified.

Neighborhood & Commute
Source: Walkscore
Disclosure: Community information and market data powered by Constellation Data Labs. Information is deemed reliable but not guaranteed.
Save
Ask
Tour
Hide
Share