Save
Ask
Tour
Hide
Share
$603,945
17 Days On Site

3713 Peacock Isle Drive
Dickinson, TX 77539

For Sale|Single Family Residence|Active Under Contract
4
Beds
4
Total Baths
3
Full Baths
1
Partial Bath
2,932
SqFt
$206
/SqFt
2026
Built
Subdivision:
Peacock Isles
County:
Galveston
Call Now: (281) 245-7492
Is this the listing for you? We can help make it yours.
(281) 245-7492
3713 Peacock Isle Drive3713 Peacock Isle Drive3713 Peacock Isle Drive3713 Peacock Isle Drive
Save
Ask
Tour
Hide
Share

Mortgage Calculator

Monthly Payment (Est.)

$2,755
Calculator powered by Showcase IDX, a Constellation1 Company. Copyright ©2026 Information is deemed reliable but not guaranteed.

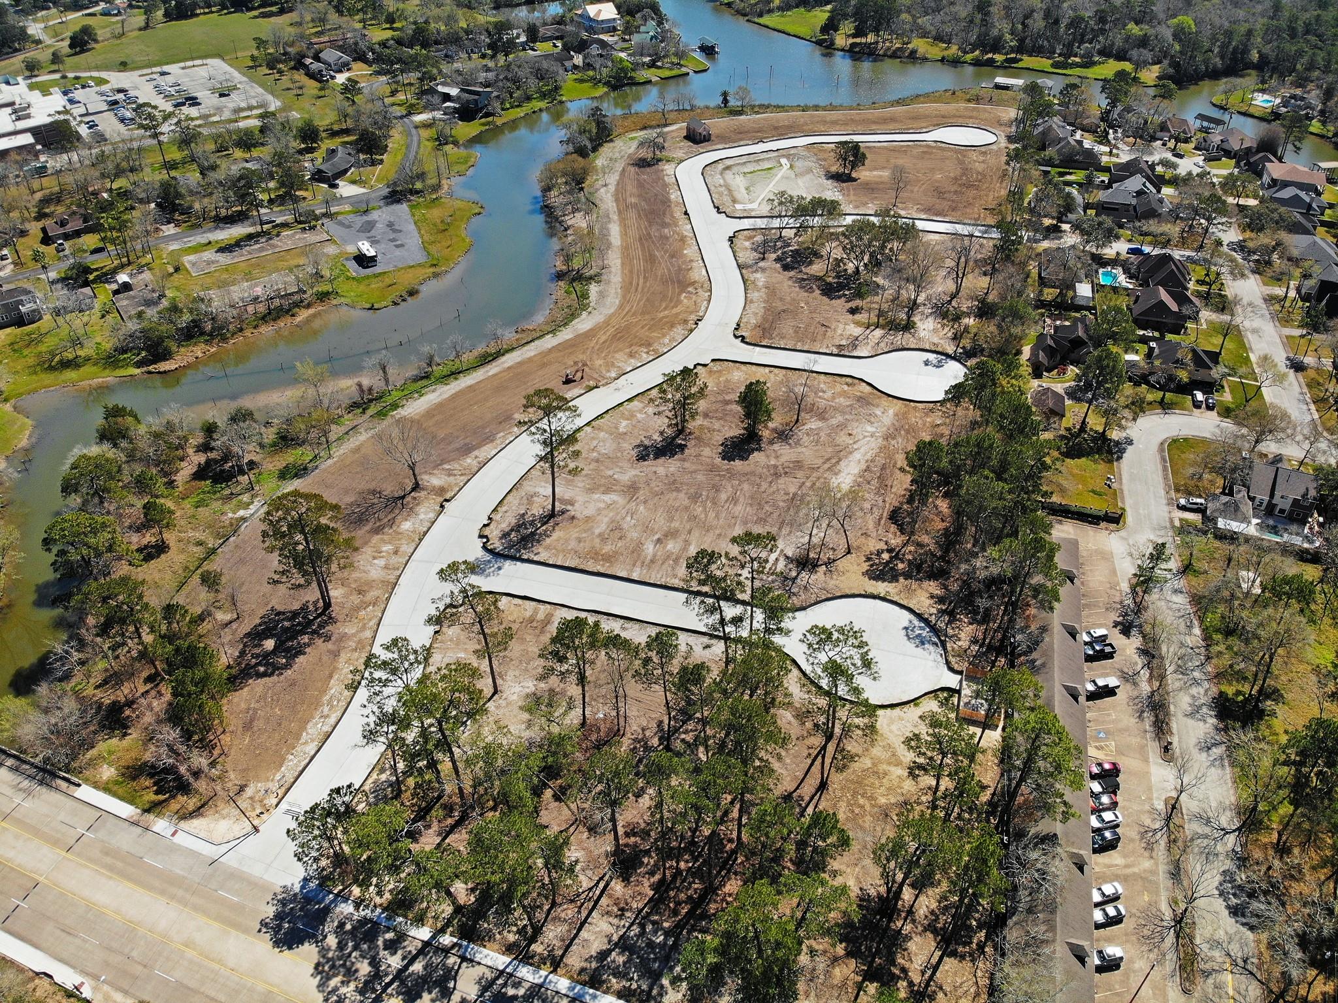

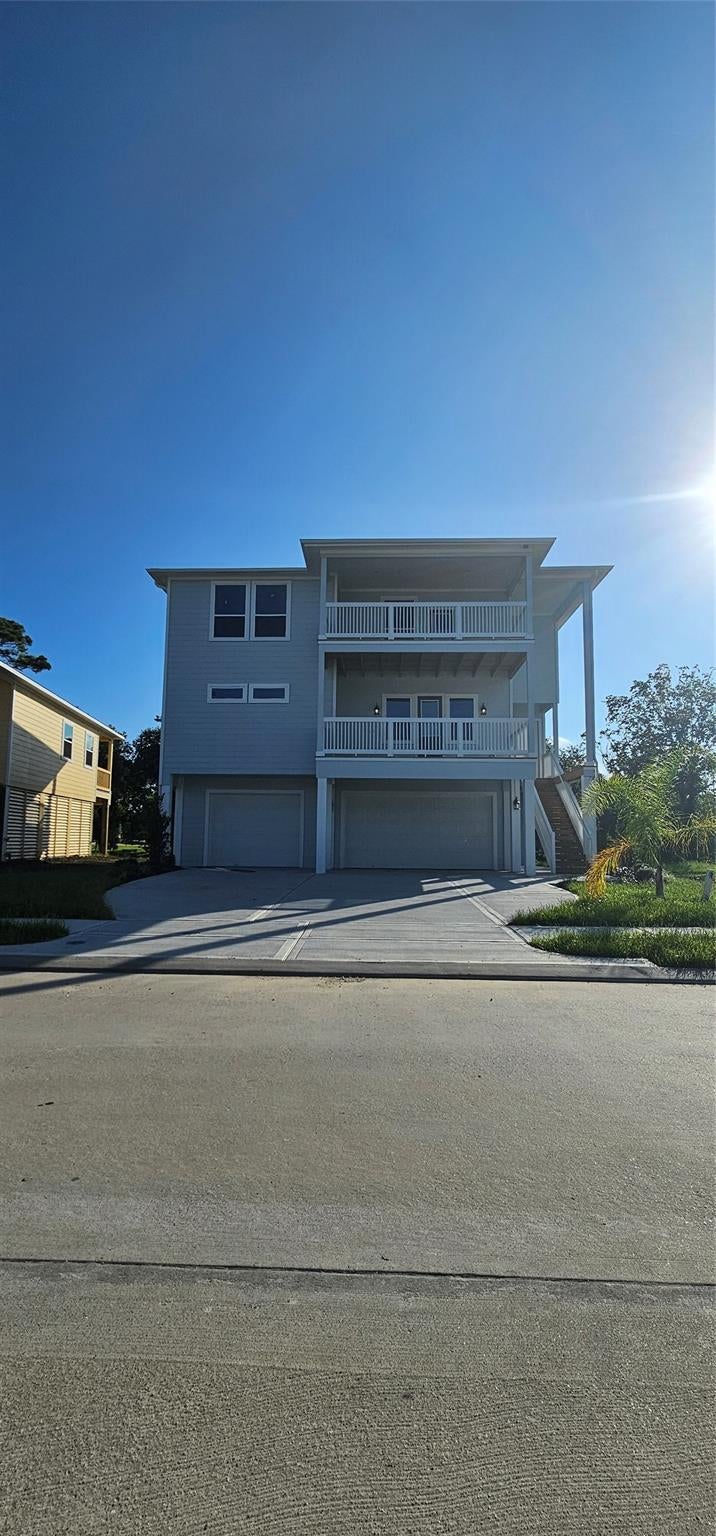
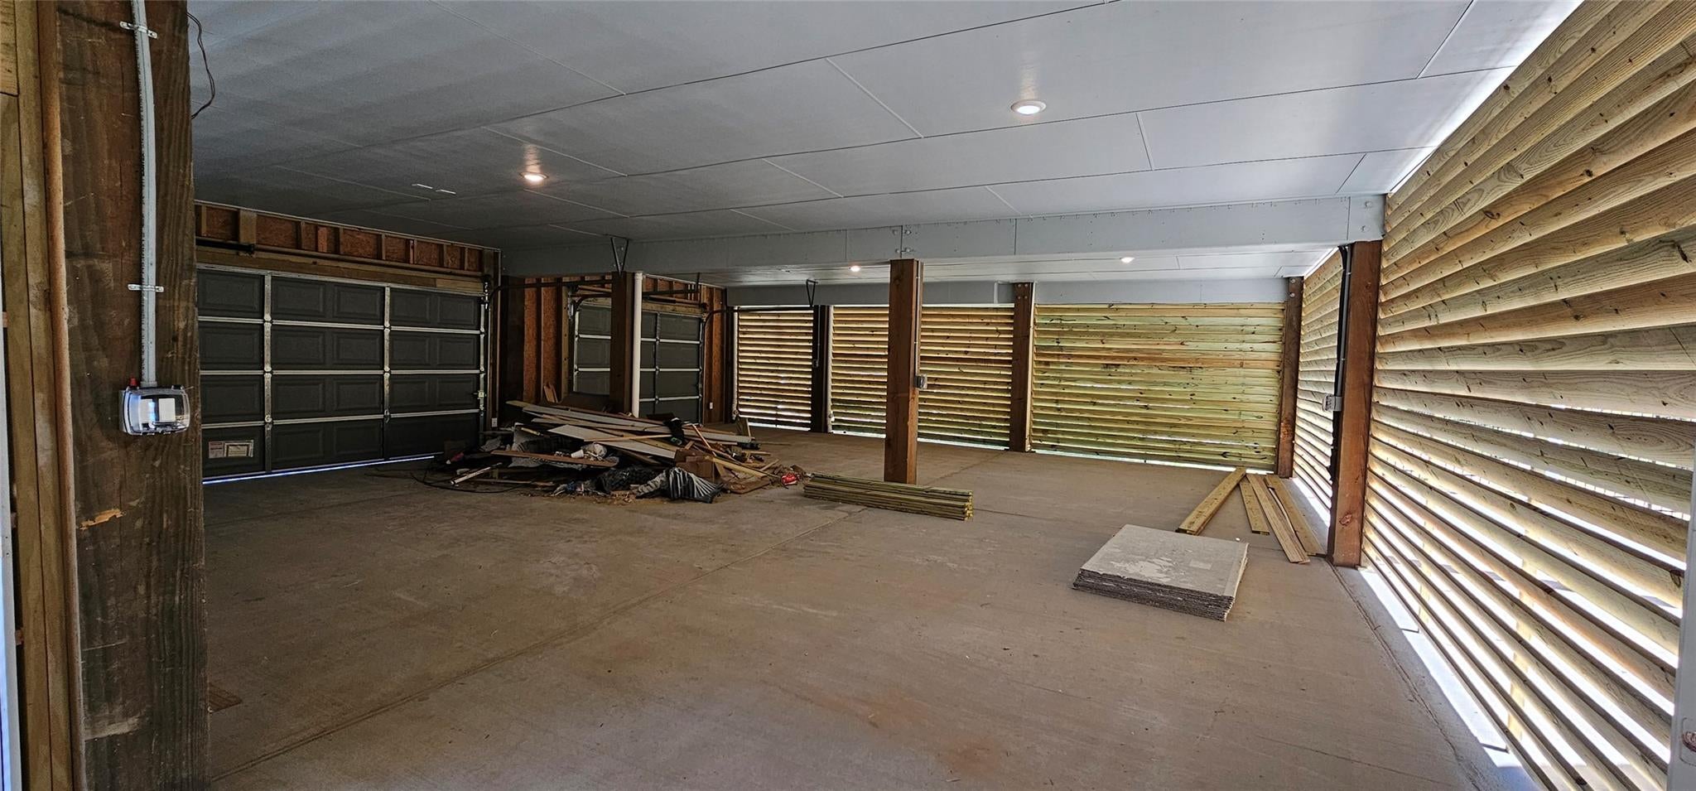
Spacious and thoughtfully designed, the Borden's Gully offers 2,932 square feet of comfortable coastal living with 4 bedrooms, 3 full bathrooms, and a versatile game room. The first floor features a private owner's suite with a large walk-in closet and en-suite bath, plus an open-concept kitchen overlooking the family room and covered patio—perfect for entertaining. The kitchen includes a large island, pantry, and ample cabinet space. Upstairs, you'll find three generously sized secondary bedrooms, two full bathrooms, a spacious game room, and access to a second covered patio, providing additional indoor and outdoor living space. Additional highlights include: 4 Bedrooms | 3 Full Baths Spacious open-concept living, First-floor primary suite Large kitchen with island and pantry Expansive upstairs game room Two covered patios plus a covered front porch Ample storage throughout Oversized garage.

Save
Ask
Tour
Hide
Share
Listing Snapshot
Price 
$603,945
Days On Site 
17 Days
Bedrooms 
4
Inside Area (SqFt) 
2,932 sqft
Total Baths 
4
Full Baths 
3
Partial Baths 
1
Lot Size 
0.3635 Acres
Year Built 
2026
MLS® Number 
28187768
Status 
Active Under Contract
Property Tax 
$899
HOA/Condo/Coop Fees 
$50 monthly
Sq Ft Source 
N/A
Friends & Family
Recent Activity
7 days agoListing updated with changes from the MLS®
2 weeks agoListing first seen on site
General Features
Acres 
0.3635
Attached Garage 
Yes
Disclosures 
No Disclosures
Foundation 
Raised
Garage 
Yes
Garage Spaces 
3
Green Energy Efficient 
Thermostat
Parking 
Garage Door OpenerAttachedDetached
Parking Spaces 
3
Property Condition 
Under Construction
Property Sub Type 
Single Family Residence
Security 
Prewired
Sewer 
Public Sewer
SqFt Total 
2932
Style 
Other
Water Source 
Public
Interior Features
Appliances 
DisposalElectric OvenMicrowaveGas CooktopDishwasher
Cooling 
Attic FanCeiling Fan(s)Electric
Flooring 
Tile
Heating 
Natural Gas
Interior 
Crown MoldingHigh CeilingsWalk-In Closet(s)Kitchen IslandPantryMaster DownstairsDouble VanitySoaking TubSmart Thermostat
Laundry Features 
Electric Dryer HookupGas Dryer Hookup
Window Features 
Shutters
Save
Ask
Tour
Hide
Share
Exterior Features
Construction Details 
Cement Siding
Exterior 
Balcony
Frontage 
Waterfront
Lot Features 
Back YardClearedWaterfront
Patio And Porch 
CoveredPatio
Roof 
Composition
Waterfront 
Yes
Waterfront Features 
Waterfront
Windows/Doors 
Shutters
Community Features
Association Dues 
600
HOA Fee Frequency 
Annually
MLS Area 
33
Roads 
Concrete
School District 
17 - Dickinson
Schools
School District
17 - Dickinson
Elementary School
Calder Road Elementary School
Middle School
Lobit Middle School
High School
Dickinson High School
Listing courtesy of Bayway Homes [email protected]

IDX information is provided exclusively for consumers’ personal, non-commercial use. It may not be used for any purpose other than to identify prospective properties consumers may be interested in purchasing. This data is deemed reliable but is not guaranteed accurate by the MLS.

Data provided by HAR.com © 2026. All information provided should be independently verified.

Neighborhood & Commute
Source: Walkscore
Disclosure: Community information and market data powered by Constellation Data Labs. Information is deemed reliable but not guaranteed.
Save
Ask
Tour
Hide
Share