Save
Ask
Tour
Hide
Share
$525,000
New Listing

13411 Desert Inn Circle
Montgomery, TX 77356

Single Family Residence|Coming Soon
4
Beds
3
Total Baths
2
Full Baths
1
Partial Bath
2,761
SqFt
$190
/SqFt
2021
Built
Subdivision:
Walden
County:
Montgomery
Call Now: (281) 245-7492
Is this the listing for you? We can help make it yours.
(281) 245-7492
13411 Desert Inn Circle13411 Desert Inn Circle13411 Desert Inn Circle13411 Desert Inn Circle
Save
Ask
Tour
Hide
Share

Mortgage Calculator

Monthly Payment (Est.)

$2,395
Calculator powered by Showcase IDX, a Constellation1 Company. Copyright ©2026 Information is deemed reliable but not guaranteed.

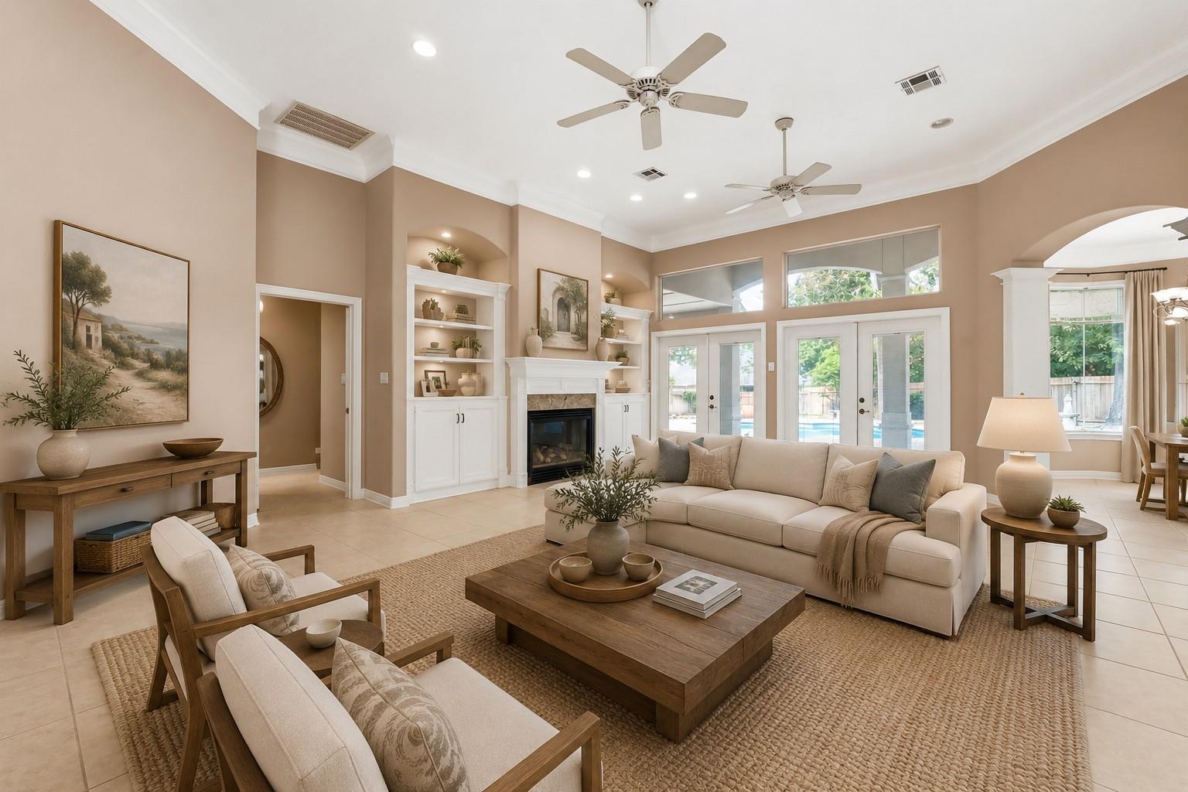
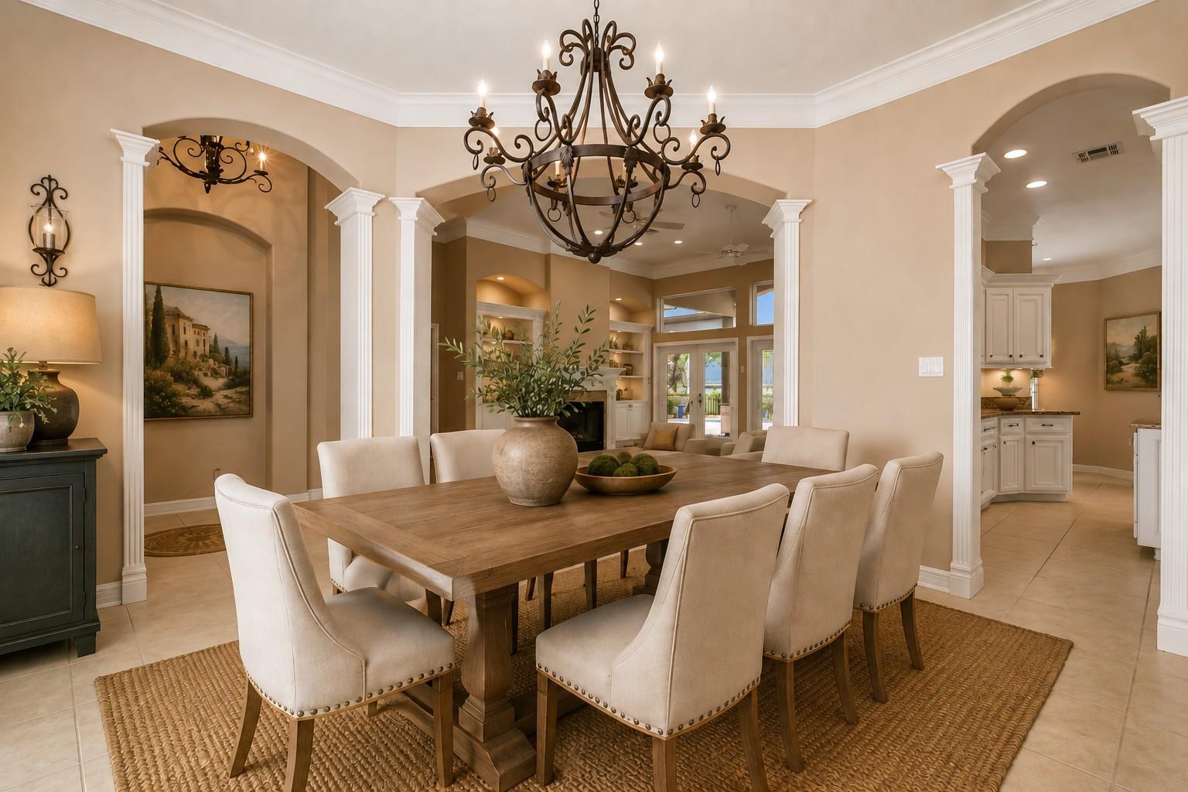
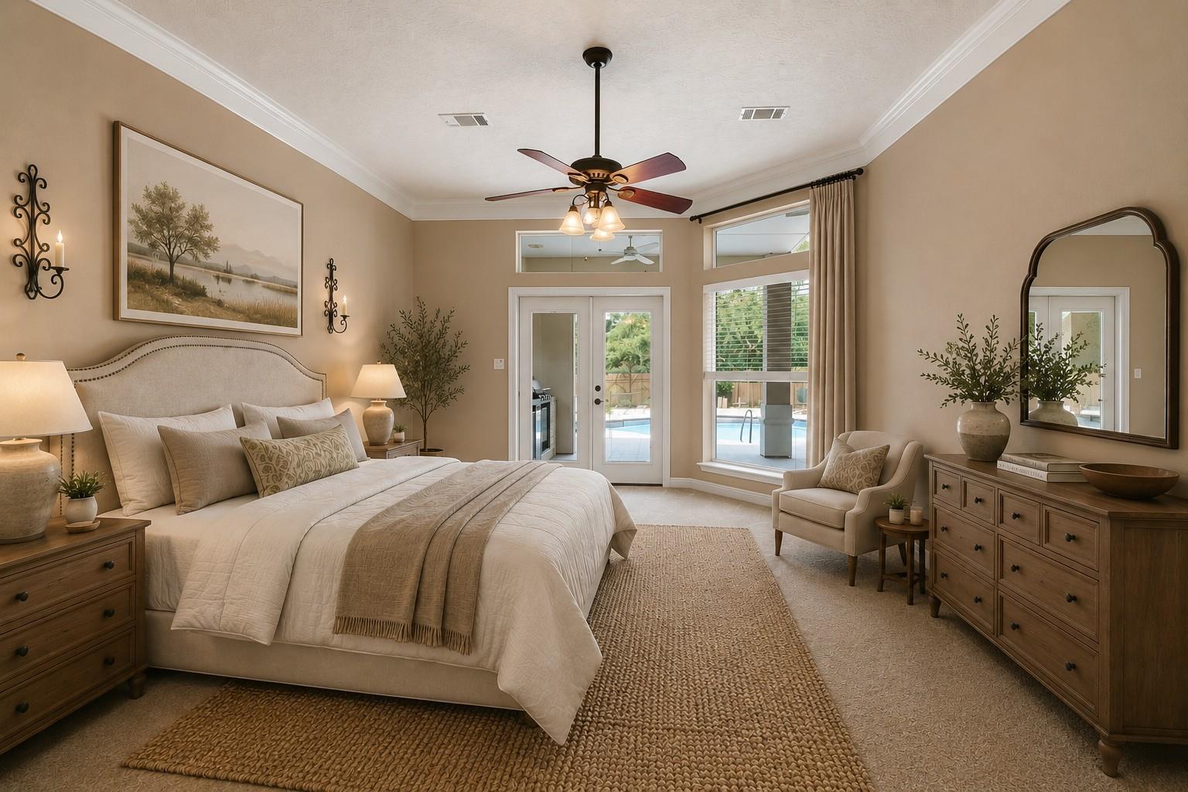
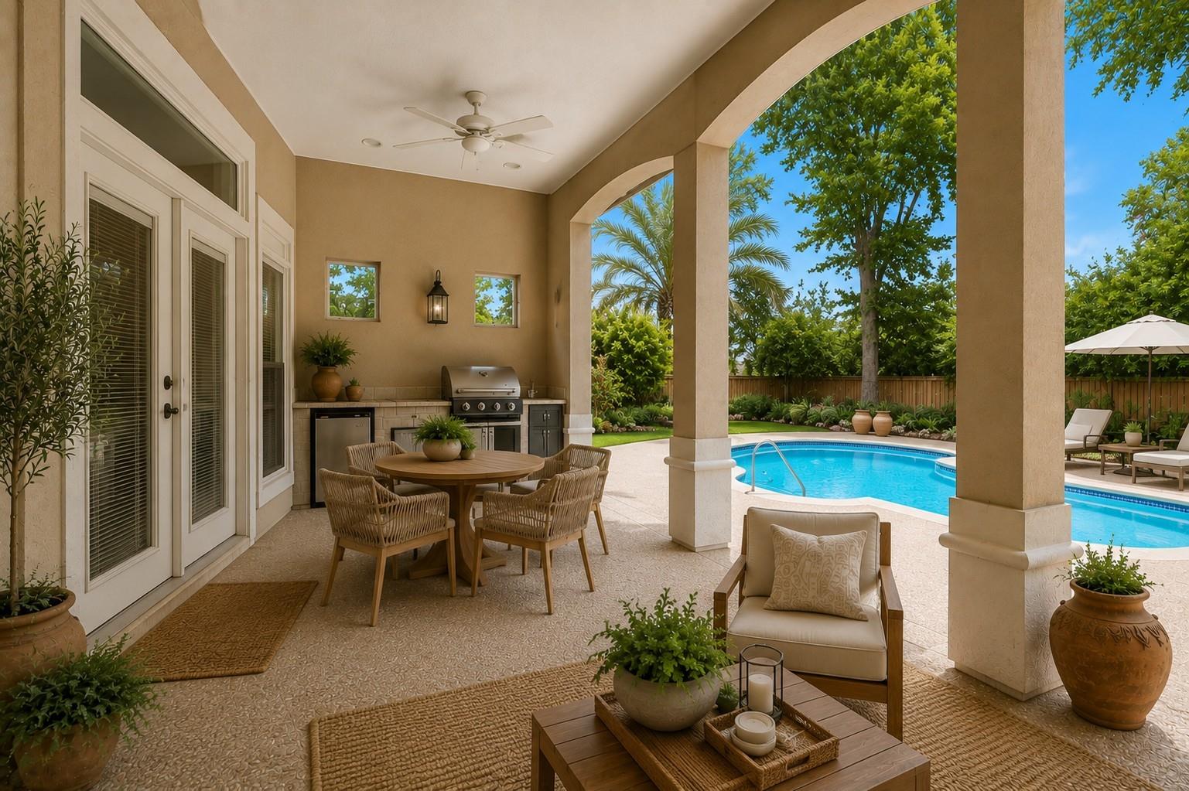
Located on a peaceful, wooded cul-de-sac in the established golf course community of Walden on Lake Conroe, this beautiful 4-bed, 2.5-bath, 4-car garage home offers an inviting blend of timeless architectural details, spacious living areas & exceptional outdoor entertaining. One story, open-concept plan filled with natural light features soaring ceilings, huge windows, crown molding & custom built-ins. Spacious kitchen with tons of storage, 5-burner gas stove & walk-in pantry. Primary suite offers peaceful views of the backyard & pool, formal dining, breakfast area, separate family room & generators. Backyard retreat features a saltwater pool, expansive covered patio, outdoor kitchen & mature trees. Two wooded lots behind the home are also available. Amenities include a resort-style pool on Lake Conroe, golf course, fitness center, marina, restaurants, parks, Pickleball, tennis, trails, dog park & community event. Easy access to shopping, grocery stores & nearby medical facilities.

Save
Ask
Tour
Hide
Share
Listing Snapshot
Price 
$525,000
Days On Site 
0 Days
Bedrooms 
4
Inside Area (SqFt) 
2,761 sqft
Total Baths 
3
Full Baths 
2
Partial Baths 
1
Lot Size 
0.3909 Acres
Year Built 
2021
MLS® Number 
29040736
Status 
Coming Soon
Property Tax 
$12,300
HOA/Condo/Coop Fees 
$95.83 monthly
Sq Ft Source 
N/A
Friends & Family
Recent Activity
6 hours agoListing updated with changes from the MLS®
6 hours agoListing first seen on site
General Features
Acres 
0.3909
Attached Garage 
Yes
Disclosures 
MudSellers Disclosure
Foundation 
Slab
Garage 
Yes
Garage Spaces 
4
Green Energy Efficient 
Thermostat
Parking 
AttachedOversizedTandemAdditional ParkingGarage Door OpenerWorkshop in Garage
Parking Spaces 
4
Property Sub Type 
Single Family Residence
Sewer 
Public Sewer
SqFt Total 
2761
Style 
MediterraneanOther
Water Source 
Public
Interior Features
Appliances 
DisposalConvection OvenDouble OvenElectric OvenMicrowaveGas RangeDishwasherDryerRefrigeratorWasher
Cooling 
Ceiling Fan(s)Electric
Fireplace 
Yes
Fireplace Features 
Gas Log
Fireplaces 
1
Flooring 
CarpetTile
Heating 
Propane
Interior 
Crown MoldingHigh CeilingsWet BarWalk-In Closet(s)Breakfast BarKitchen IslandPantryMaster DownstairsDouble VanitySoaking TubSmart Thermostat
Laundry Features 
Electric Dryer HookupGas Dryer HookupWasher Hookup
Window Features 
Window Coverings
Save
Ask
Tour
Hide
Share
Exterior Features
Construction Details 
BrickStoneStucco
Exterior 
Outdoor KitchenDock
Fencing 
Back YardCross FencedPartial
Lot Features 
Back YardCul-De-SacNear Golf CourseSubdividedWooded
Patio And Porch 
CoveredPorchPatio
Pool Features 
Gunite
Private Pool 
Yes
Roof 
Composition
Windows/Doors 
Window Coverings
Community Features
Association Amenities 
Boat DockClubhouseDog ParkFitness CenterJogging PathMarinaParkPicnic AreaPlaygroundPoolSport CourtTennis Court(s)Trail(s)
Association Dues 
1150
Community Features 
Tennis Court(s)Clubhouse
Financing Terms Available 
CashConventionalFHAVA Loan
HOA Fee Frequency 
Annually
MLS Area 
39
School District 
37 - Montgomery
Schools
School District
37 - Montgomery
Elementary School
Madeley Ranch Elementary School
Middle School
Montgomery Junior High School
High School
Montgomery High School
Listing courtesy of LPT Realty, LLC [email protected]

IDX information is provided exclusively for consumers’ personal, non-commercial use. It may not be used for any purpose other than to identify prospective properties consumers may be interested in purchasing. This data is deemed reliable but is not guaranteed accurate by the MLS.

Data provided by HAR.com © 2026. All information provided should be independently verified.

Neighborhood & Commute
Source: Walkscore
Disclosure: Community information and market data powered by Constellation Data Labs. Information is deemed reliable but not guaranteed.
Save
Ask
Tour
Hide
Share