Save
Ask
Tour
Hide
Share
$540,500
New Listing

10119 Lehman Drive
Willis, TX 77318

For Sale|Single Family Residence|Active
3
Beds
2
Total Baths
2
Full Baths
2,157
SqFt
$251
/SqFt
2024
Built
Subdivision:
Chambers Creek
County:
Montgomery
Call Now: (281) 245-7492
Is this the listing for you? We can help make it yours.
(281) 245-7492
10119 Lehman Drive10119 Lehman Drive10119 Lehman Drive10119 Lehman Drive
Save
Ask
Tour
Hide
Share

Mortgage Calculator

Monthly Payment (Est.)

$2,466
Calculator powered by Showcase IDX, a Constellation1 Company. Copyright ©2026 Information is deemed reliable but not guaranteed.

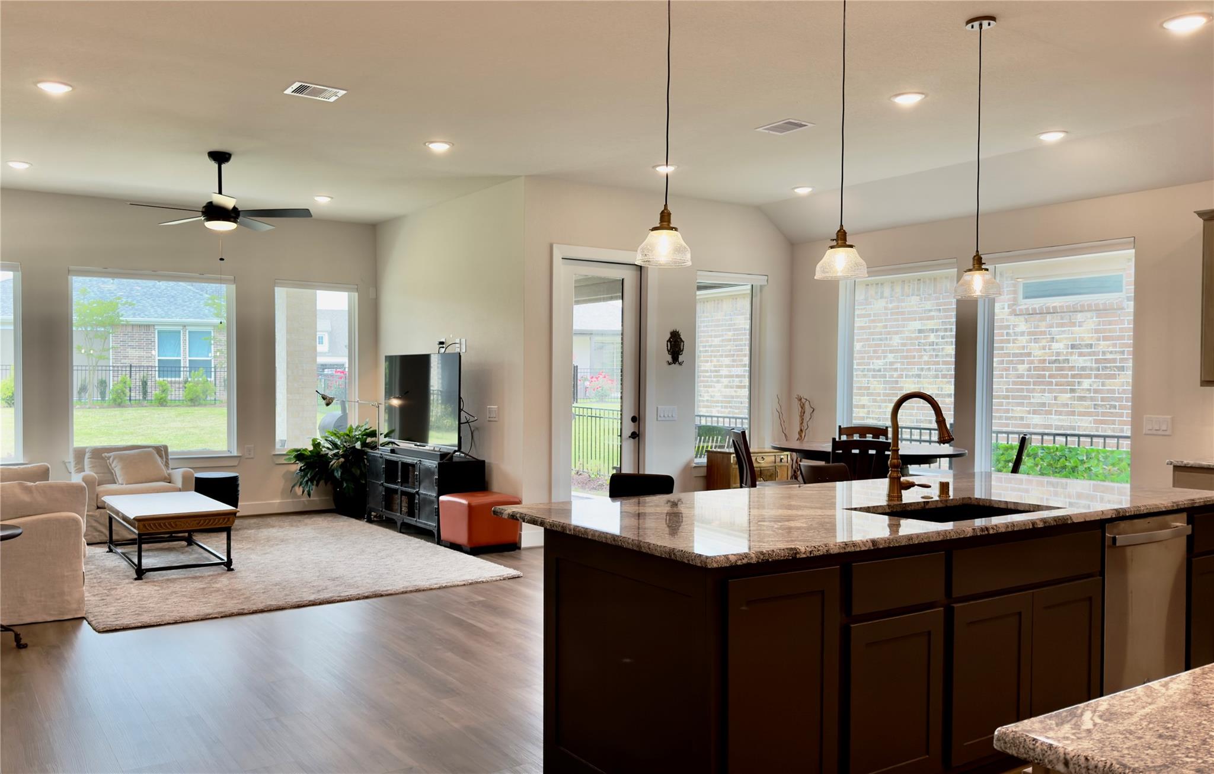
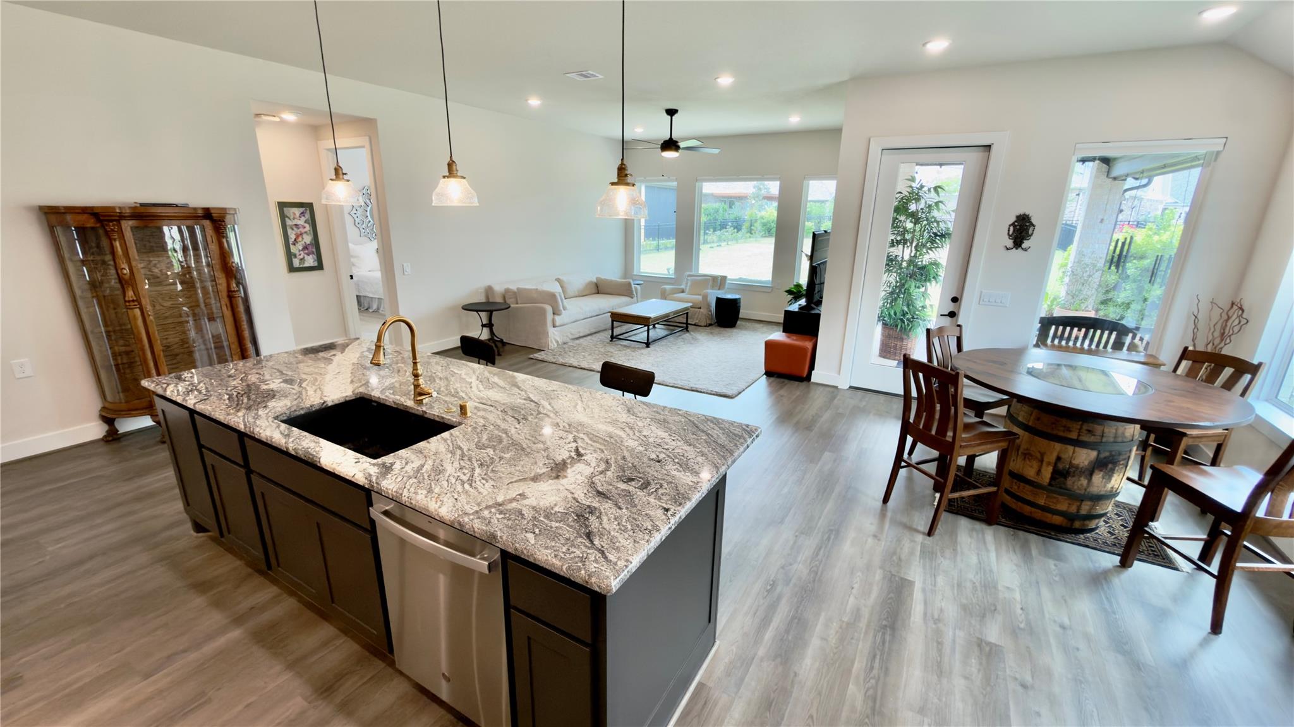
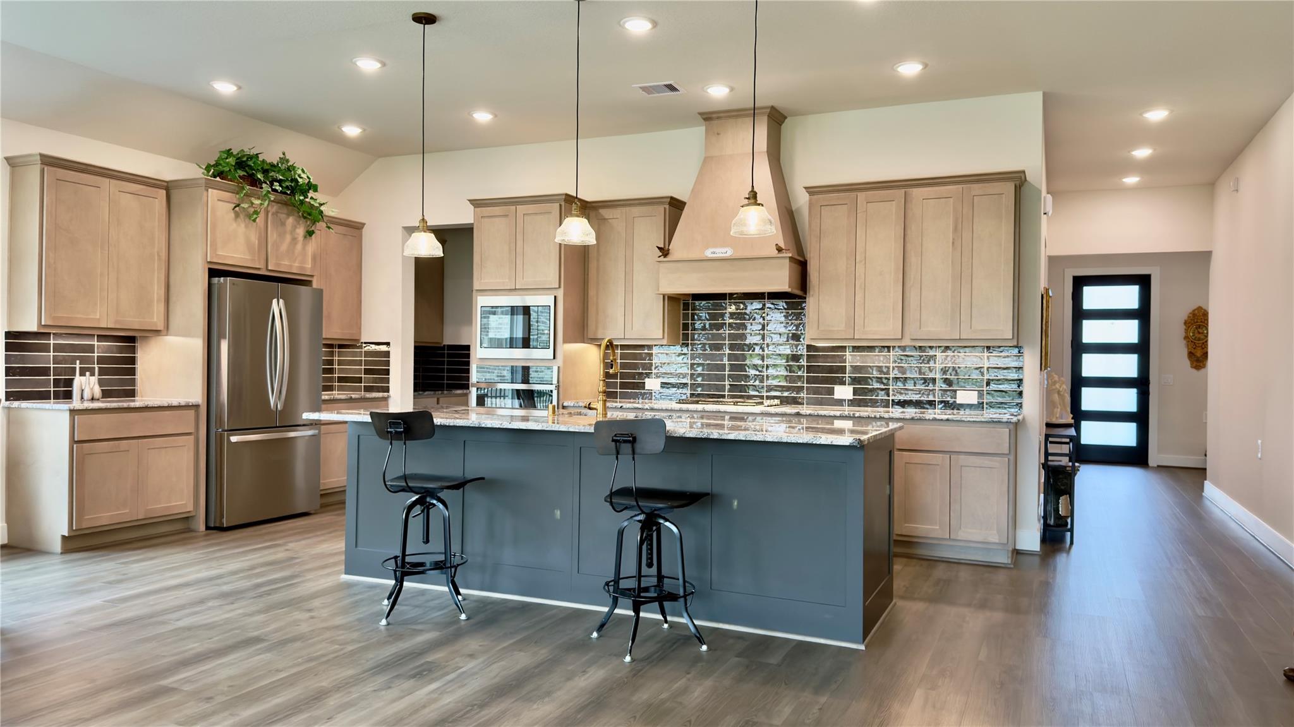
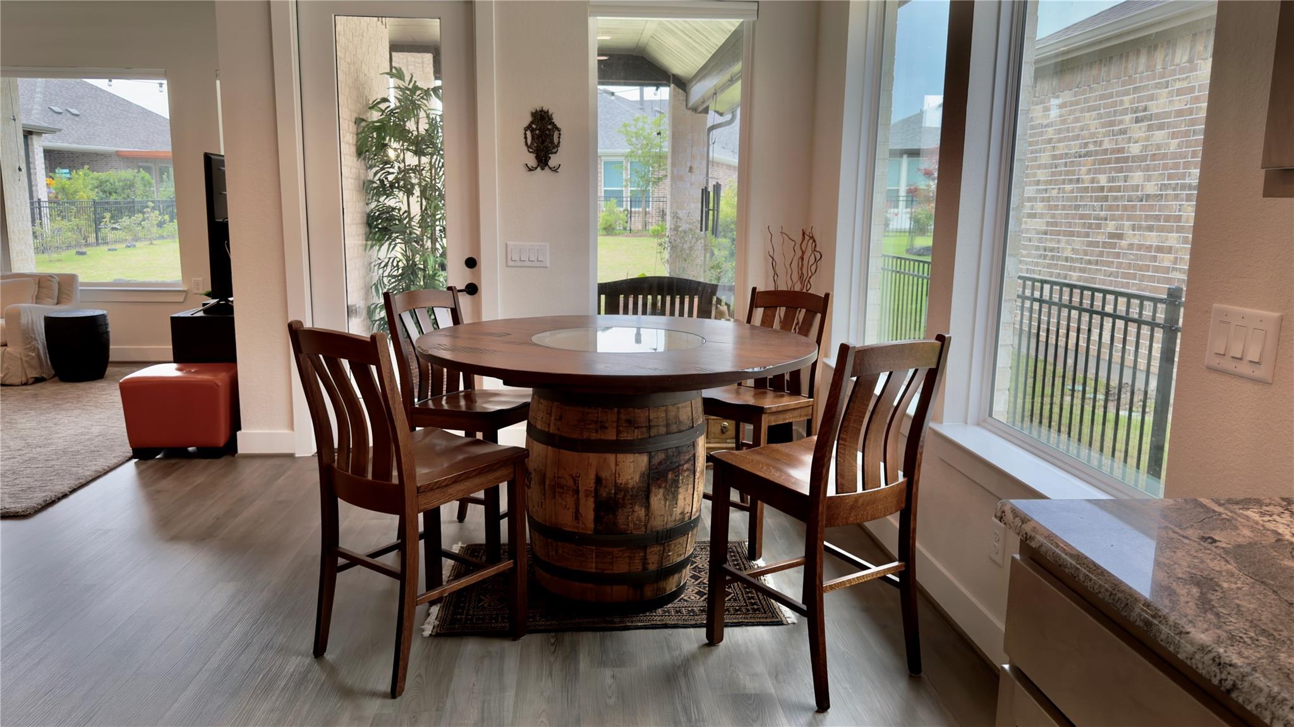
10119 Lehman Drive, a meticulously maintained sanctuary within the premier 55+ gated community of Chambers Creek! Discover a home designed for both the quiet moments and the vibrant social life this Houston Hill Country gem offers. Elegance Meets Functionality. Step into an open-concept layout where natural light and high-end finishes create an immediate sense of warmth and sophistication. This residence is tailored for the modern active adult, featuring a GOURMET KITCHEN with expansive countertops, a large social island, and premium cabinetry perfect for organization, a PRIVATE RETREAT boasting a spa-inspired ensuite with dual sinks, a walk-in shower, and a generous closet, FLEXIBLE LIVING spaces for a home office, hobby room, or guest accommodations to suit your evolving lifestyle, and an OUTDOOR OASIS for morning coffee or evening wine on a spacious covered patio, on an OVERSIZED LOT, designed to take advantage of the serene Texas breeze. Schedule your tour today!

Save
Ask
Tour
Hide
Share
Listing Snapshot
Price 
$540,500
Days On Site 
0 Days
Bedrooms 
3
Inside Area (SqFt) 
2,157 sqft
Total Baths 
2
Full Baths 
2
Partial Baths 
N/A
Lot Size 
0.1961 Acres
Year Built 
2024
MLS® Number 
29205357
Status 
Active
Property Tax 
$16,784
HOA/Condo/Coop Fees 
$259 monthly
Sq Ft Source 
N/A
Friends & Family
Recent Activity
4 hours agoListing updated with changes from the MLS®
5 hours agoListing first seen on site
General Features
Acres 
0.1961
Attached Garage 
Yes
Direction Faces 
Northeast
Disclosures 
Approved Seniors ProjectMud
Foundation 
Slab
Garage 
Yes
Garage Spaces 
2
Green Energy Efficient 
ThermostatLightingHVACRoofAppliances
Parking 
AttachedAdditional ParkingGarage Door Opener
Parking Spaces 
2
Property Sub Type 
Single Family Residence
Security 
Prewired
Sewer 
Public Sewer
SqFt Total 
2157
Style 
Contemporary/ModernFarmhouseTraditional
Water Source 
Public
Interior Features
Appliances 
ENERGY STAR Qualified AppliancesWater HeaterDisposalElectric OvenOvenMicrowaveGas CooktopDishwasher
Cooling 
Ceiling Fan(s)Gas
Flooring 
CarpetTileVinyl
Heating 
Electric
Interior 
Crown MoldingHigh CeilingsBreakfast BarKitchen IslandEntrance FoyerPantryGranite CountersDouble VanitySmart Thermostat
Laundry Features 
Electric Dryer HookupGas Dryer HookupWasher Hookup
Spa 
Yes
Save
Ask
Tour
Hide
Share
Exterior Features
Construction Details 
Spray Foam InsulationBrickStone
Exterior 
Dock
Fencing 
Back YardFull
Lot Features 
Back YardNear Golf CourseSubdivided
Patio And Porch 
CoveredPorchPatio
Pool Features 
Gunite
Roof 
Composition
Spa 
Yes
Waterfront Features 
Pond
Community Features
Association Amenities 
Boat DockBoat SlipClubhouseDog ParkFitness CenterGolf CourseJogging PathMarinaParkParty RoomPicnic AreaPoolSport CourtTennis Court(s)Trail(s)Recreation FacilitiesMaintenance Grounds
Association Dues 
777
Community Features 
Tennis Court(s)CurbsClubhouseGolf
Financing Terms Available 
CashConventional
HOA Fee Frequency 
Quarterly
MLS Area 
39
Roads 
Concrete
School District 
56 - Willis
Senior Community 
Yes
Schools
School District
56 - Willis
Elementary School
C.C. Hardy Elementary School
Middle School
Lynn Lucas Middle School
High School
Willis High School
Listing courtesy of Walzel Properties - Corporate Office [email protected]

IDX information is provided exclusively for consumers’ personal, non-commercial use. It may not be used for any purpose other than to identify prospective properties consumers may be interested in purchasing. This data is deemed reliable but is not guaranteed accurate by the MLS.

Data provided by HAR.com © 2026. All information provided should be independently verified.

Neighborhood & Commute
Source: Walkscore
Disclosure: Community information and market data powered by Constellation Data Labs. Information is deemed reliable but not guaranteed.
Save
Ask
Tour
Hide
Share