Save
Ask
Tour
Hide
Share
$649,999
44 Days On Site

1212 Verdun Lane
Friendswood, TX 77546

Single Family Residence|Pending
3
Beds
4
Total Baths
3
Full Baths
1
Partial Bath
3,044
SqFt
$214
/SqFt
1989
Built
Subdivision:
Timberfield Estates
County:
Galveston
Call Now: (281) 245-7492
Is this the listing for you? We can help make it yours.
(281) 245-7492
1212 Verdun Lane1212 Verdun Lane1212 Verdun Lane1212 Verdun Lane
Save
Ask
Tour
Hide
Share

Mortgage Calculator

Monthly Payment (Est.)

$2,966
Calculator powered by Showcase IDX, a Constellation1 Company. Copyright ©2026 Information is deemed reliable but not guaranteed.

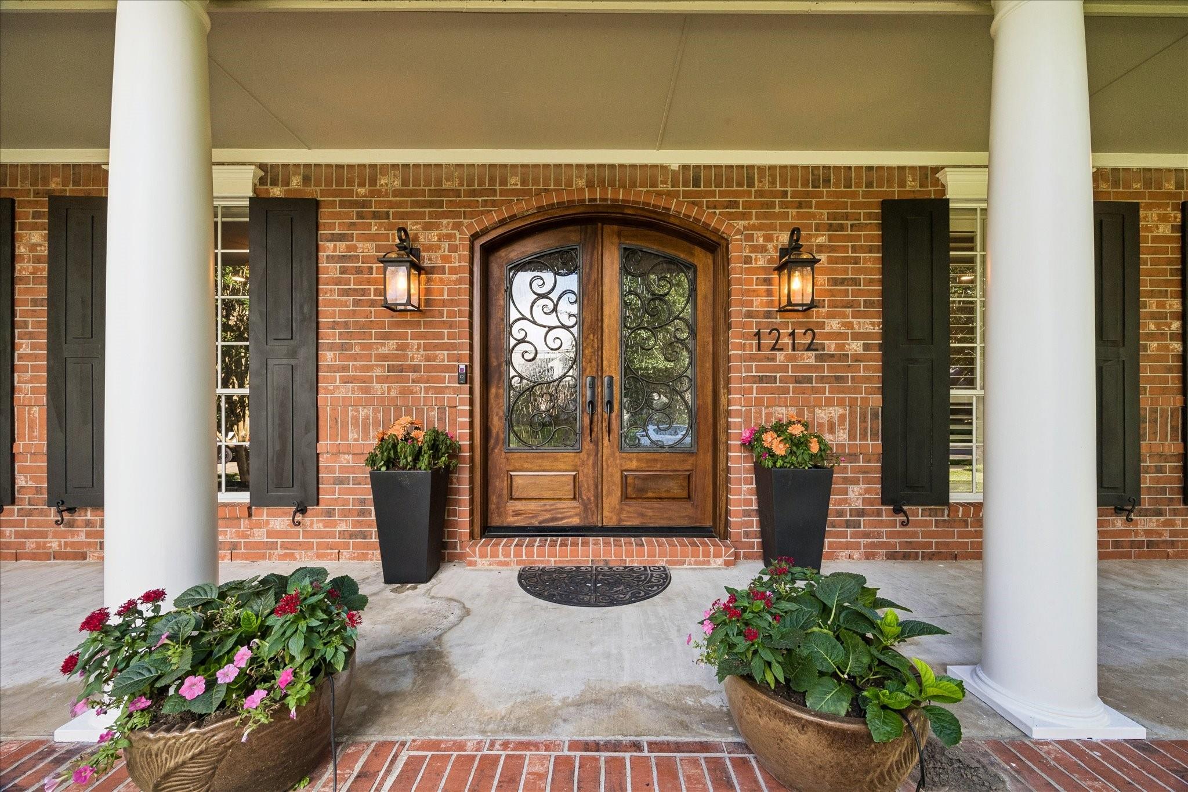
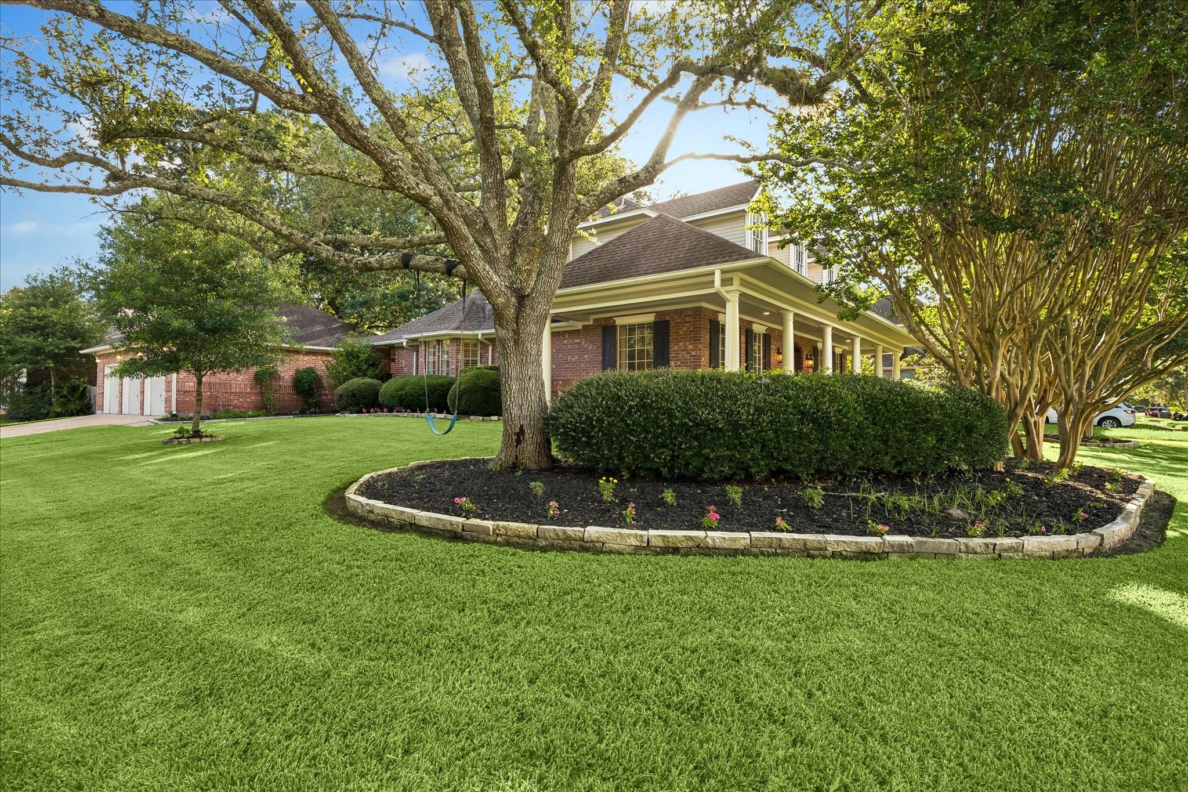
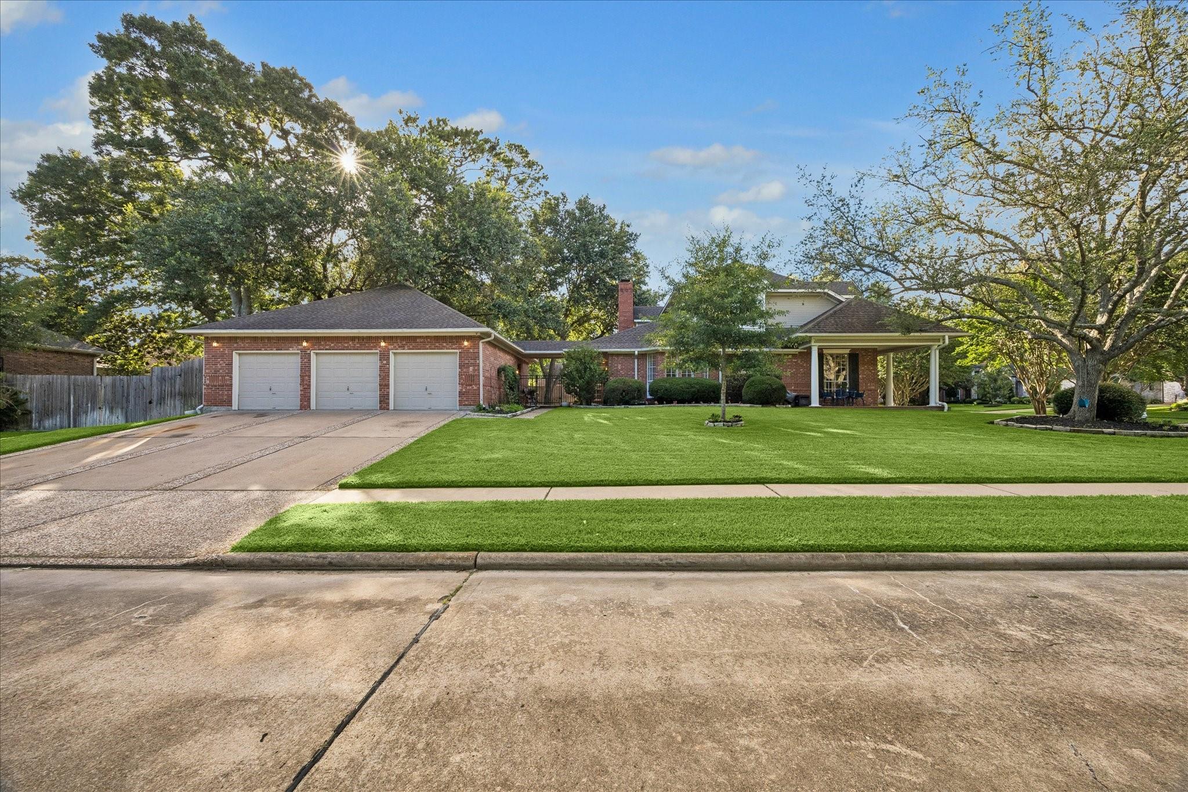
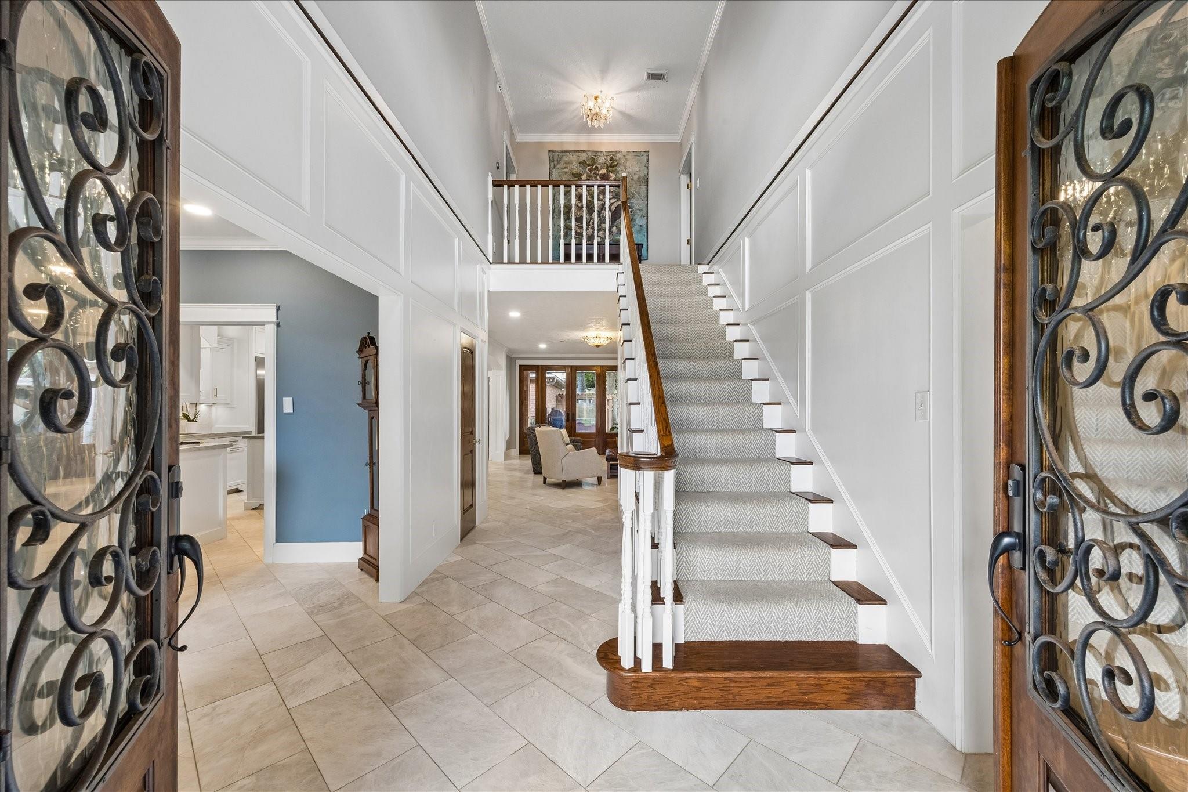
Majestic Samson Custom Home on a corner lot in a private Friendswood pocket neighborhood! Zoned to Friendswood ISD, this estate sits directly across from a beautiful private park and pond. The grand entrance features custom double iron-accented doors opening to soaring 9ft ceilings, exquisite downstairs marble floors, stunning custom millwork, block paneling, and solid mahogany interior doors. An open layout with elegant arched openings flows into the family room. The chef's dream kitchen boasts a massive island, premium quartzite countertops, custom cabinets, a 48" ILVE Majestic oven/cooktop, pot filler, and Thermador twin-column fridge. Plantation shutters filter beautiful light throughout. A luxurious primary bath offers a clawfoot soaking tub, oversized custom shower, & double sinks. Double glass doors lead to the large patio with a backyard large enough to accommodate a future pool. An oversized 3-car garage includes dedicated A/C, heat and flex room. You will not be disappointed!

Save
Ask
Tour
Hide
Share
Listing Snapshot
Price 
$649,999
Days On Site 
44 Days
Bedrooms 
3
Inside Area (SqFt) 
3,044 sqft
Total Baths 
4
Full Baths 
3
Partial Baths 
1
Lot Size 
0.308 Acres
Year Built 
1989
MLS® Number 
29357811
Status 
Pending
Property Tax 
$10,257
HOA/Condo/Coop Fees 
$41.67 monthly
Sq Ft Source 
N/A
Friends & Family
Recent Activity
3 days agoListing updated with changes from the MLS®
3 days agoStatus changed to Pending
a month agoListing first seen on site
General Features
Acres 
0.308
Disclosures 
ExclusionsSellers Disclosure
Foundation 
Slab
Garage 
Yes
Garage Spaces 
3
Green Energy Efficient 
HVAC
Parking 
DetachedOversized
Parking Spaces 
3
Property Sub Type 
Single Family Residence
Sewer 
Public Sewer
SqFt Total 
3044
Style 
Traditional
Water Source 
Public
Interior Features
Appliances 
DisposalDouble OvenElectric OvenMicrowaveGas CooktopDishwasher
Cooling 
Ceiling Fan(s)Electric
Fireplace 
Yes
Fireplace Features 
GasGas Log
Fireplaces 
1
Flooring 
CarpetMarble
Heating 
Natural Gas
Interior 
Crown MoldingHigh CeilingsWired for SoundWalk-In Closet(s)Kitchen IslandPantryEntrance FoyerMaster DownstairsDouble VanitySoaking Tub
Laundry Features 
Electric Dryer HookupWasher Hookup
Window Features 
ShuttersWindow CoveringsLow Emissivity Windows
Save
Ask
Tour
Hide
Share
Exterior Features
Construction Details 
BrickWood Siding
Fencing 
Back Yard
Lot Features 
Corner LotSubdivided
Patio And Porch 
PorchPatio
Roof 
Composition
Waterfront Features 
Pond
Windows/Doors 
ShuttersWindow CoveringsLow Emissivity Windows
Community Features
Association Amenities 
ParkPicnic Area
Association Dues 
500
Community Features 
Curbs
Financing Terms Available 
CashConventionalFHAVA Loan
HOA Fee Frequency 
Annually
MLS Area 
33
Roads 
Concrete
School District 
20 - Friendswood
Schools
School District
20 - Friendswood
Elementary School
Westwood Elementary School (Friendswood)
Middle School
Friendswood Junior High School
High School
Friendswood High School
Listing courtesy of UTR TEXAS, REALTORS [email protected]

IDX information is provided exclusively for consumers’ personal, non-commercial use. It may not be used for any purpose other than to identify prospective properties consumers may be interested in purchasing. This data is deemed reliable but is not guaranteed accurate by the MLS.

Data provided by HAR.com © 2026. All information provided should be independently verified.

Neighborhood & Commute
Source: Walkscore
Disclosure: Community information and market data powered by Constellation Data Labs. Information is deemed reliable but not guaranteed.
Save
Ask
Tour
Hide
Share