Save
Ask
Tour
Hide
Share
$718,000
16 Days On Site

507 Clear Lake Road Road
Clear Lake Shores, TX 77565

Single Family Residence|Pending
4
Beds
3
Total Baths
3
Full Baths
3,068
SqFt
$234
/SqFt
1991
Built
Subdivision:
Clear Lake Shores
County:
Galveston
Call Now: (281) 245-7492
Is this the listing for you? We can help make it yours.
(281) 245-7492
507 Clear Lake Road Road507 Clear Lake Road Road507 Clear Lake Road Road507 Clear Lake Road Road
Save
Ask
Tour
Hide
Share

Mortgage Calculator

Monthly Payment (Est.)

$3,276
Calculator powered by Showcase IDX, a Constellation1 Company. Copyright ©2026 Information is deemed reliable but not guaranteed.

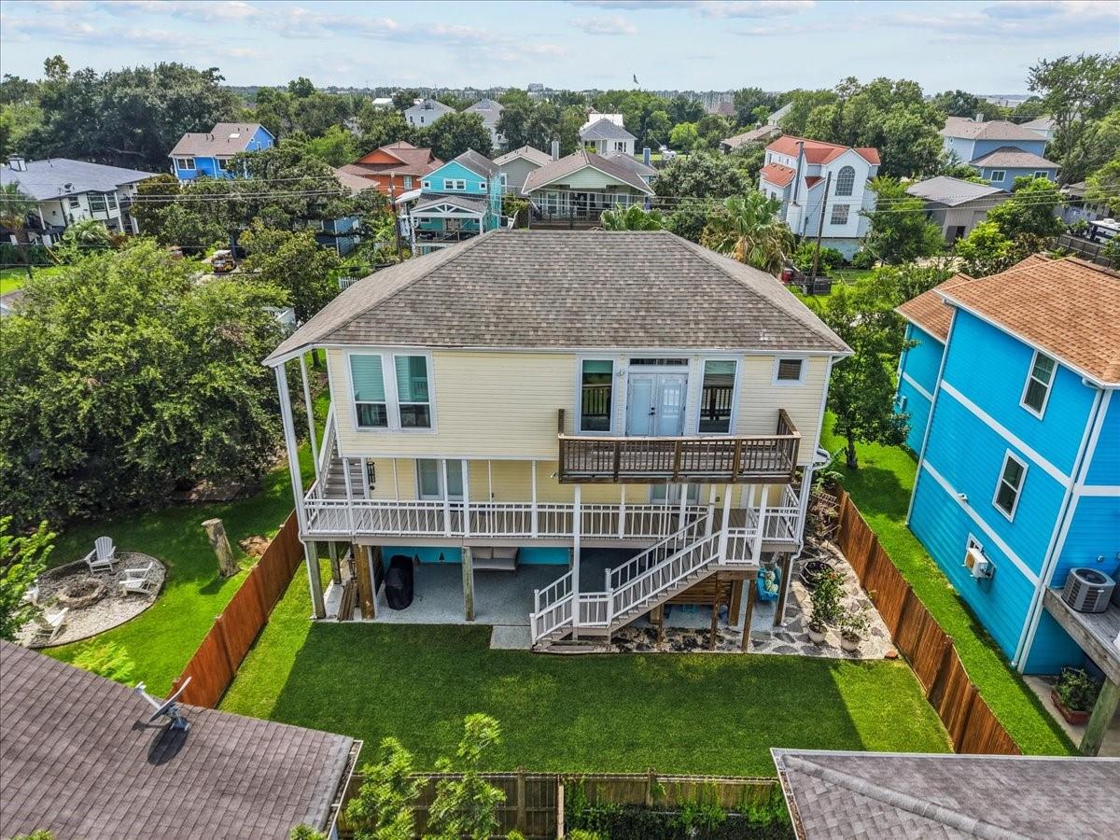
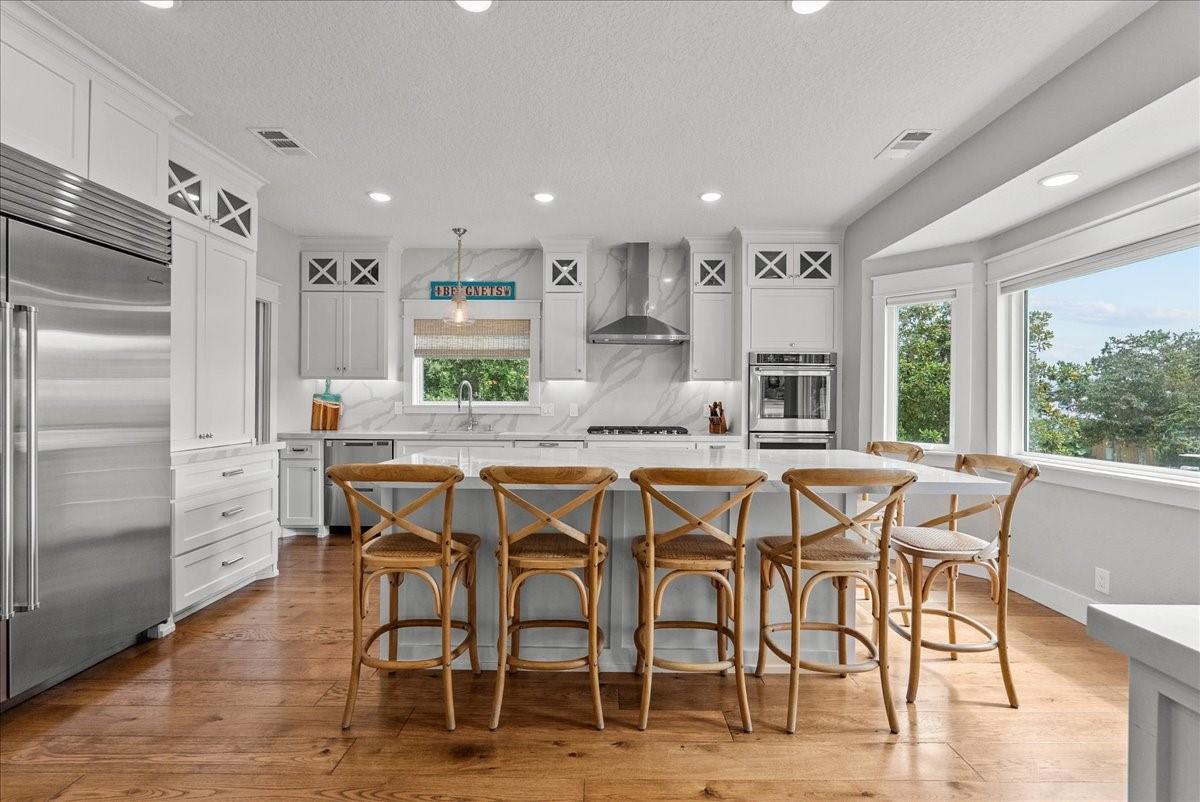
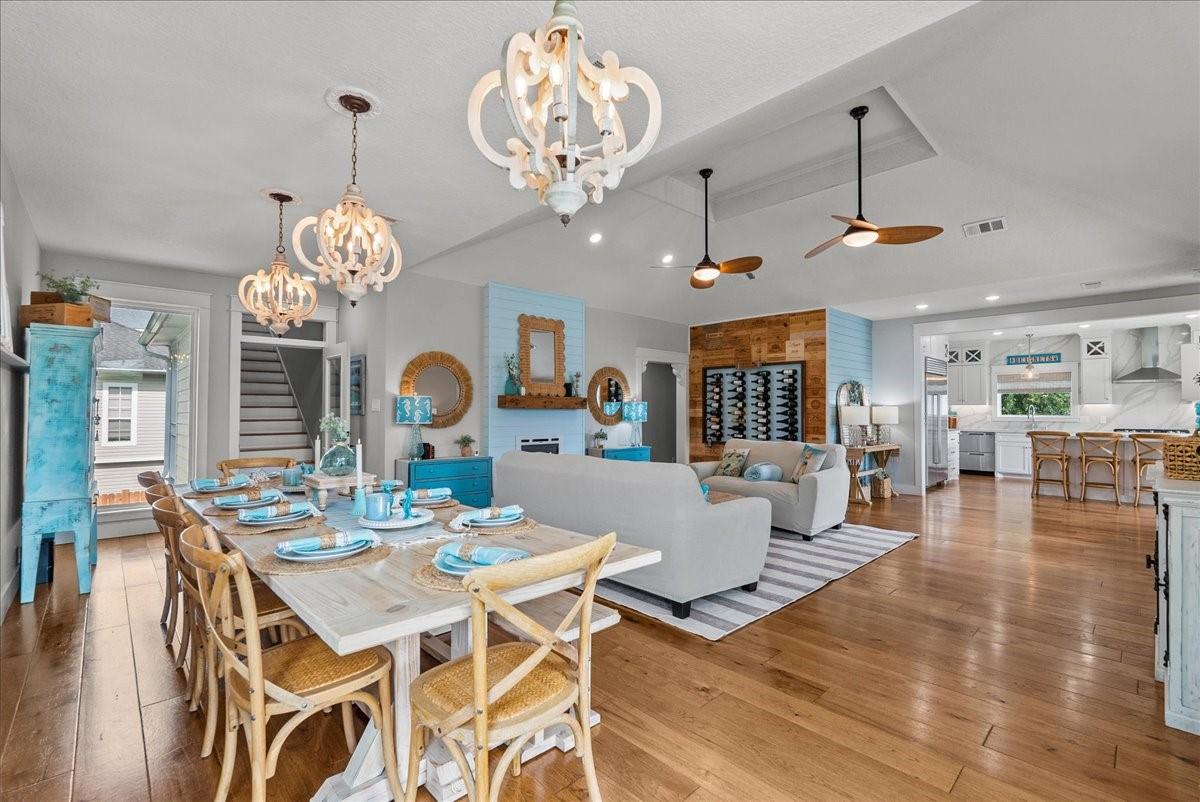
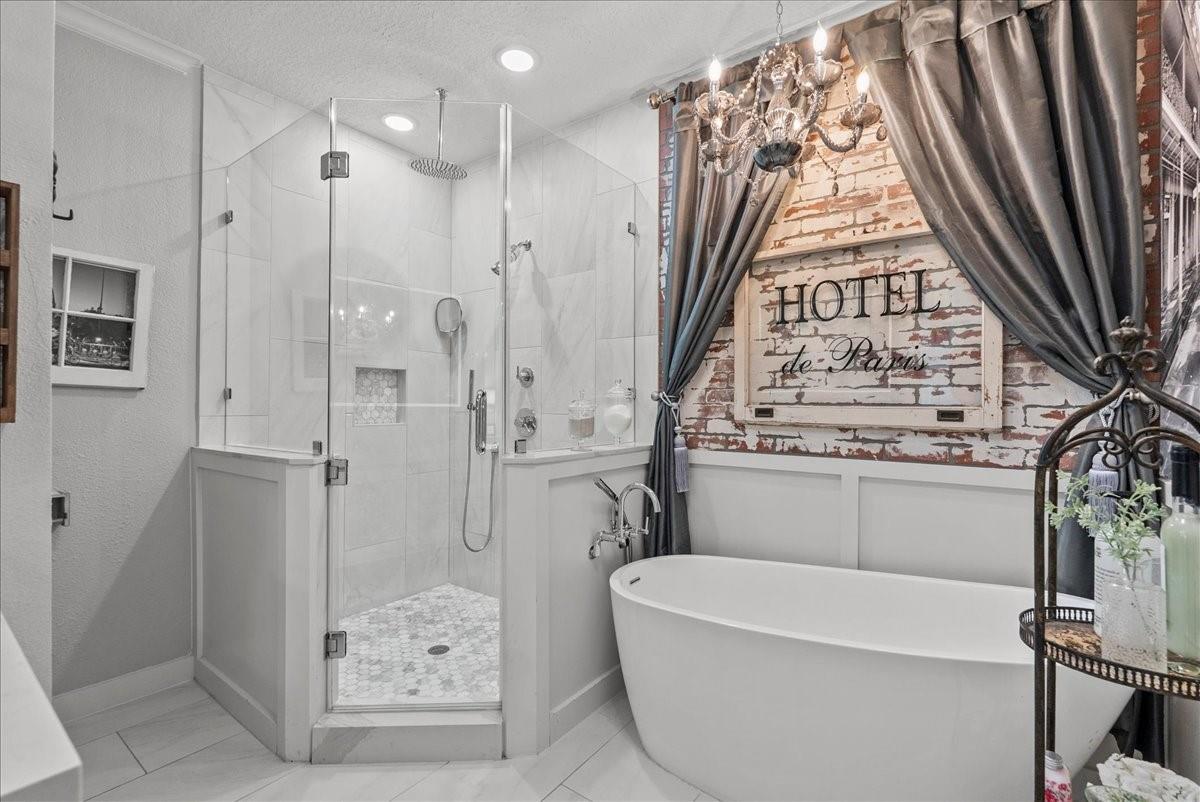
Welcome to your dream retreat in the golf cart community of Clear Lake Shores with access to 50+ restaurants, shopping, entertainment and Kemah Boardwalk! This beautifully renovated home with upgrades at every turn blends luxury, comfort and coastal living designed for entertaining. Open main level features a chef’s kitchen with a 9’ island, 12’ x 8’ custom pantry, Sub-Zero refrigerator, premium appliances, double ovens, dual dishwashers, coffee bar, wine bar and tons of storage. Also featured on main level are a custom wine wall in living room, spacious primary with balcony access and spa-like bath, additional bedroom, full bath and laundry. Upstairs features a huge game room with wet bar, balcony, abundant storage, two bedrooms and full bath. Enjoy expansive decks on all four sides, a two-car garage w/ workshop, massive storage room, completely renovated patio, 6,000 sq. ft. lot, no HOA and low taxes.

Save
Ask
Tour
Hide
Share
Listing Snapshot
Price 
$718,000
Days On Site 
16 Days
Bedrooms 
4
Inside Area (SqFt) 
3,068 sqft
Total Baths 
3
Full Baths 
3
Partial Baths 
N/A
Lot Size 
0.1378 Acres
Year Built 
1991
MLS® Number 
30307958
Status 
Pending
Property Tax 
$7,594
HOA/Condo/Coop Fees 
N/A
Sq Ft Source 
N/A
Friends & Family
Recent Activity
3 days agoListing updated with changes from the MLS®
3 days agoStatus changed to Pending
2 weeks agoListing first seen on site
General Features
Acres 
0.1378
Attached Garage 
Yes
Direction Faces 
West
Disclosures 
MudSellers Disclosure
Foundation 
Raised
Garage 
Yes
Garage Spaces 
2
Green Energy Efficient 
Thermostat
Parking 
Attached
Parking Spaces 
2
Property Sub Type 
Single Family Residence
SqFt Total 
3068
Style 
Traditional
Water Source 
Public
Interior Features
Appliances 
DisposalWater SoftenerDouble OvenMicrowaveGas CooktopDishwasherRefrigerator
Cooling 
Ceiling Fan(s)Electric
Fireplace 
Yes
Fireplace Features 
Electric
Fireplaces 
1
Flooring 
CarpetTileWood
Heating 
Natural Gas
Interior 
Crown MoldingHigh CeilingsWet BarKitchen IslandMaster DownstairsPantryVaulted Ceiling(s)Soaking TubSmart Thermostat
Laundry Features 
Electric Dryer HookupWasher Hookup
Window Features 
Window Coverings
Save
Ask
Tour
Hide
Share
Exterior Features
Construction Details 
Vinyl Siding
Exterior 
Balcony
Fencing 
Back Yard
Lot Features 
Subdivided
Roof 
Composition
Windows/Doors 
Window Coverings
Community Features
Financing Terms Available 
CashConventionalFHAVA Loan
MLS Area 
33
Roads 
Asphalt
School District 
9 - Clear Creek
Schools
School District
9 - Clear Creek
Elementary School
Stewart Elementary School (Clear Creek)
Middle School
Bayside Intermediate School
High School
Clear Falls High School
Listing courtesy of LPT Realty, LLC [email protected]

IDX information is provided exclusively for consumers’ personal, non-commercial use. It may not be used for any purpose other than to identify prospective properties consumers may be interested in purchasing. This data is deemed reliable but is not guaranteed accurate by the MLS.

Data provided by HAR.com © 2026. All information provided should be independently verified.

Neighborhood & Commute
Source: Walkscore
Disclosure: Community information and market data powered by Constellation Data Labs. Information is deemed reliable but not guaranteed.
Save
Ask
Tour
Hide
Share