Save
Ask
Tour
Hide
Share
$355,000
New Listing

1434 County Road 850
Alvin, TX 77511

For Sale|Single Family Residence|Active
3
Beds
2
Total Baths
2
Full Baths
1,615
SqFt
$220
/SqFt
1968
Built
Subdivision:
Emerald Manor Sec 2
County:
Brazoria
Call Now: (281) 245-7492
Is this the listing for you? We can help make it yours.
(281) 245-7492
1434 County Road 8501434 County Road 8501434 County Road 8501434 County Road 850
Save
Ask
Tour
Hide
Share

Mortgage Calculator

Monthly Payment (Est.)

$1,620
Calculator powered by Showcase IDX, a Constellation1 Company. Copyright ©2026 Information is deemed reliable but not guaranteed.

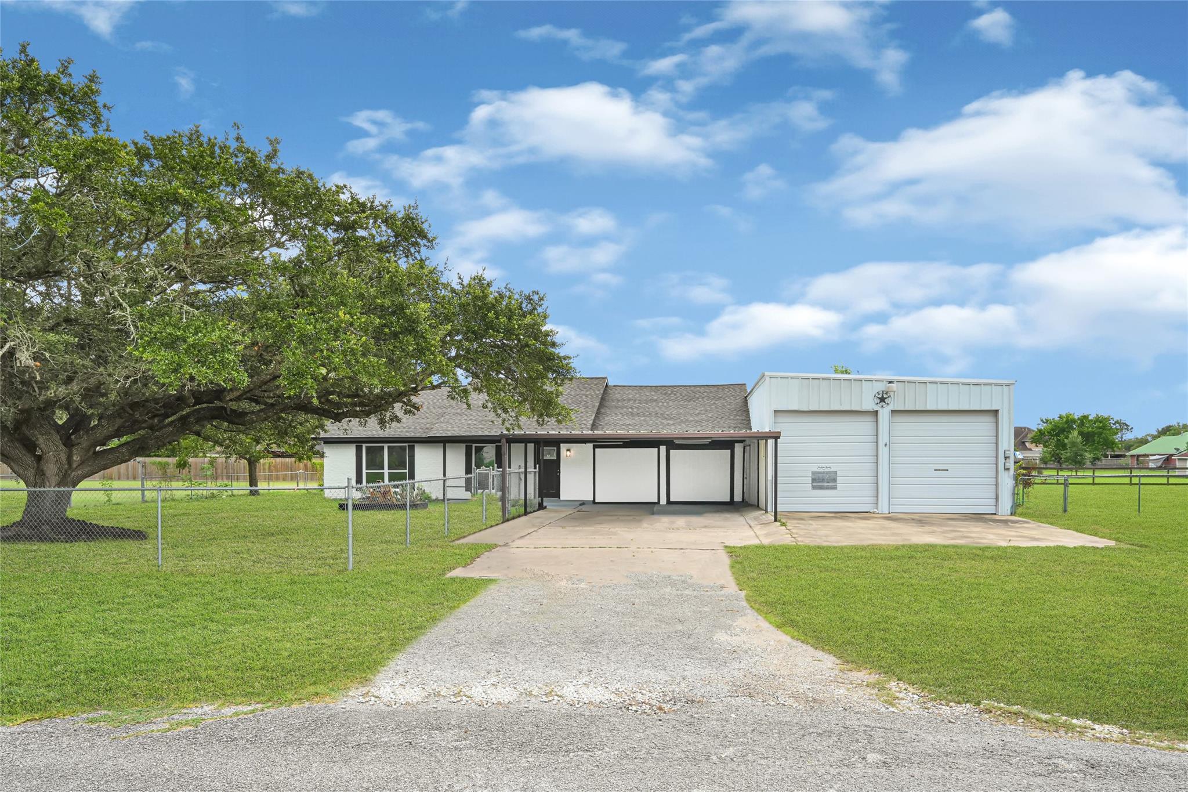
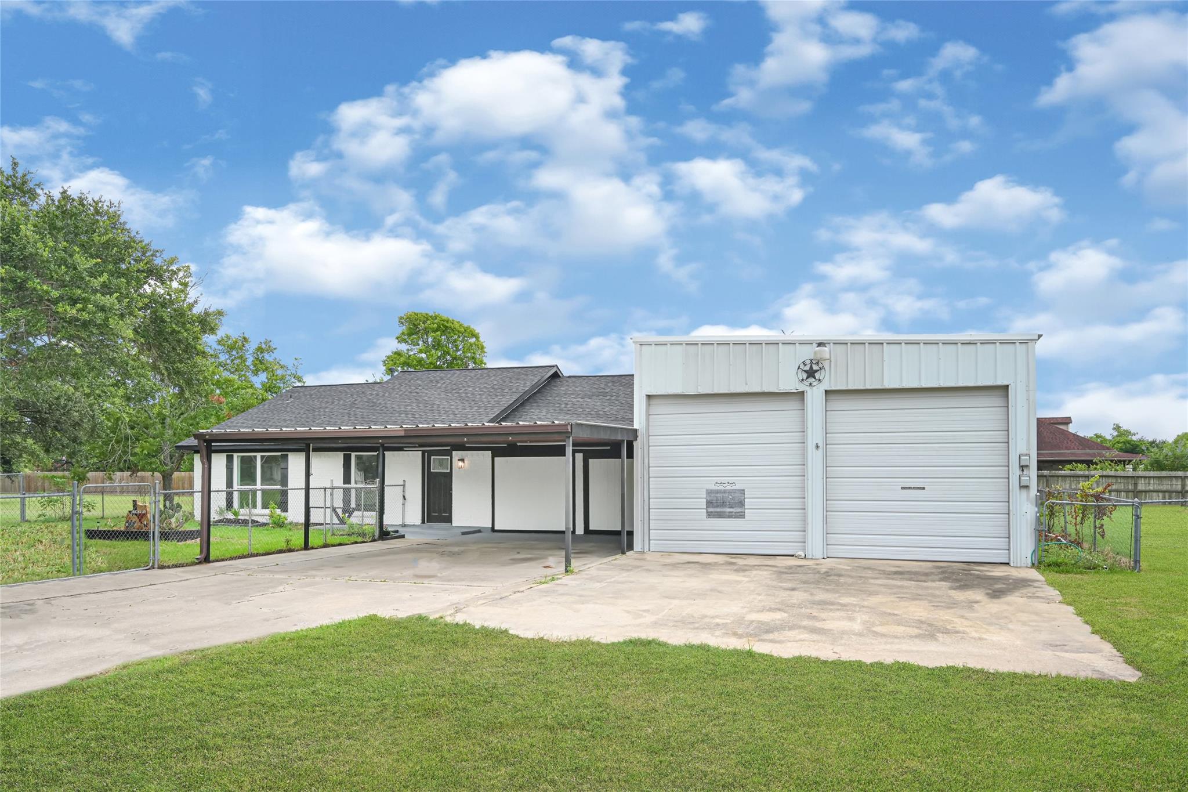
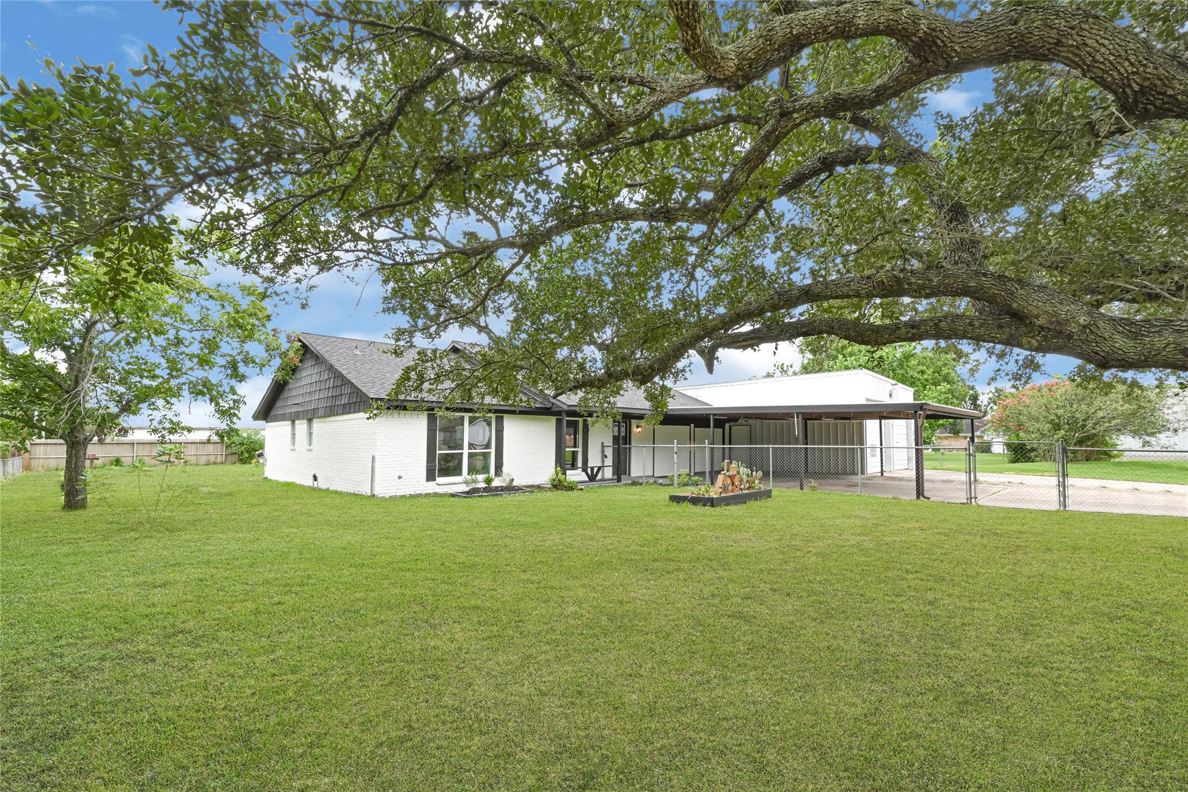
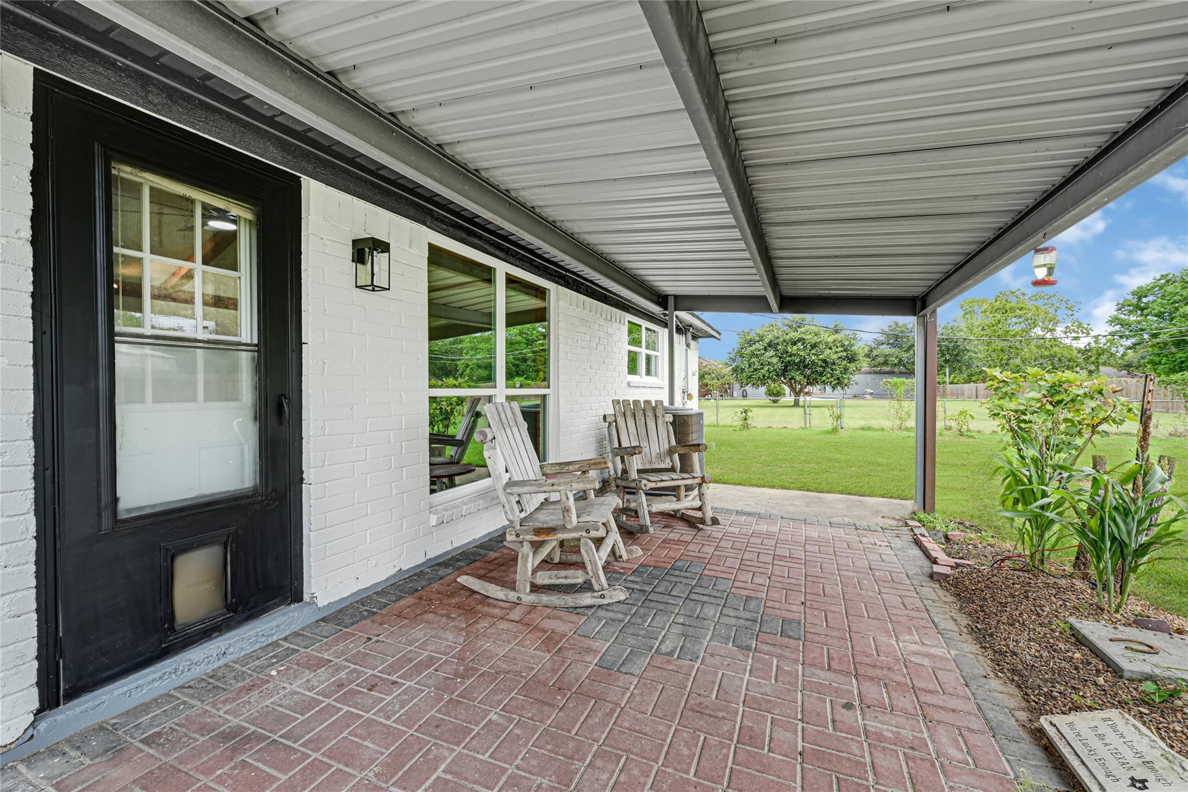
Move-in ready and packed with space. This half-acre property has been fully remodeled with quartz countertops, new flooring, and new cabinets throughout — modern finishes with none of the hassle. Outside, TWO separate workshops give you room for a car, a boat, AND an RV — ideal for hobbyists, tradesmen, or anyone who's outgrown a standard garage. A versatile BONUS room adds even more possibilities: a home gym, private movie theatre, or comfortable guest suite for visiting family. With generous acreage, ample parking, and stylish updates throughout, this property is built for buyers who want elbow room and modern comfort without leaving the convenience of Alvin behind. Opportunities like this don't come around often — schedule your showing today!

Save
Ask
Tour
Hide
Share
Listing Snapshot
Price 
$355,000
Days On Site 
0 Days
Bedrooms 
3
Inside Area (SqFt) 
1,615 sqft
Total Baths 
2
Full Baths 
2
Partial Baths 
N/A
Lot Size 
0.4134 Acres
Year Built 
1968
MLS® Number 
32443589
Status 
Active
Property Tax 
$4,823
HOA/Condo/Coop Fees 
N/A
Sq Ft Source 
N/A
Friends & Family
Recent Activity
7 hours agoListing updated with changes from the MLS®
7 hours agoListing first seen on site
General Features
Acres 
0.4134
Attached Garage 
Yes
Disclosures 
Sellers Disclosure
Foundation 
Slab
Garage 
Yes
Garage Spaces 
2
Parking 
AttachedOversized
Parking Spaces 
2
Property Sub Type 
Single Family Residence
Sewer 
Septic Tank
SqFt Total 
1615
Style 
Traditional
Water Source 
Well
Interior Features
Appliances 
Electric OvenElectric Range
Cooling 
Ceiling Fan(s)Electric
Flooring 
LaminateVinyl
Heating 
Electric
Interior 
Breakfast BarPantry
Laundry Features 
Electric Dryer HookupWasher Hookup
Save
Ask
Tour
Hide
Share
Exterior Features
Construction Details 
BrickCement Siding
Lot Features 
Subdivided
Other Structures 
Workshop
Roof 
Composition
Community Features
MLS Area 
5
School District 
3 - Alvin
Schools
School District
3 - Alvin
Elementary School
Hood-Case Elementary School
Middle School
G W Harby J H
High School
Alvin High School
Listing courtesy of Vive Realty LLC [email protected]

IDX information is provided exclusively for consumers’ personal, non-commercial use. It may not be used for any purpose other than to identify prospective properties consumers may be interested in purchasing. This data is deemed reliable but is not guaranteed accurate by the MLS.

Data provided by HAR.com © 2026. All information provided should be independently verified.

Neighborhood & Commute
Source: Walkscore
Disclosure: Community information and market data powered by Constellation Data Labs. Information is deemed reliable but not guaranteed.
Save
Ask
Tour
Hide
Share