Save
Ask
Tour
Hide
Share
$249,000
New Listing

7006 Tara Blue Ridge Drive
Richmond, TX 77469

For Sale|Single Family Residence|Active
3
Beds
2
Total Baths
2
Full Baths
1,480
SqFt
$168
/SqFt
1984
Built
Subdivision:
Tara Sec 4
County:
Fort Bend
Call Now: (281) 245-7492
Is this the listing for you? We can help make it yours.
(281) 245-7492
7006 Tara Blue Ridge Drive7006 Tara Blue Ridge Drive7006 Tara Blue Ridge Drive7006 Tara Blue Ridge Drive
Save
Ask
Tour
Hide
Share

Mortgage Calculator

Monthly Payment (Est.)

$1,136
Calculator powered by Showcase IDX, a Constellation1 Company. Copyright ©2026 Information is deemed reliable but not guaranteed.

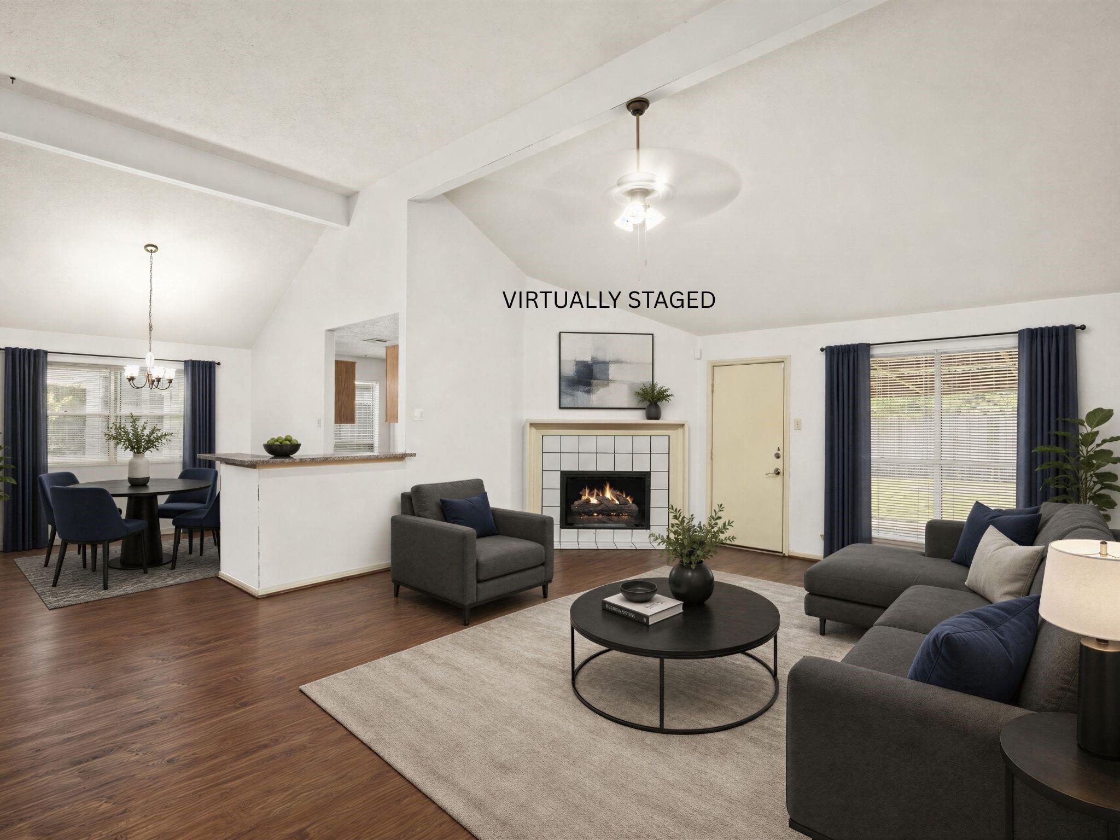
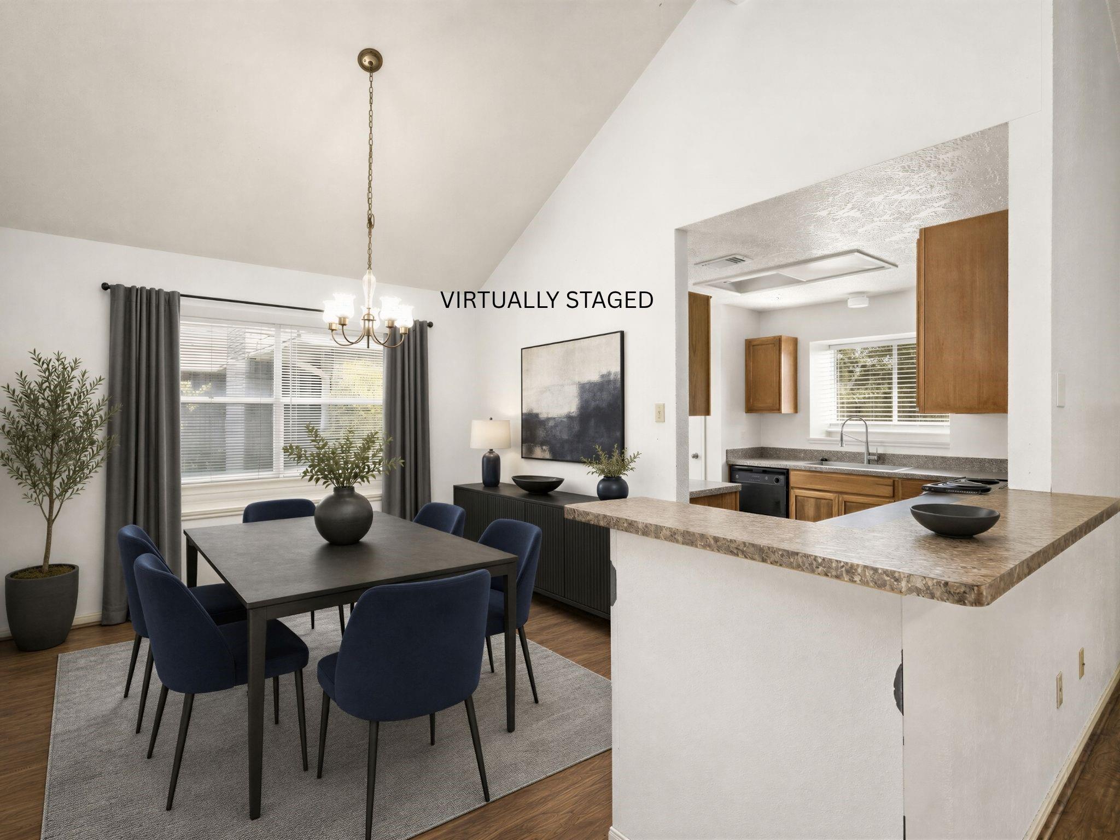
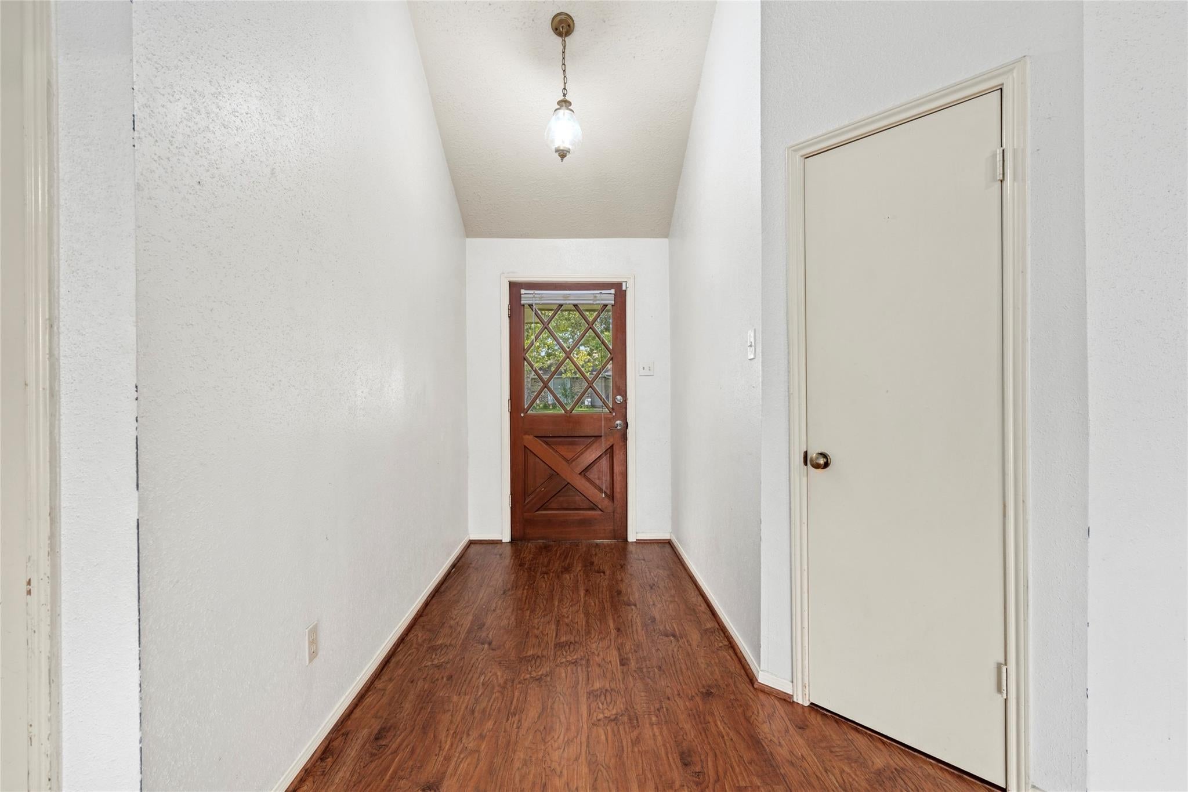
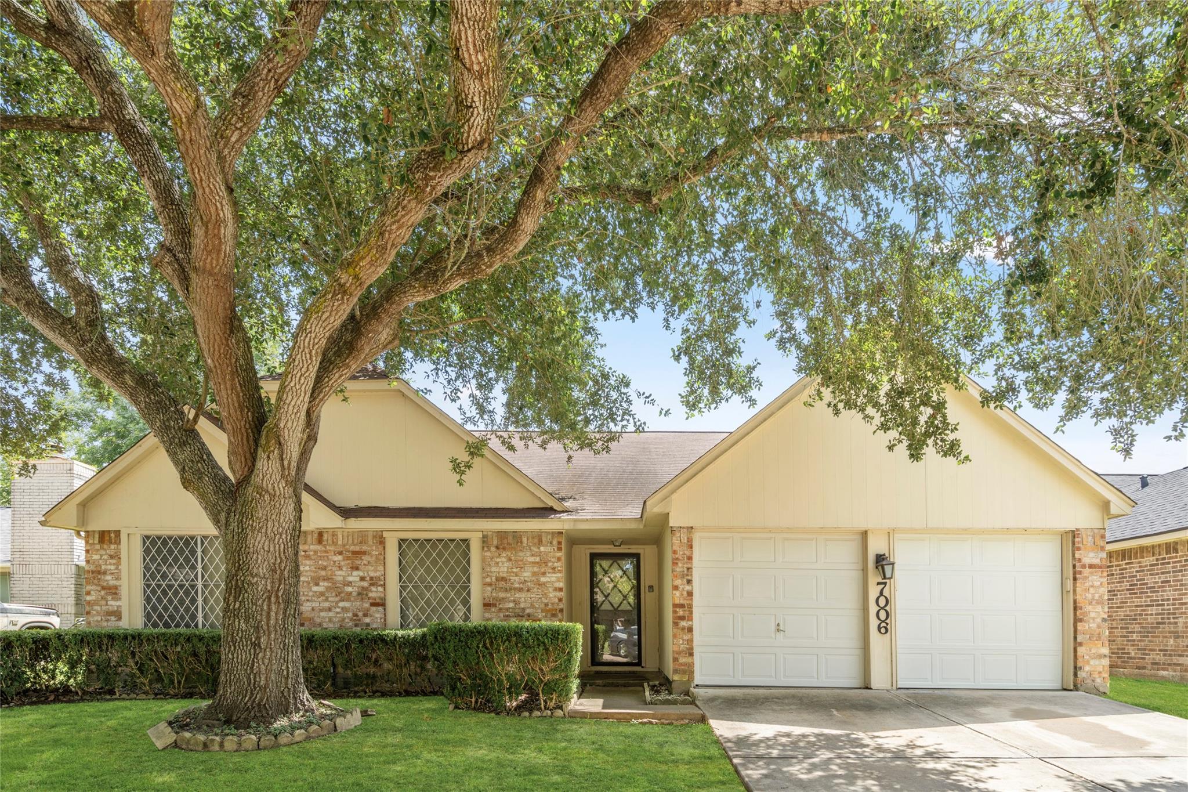
Welcome to 7006 Tara Blue Ridge Drive, a charming single-story brick home with inviting curb appeal and an established Richmond neighborhood. Inside, laminate flooring flows throughout the home, complementing the vaulted living area and wood-burning fireplace. The kitchen offers wood cabinetry, laminate granite-look counters, a brand-new electric range and oven, stainless-steel dishwasher, farmhouse-style sink, and a breakfast nook. The primary suite features a walk-in closet and private bath, while the additional bedrooms offer flexibility for guests, work, or hobbies. Step outside to a covered patio and fenced backyard with space to relax, entertain, garden, or play. Located in the established Tara community with park and playground amenities and convenient access to shopping, dining, major roads, and everyday conveniences. Select photos have been virtually staged to illustrate the potential of the spaces when furnished and refreshed; digital furnishings and décor are not included.

Save
Ask
Tour
Hide
Share
Listing Snapshot
Price 
$249,000
Days On Site 
0 Days
Bedrooms 
3
Inside Area (SqFt) 
1,480 sqft
Total Baths 
2
Full Baths 
2
Partial Baths 
N/A
Lot Size 
0.1559 Acres
Year Built 
1984
MLS® Number 
33378901
Status 
Active
Property Tax 
$4,943
HOA/Condo/Coop Fees 
$22 monthly
Sq Ft Source 
N/A
Friends & Family
Recent Activity
6 hours agoListing updated with changes from the MLS®
6 hours agoListing first seen on site
General Features
Acres 
0.1559
Attached Garage 
Yes
Disclosures 
Sellers Disclosure
Foundation 
Other
Garage 
Yes
Garage Spaces 
2
Parking 
Attached
Parking Spaces 
2
Property Sub Type 
Single Family Residence
Sewer 
Public Sewer
SqFt Total 
1480
Style 
Traditional
Water Source 
Public
Interior Features
Appliances 
Electric OvenElectric RangeDishwasher
Cooling 
Ceiling Fan(s)Electric
Fireplace 
Yes
Fireplace Features 
Wood Burning
Fireplaces 
1
Flooring 
Laminate
Heating 
Electric
Interior 
Walk-In Closet(s)Master DownstairsLaminate Counters
Laundry Features 
Electric Dryer HookupWasher Hookup
Save
Ask
Tour
Hide
Share
Exterior Features
Construction Details 
BrickWood Siding
Fencing 
Back Yard
Lot Features 
Back YardSubdivided
Patio And Porch 
Covered
Roof 
Other
Community Features
Association Dues 
264
Financing Terms Available 
CashConventionalFHAVA Loan
HOA Fee Frequency 
Annually
MLS Area 
30
School District 
33 - Lamar Consolidated
Schools
School District
33 - Lamar Consolidated
Elementary School
Velasquez Elementary School
Middle School
Reading Junior High School
High School
George Ranch High School
Listing courtesy of RE/MAX Fine Properties [email protected]

IDX information is provided exclusively for consumers’ personal, non-commercial use. It may not be used for any purpose other than to identify prospective properties consumers may be interested in purchasing. This data is deemed reliable but is not guaranteed accurate by the MLS.

Data provided by HAR.com © 2026. All information provided should be independently verified.

Neighborhood & Commute
Source: Walkscore
Disclosure: Community information and market data powered by Constellation Data Labs. Information is deemed reliable but not guaranteed.
Save
Ask
Tour
Hide
Share