Save
Ask
Tour
Hide
Share
$399,900
New Listing

501 S 4th Street
La Porte, TX 77571

For Sale|Single Family Residence|Active
4
Beds
3
Total Baths
2
Full Baths
1
Partial Bath
2,527
SqFt
$158
/SqFt
2023
Built
Subdivision:
La Porte
County:
Harris
Call Now: (281) 245-7492
Is this the listing for you? We can help make it yours.
(281) 245-7492
501 S 4th Street501 S 4th Street501 S 4th Street501 S 4th Street
Save
Ask
Tour
Hide
Share

Mortgage Calculator

Monthly Payment (Est.)

$1,825
Calculator powered by Showcase IDX, a Constellation1 Company. Copyright ©2026 Information is deemed reliable but not guaranteed.

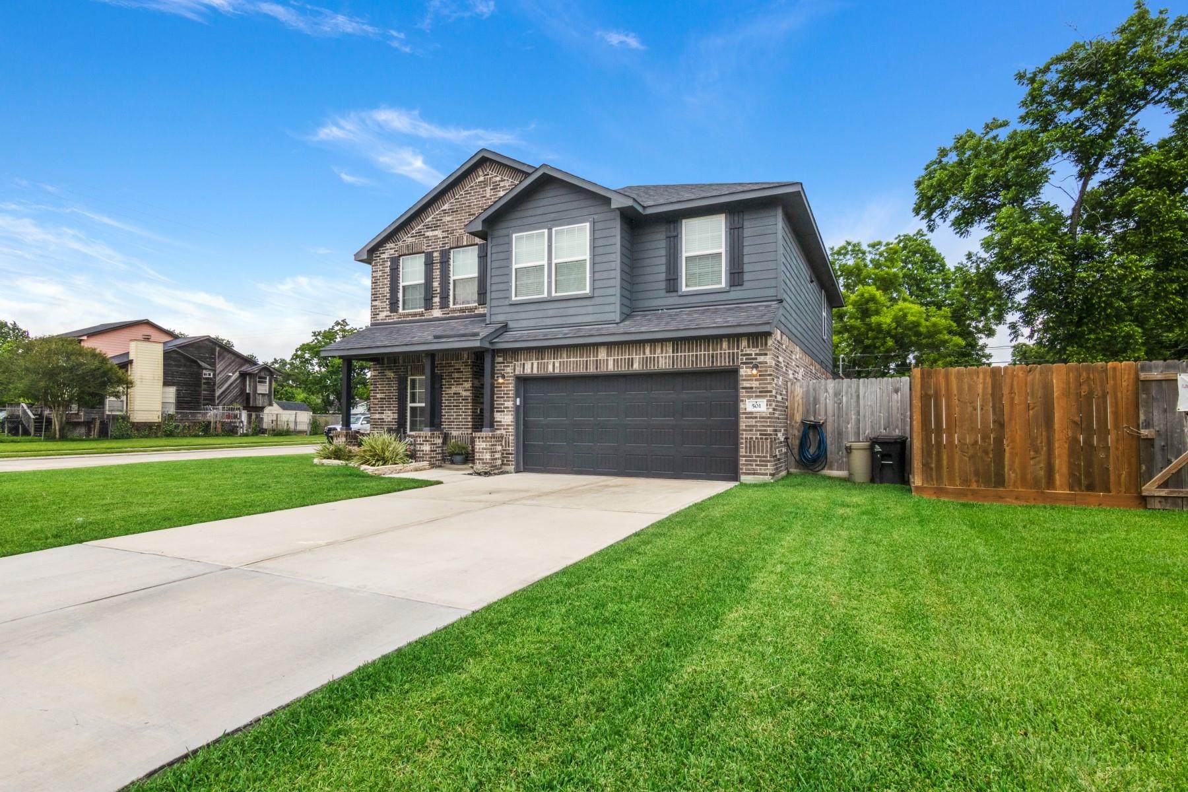
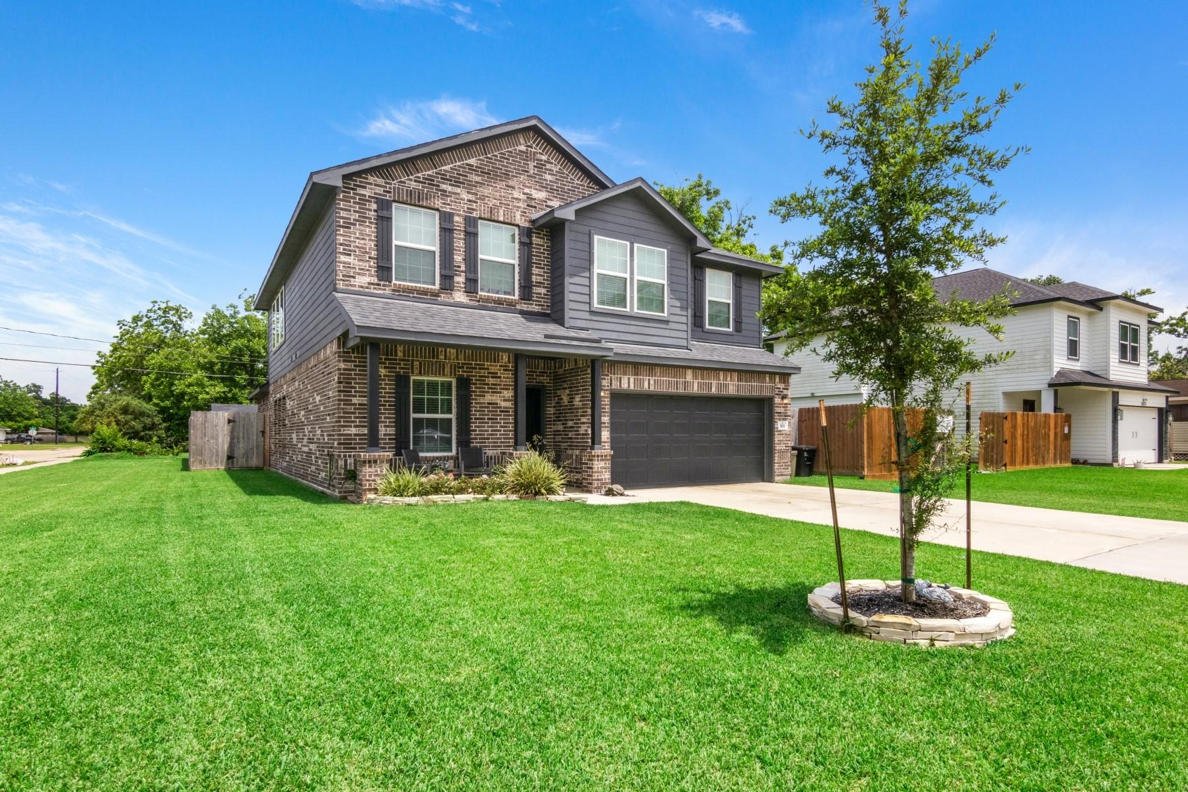
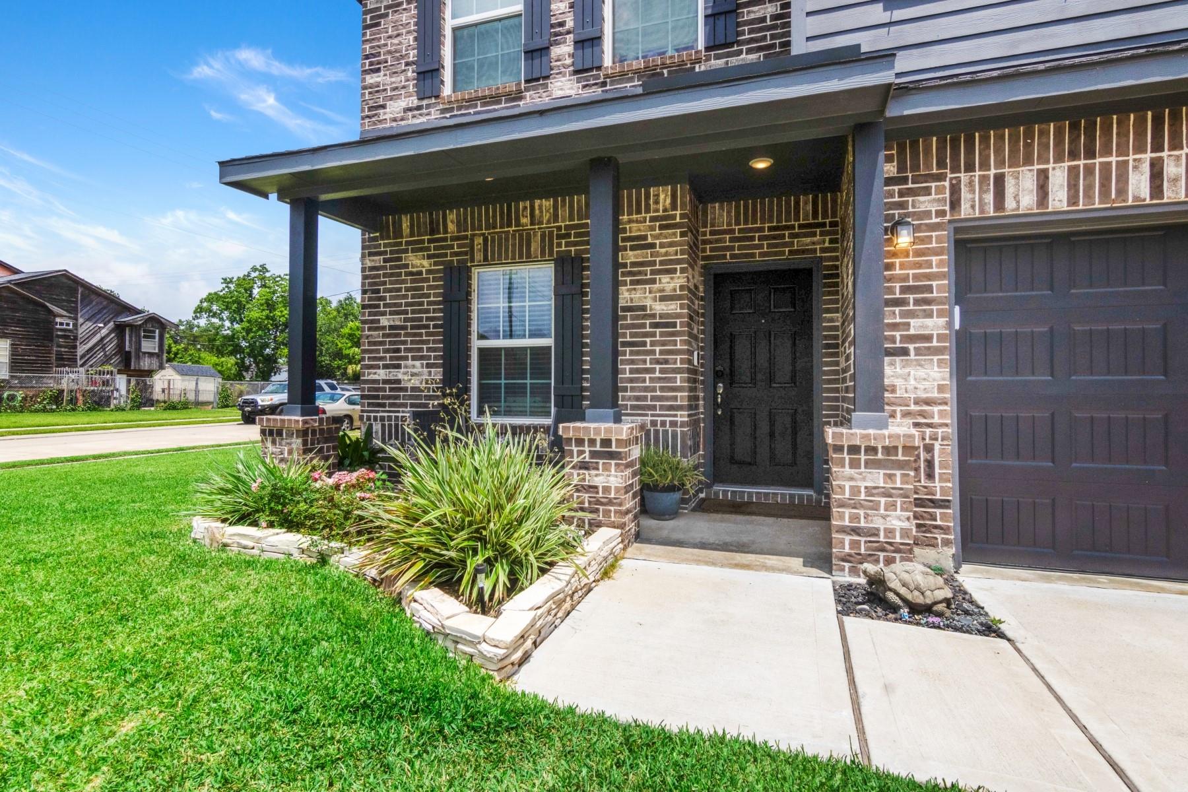
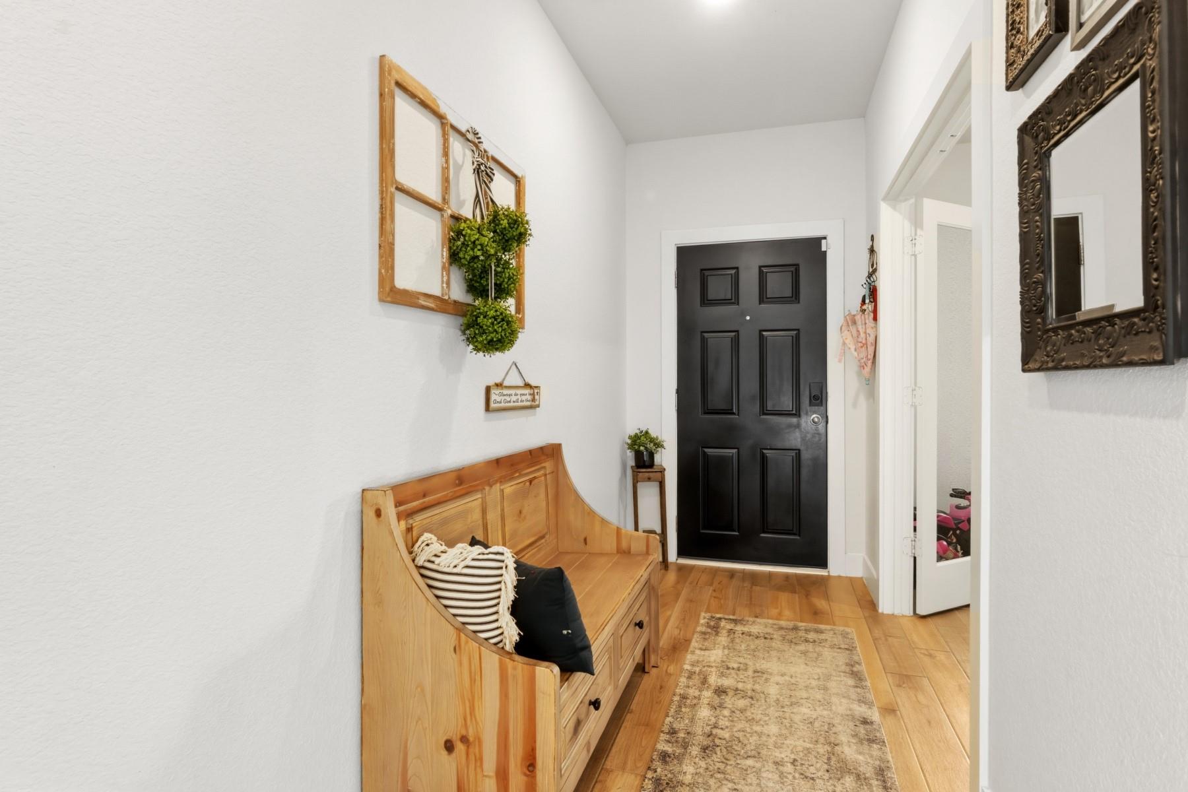
Home Sweet Home! Welcome to 501 S 4th Street, an open concept plan with a dramatic 2 story soaring ceiling in the family room, 4 bedrooms, 2.5 baths, private study and game room! The spacious kitchen features quartz counter tops, under mount stainless sink, with upgraded 42" cabinets and stainless steel appliances! The main living areas boast Rigid Core tile flooring that is beautiful and durable! High end upgraded black iron rails at staircase! The primary bedroom is located on the first floor with upgraded modern tile in master bath, including separate soaker tub & shower, as well as a walk-in closet! Additional upgrades include:Generator plug, new dishwasher, surround sound speakers & outside speakers, extra plug outlets & wired for cameras to be installed inside and outside, new carpet in the bedroom, shed, and tile floors & more. Double wide drive way and a great covered patio. Easy access to 146 to get you to town or Galveston. All you need within minutes away! Schedule today!

Save
Ask
Tour
Hide
Share
Listing Snapshot
Price 
$399,900
Days On Site 
0 Days
Bedrooms 
4
Inside Area (SqFt) 
2,527 sqft
Total Baths 
3
Full Baths 
2
Partial Baths 
1
Lot Size 
0.1435 Acres
Year Built 
2023
MLS® Number 
34874032
Status 
Active
Property Tax 
$9,975
HOA/Condo/Coop Fees 
N/A
Sq Ft Source 
N/A
Friends & Family
Recent Activity
14 hours agoListing first seen on site
14 hours agoListing updated with changes from the MLS®
General Features
Acres 
0.1435
Attached Garage 
Yes
Disclosures 
Sellers Disclosure
Foundation 
Slab
Garage 
Yes
Garage Spaces 
2
Green Energy Efficient 
ThermostatHVACAppliances
Parking 
Attached
Parking Spaces 
2
Property Sub Type 
Single Family Residence
Sewer 
Public Sewer
SqFt Total 
2527
Style 
Traditional
Water Source 
Public
Interior Features
Appliances 
ENERGY STAR Qualified AppliancesWater HeaterDisposalGas OvenMicrowaveGas CooktopDishwasher
Cooling 
Attic FanCeiling Fan(s)Electric
Flooring 
CarpetTile
Heating 
Natural Gas
Interior 
High CeilingsSmart Thermostat
Laundry Features 
Electric Dryer HookupWasher Hookup
Window Features 
Low Emissivity Windows
Save
Ask
Tour
Hide
Share
Exterior Features
Construction Details 
Batts InsulationBrickCement SidingBlown-In Insulation
Fencing 
Back YardFull
Lot Features 
Back YardCorner LotSubdivided
Other Structures 
Shed(s)
Patio And Porch 
Porch
Pool Features 
Above Ground
Private Pool 
Yes
Roof 
Composition
Windows/Doors 
Low Emissivity Windows
Community Features
Financing Terms Available 
CashConventionalFHAVA Loan
MLS Area 
7
Roads 
Concrete
School District 
35 - La Porte
Schools
School District
35 - La Porte
Elementary School
La Porte Elementary School
Middle School
La Porte J H
High School
La Porte High School
Listing courtesy of JLA Realty [email protected]

IDX information is provided exclusively for consumers’ personal, non-commercial use. It may not be used for any purpose other than to identify prospective properties consumers may be interested in purchasing. This data is deemed reliable but is not guaranteed accurate by the MLS.

Data provided by HAR.com © 2026. All information provided should be independently verified.

Neighborhood & Commute
Source: Walkscore
Disclosure: Community information and market data powered by Constellation Data Labs. Information is deemed reliable but not guaranteed.
Save
Ask
Tour
Hide
Share