Save
Ask
Tour
Hide
Share
$675,000
2 Days On Site

3602 Buckholt Street
Pearland, TX 77581

For Sale|Single Family Residence|Active
3
Beds
2
Total Baths
2
Full Baths
2,298
SqFt
$294
/SqFt
1992
Built
Subdivision:
Jenkins
County:
Brazoria
Call Now: (281) 245-7492
Is this the listing for you? We can help make it yours.
(281) 245-7492
3602 Buckholt Street3602 Buckholt Street3602 Buckholt Street3602 Buckholt Street
Save
Ask
Tour
Hide
Share

Mortgage Calculator

Monthly Payment (Est.)

$3,080
Calculator powered by Showcase IDX, a Constellation1 Company. Copyright ©2026 Information is deemed reliable but not guaranteed.

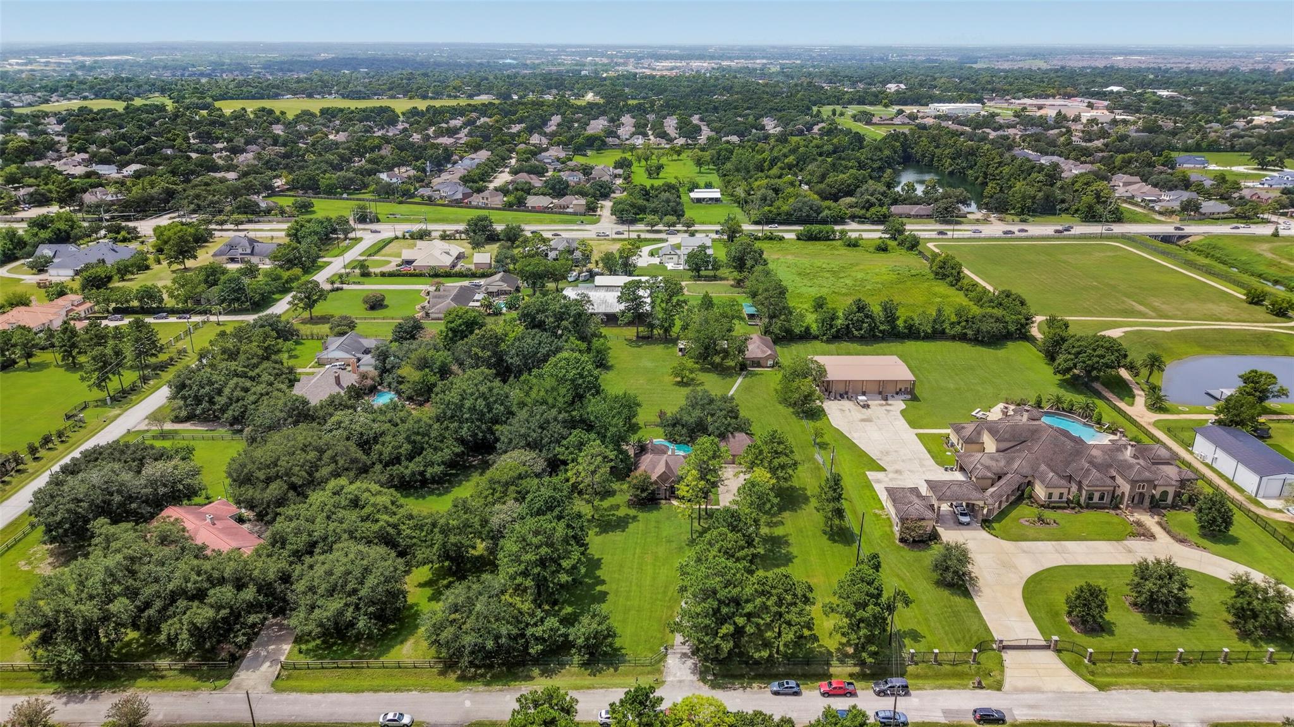
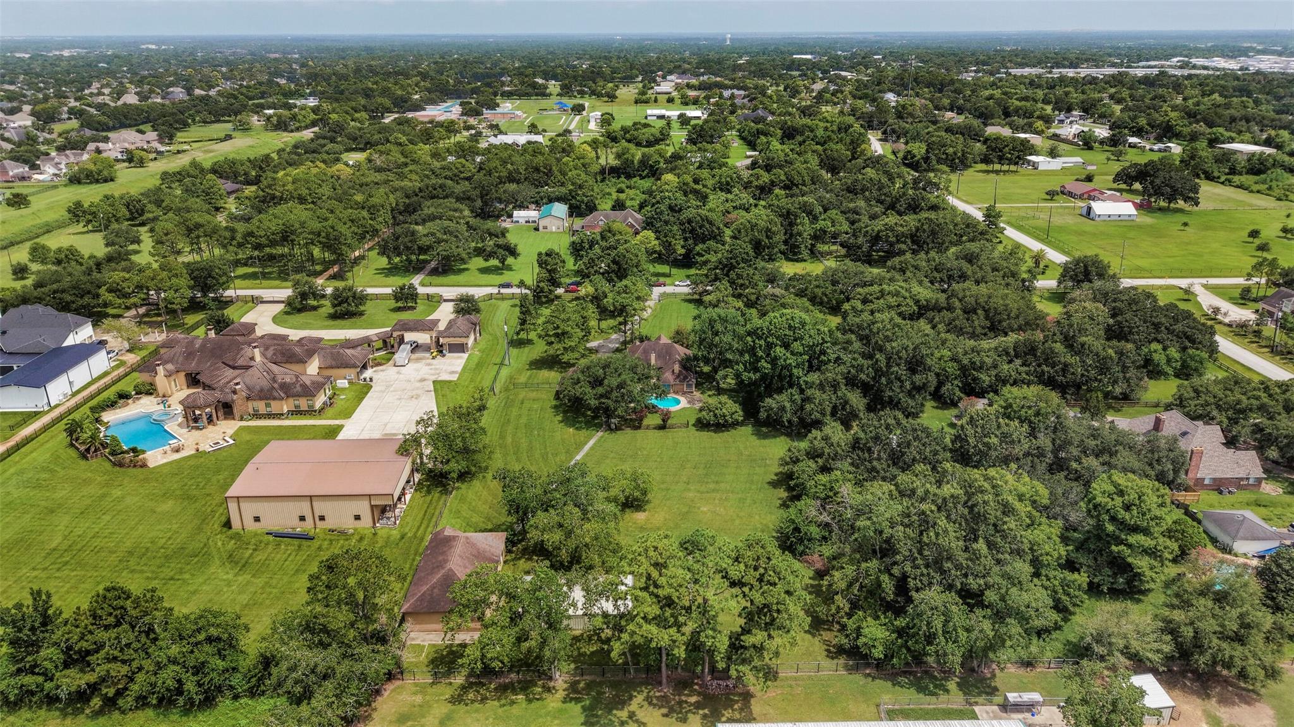
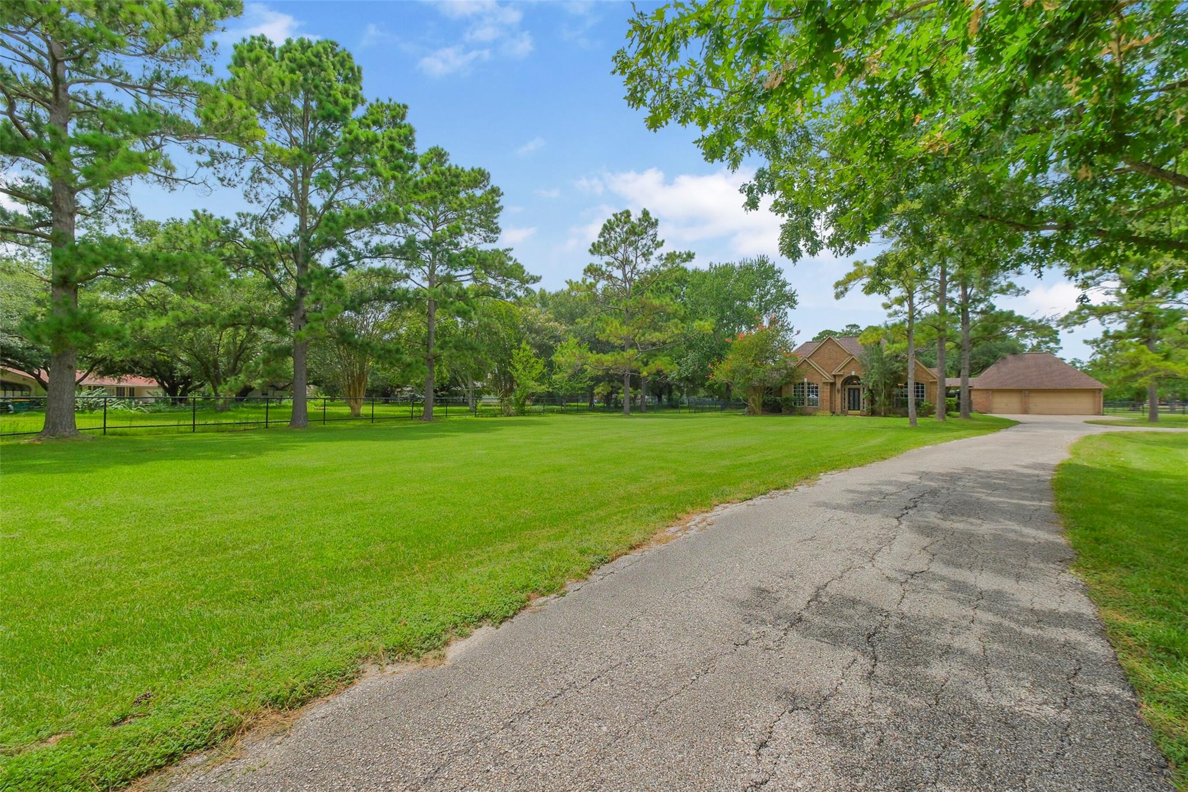
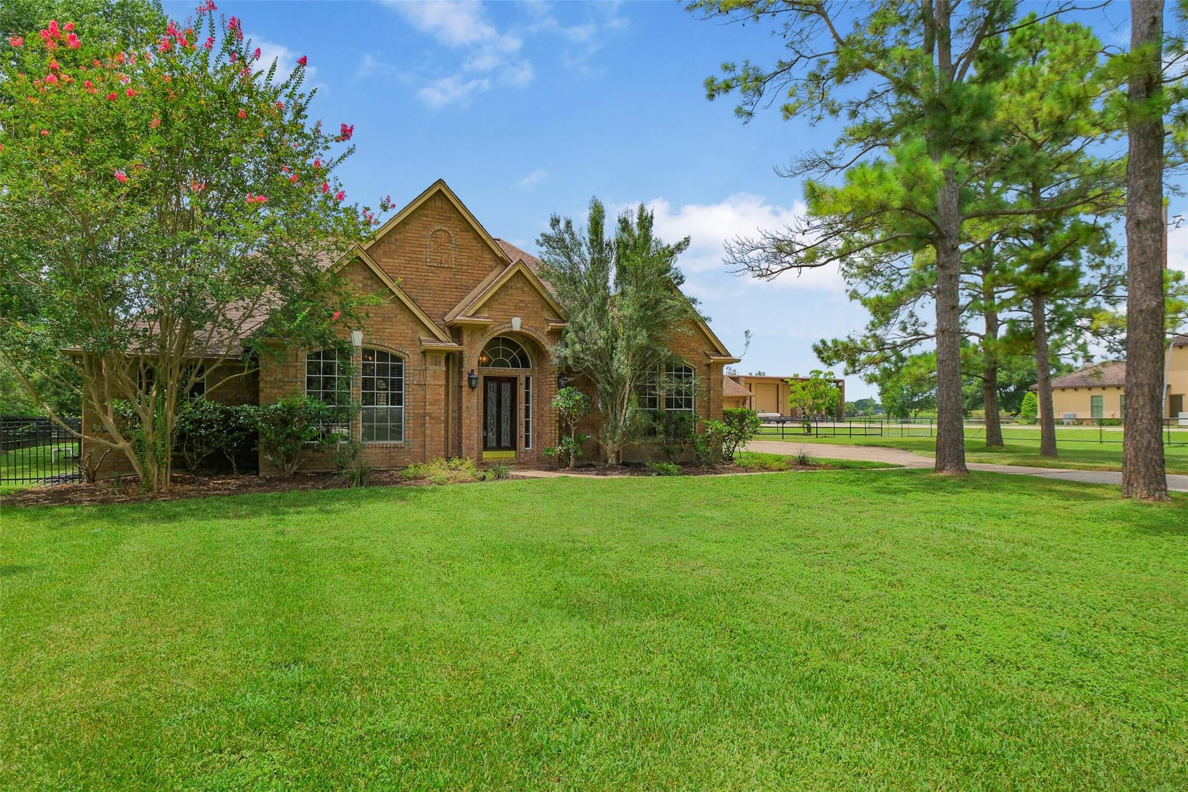
Where can you find 2+ acres with a brick home, horse stalls and less than a mile from Chick-fi-la? At 3602 Buckholt Road, that's where! This property features a 3/2/2 brick home with high ceilings, open concept and a view that is unmeasured! The three car detached garage is oversized, air conditioned and has a full bathroom. A ten foot deep pool/spa graces the backyard with a sprawling oak tree for shade. The back property is dotted with trees, grazing pasture, a four stall pole barn, guest cottage and a huge air conditioned storage room that could be your office, man cave, craft room, or a very large storage area. The guesthouse is appx 1000 sq ft and could provide rental income with a little work! It is zoned to excellent Pearland ISD schools including Pearland High School. Grow your vegetables, raise your chickens, ride your horses, or just enjoy the beauty of being in the country so close to the city! Make your appointment today!

Save
Ask
Tour
Hide
Share
Listing Snapshot
Price 
$675,000
Days On Site 
2 Days
Bedrooms 
3
Inside Area (SqFt) 
2,298 sqft
Total Baths 
2
Full Baths 
2
Partial Baths 
N/A
Lot Size 
2.247 Acres
Year Built 
1992
MLS® Number 
37905730
Status 
Active
Property Tax 
$14,970
HOA/Condo/Coop Fees 
N/A
Sq Ft Source 
N/A
Friends & Family
Recent Activity
17 hours agoListing updated with changes from the MLS®
3 days agoListing first seen on site
General Features
Acres 
2.247
Disclosures 
Sellers Disclosure
Foundation 
Slab
Garage 
Yes
Garage Spaces 
3
Green Energy Efficient 
Thermostat
Parking 
DetachedOversizedAdditional ParkingGarage Door OpenerElectric GateGated
Parking Spaces 
3
Property Sub Type 
Single Family Residence
Sewer 
Public Sewer
SqFt Total 
2298
Style 
Traditional
Water Source 
Public
Interior Features
Appliances 
DisposalWater SoftenerElectric OvenMicrowaveGas CooktopDishwasherDryerRefrigeratorWasher
Cooling 
Ceiling Fan(s)Electric
Fireplace 
Yes
Fireplace Features 
Gas Log
Fireplaces 
2
Flooring 
CarpetTile
Heating 
Natural Gas
Interior 
Crown MoldingHigh CeilingsVaulted Ceiling(s)Double VanitySoaking TubSmart Thermostat
Laundry Features 
Electric Dryer HookupGas Dryer HookupWasher Hookup
Spa 
Yes
Window Features 
Window Coverings
Save
Ask
Tour
Hide
Share
Exterior Features
Construction Details 
BrickWood Siding
Lot Features 
Wooded
Pool Features 
Gunite
Private Pool 
Yes
Roof 
Composition
Spa 
Yes
Spa Features 
Private
Windows/Doors 
Window Coverings
Community Features
Financing Terms Available 
CashConventionalFHAVA Loan
Horse Allowed 
Yes
MLS Area 
5
Roads 
Asphalt
School District 
42 - Pearland
Schools
School District
42 - Pearland
Elementary School
Rustic Oak Elementary School
Middle School
Pearland Junior High East
High School
Pearland High School
Listing courtesy of Heart and Home Realty Group, LLC [email protected]

IDX information is provided exclusively for consumers’ personal, non-commercial use. It may not be used for any purpose other than to identify prospective properties consumers may be interested in purchasing. This data is deemed reliable but is not guaranteed accurate by the MLS.

Data provided by HAR.com © 2026. All information provided should be independently verified.

Neighborhood & Commute
Source: Walkscore
Disclosure: Community information and market data powered by Constellation Data Labs. Information is deemed reliable but not guaranteed.
Save
Ask
Tour
Hide
Share