Save
Ask
Tour
Hide
Share
$699,000
New Listing

11726 W Grand Pond Drive
Montgomery, TX 77356

For Sale|Single Family Residence|Active
4
Beds
3
Total Baths
2
Full Baths
1
Partial Bath
2,585
SqFt
$270
/SqFt
2012
Built
Subdivision:
Grand Harbor 16
County:
Montgomery
Call Now: (281) 245-7492
Is this the listing for you? We can help make it yours.
(281) 245-7492
11726 W Grand Pond Drive11726 W Grand Pond Drive11726 W Grand Pond Drive11726 W Grand Pond Drive
Save
Ask
Tour
Hide
Share

Mortgage Calculator

Monthly Payment (Est.)

$3,189
Calculator powered by Showcase IDX, a Constellation1 Company. Copyright ©2026 Information is deemed reliable but not guaranteed.

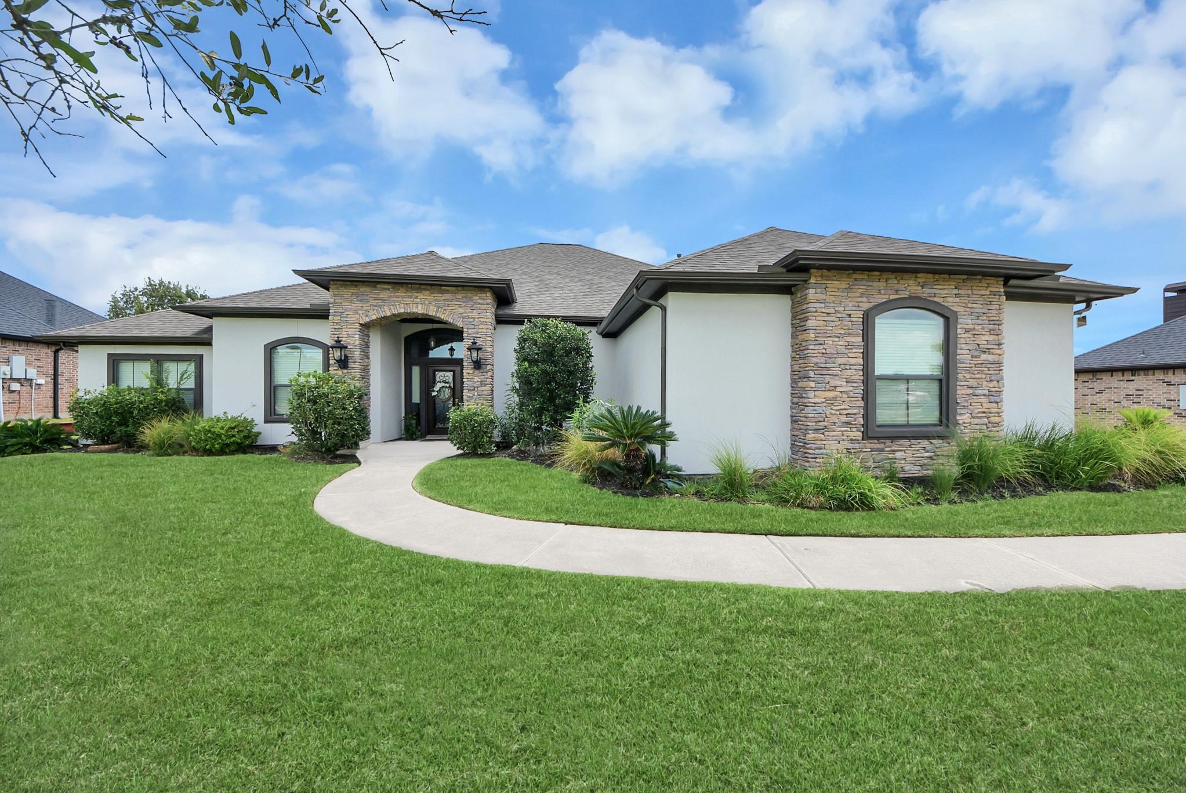
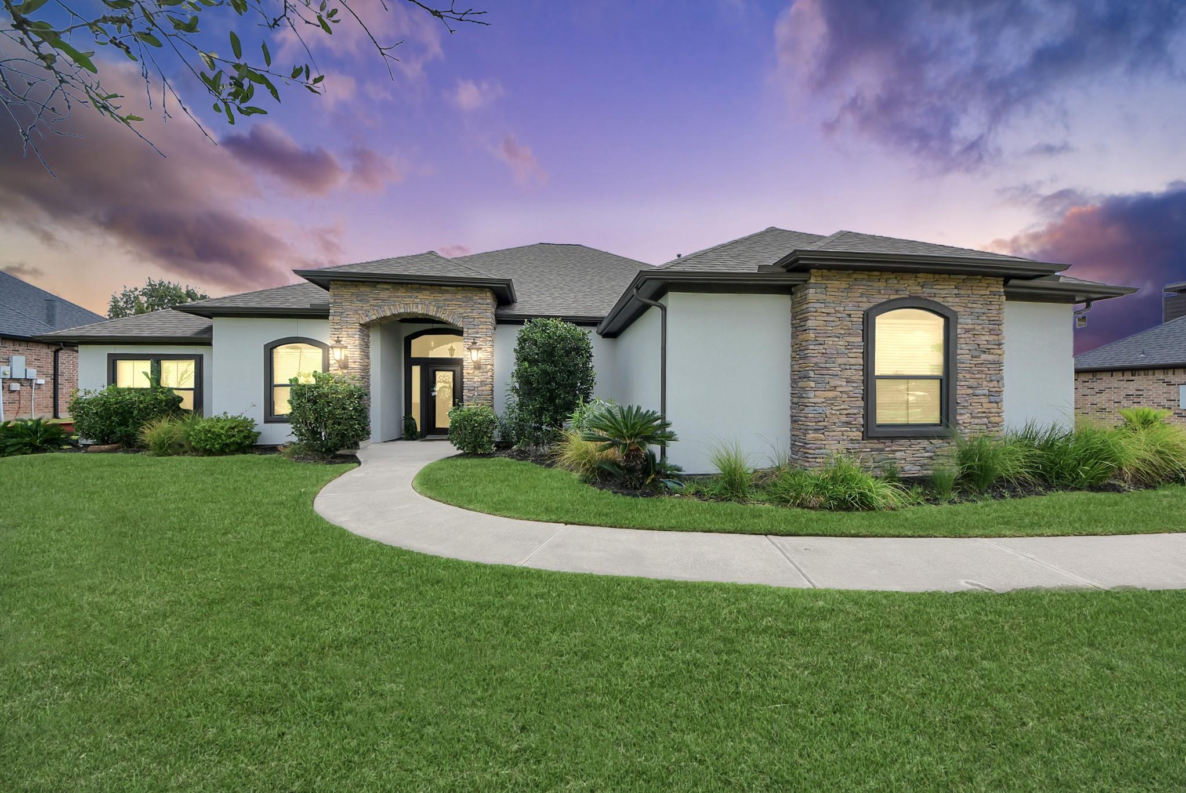
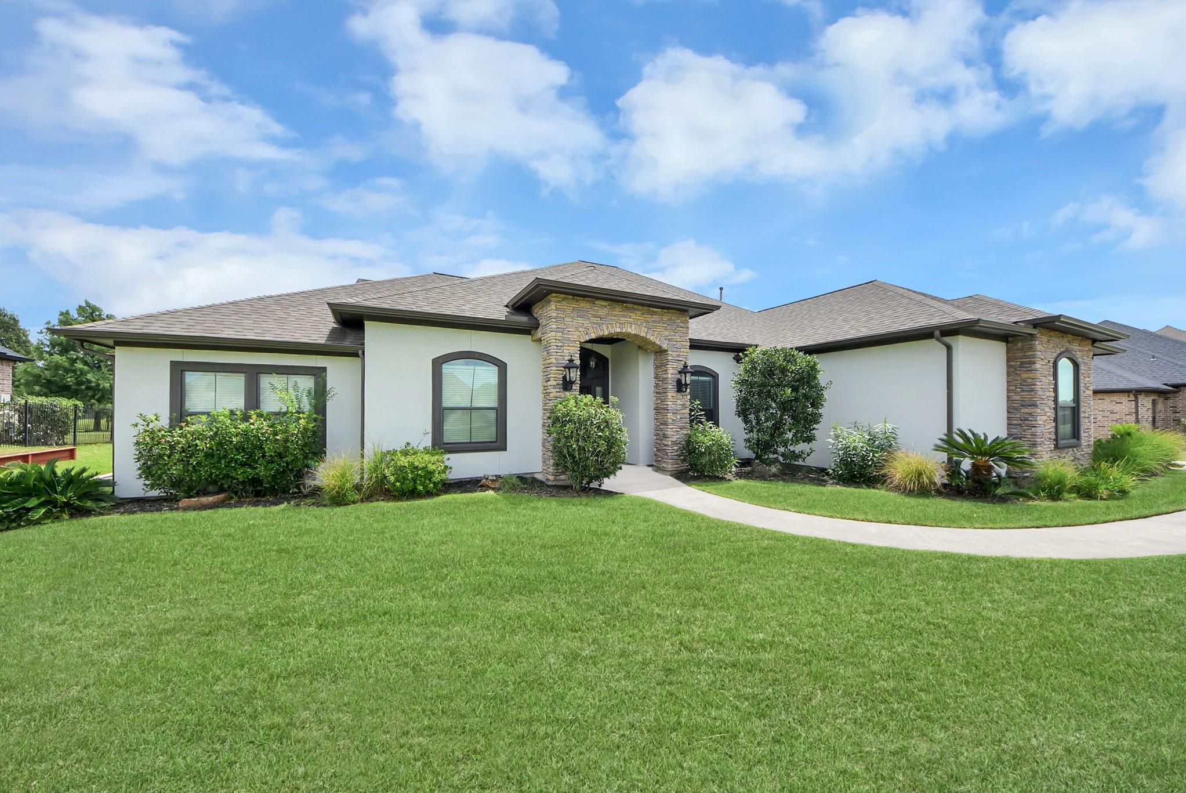
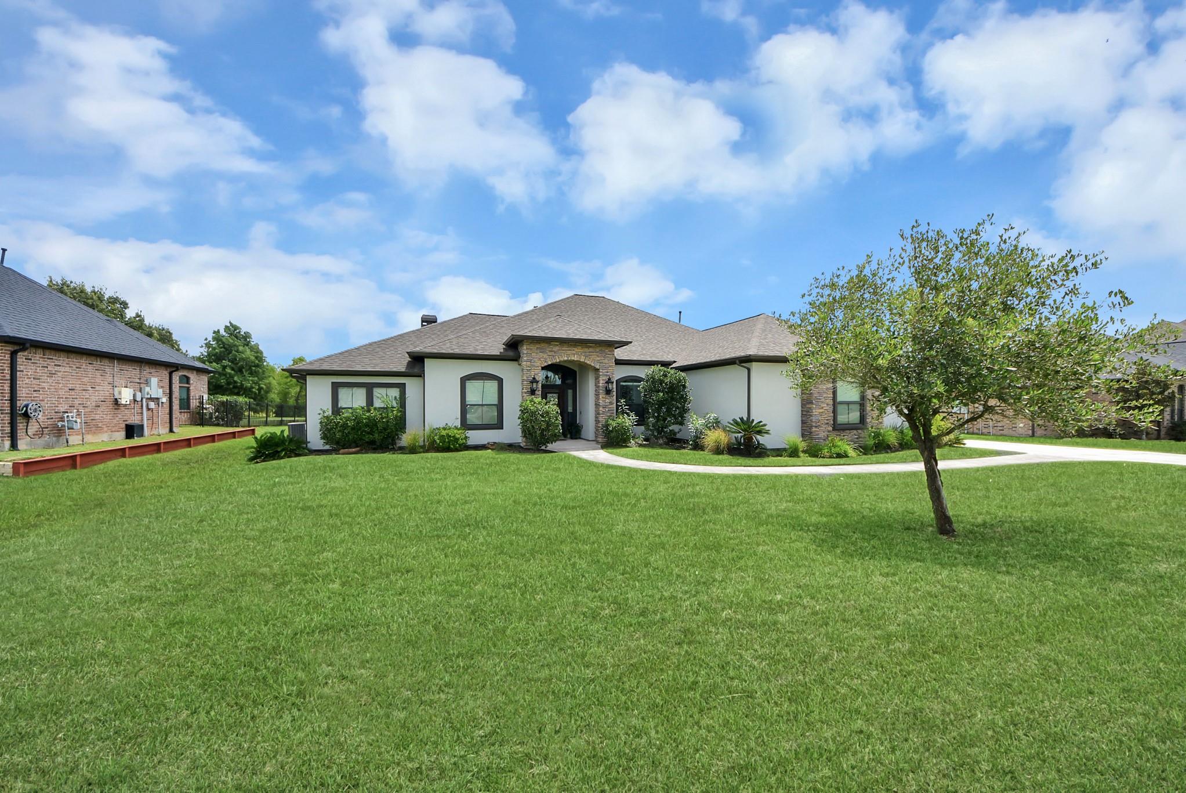
Beautiful 4-bedroom, 2.5-bath home on a peaceful ½-acre lot backing to a scenic pond in the gated Grand Harbor community with a manned front gate. This spacious home features a large private office with coffered ceilings, also found in the living room and primary suite. Rope lighting adds a custom touch to the living room and primary bedroom. The open kitchen offers a center island, breakfast bar, breakfast area, and walk-in pantry. All bedrooms include generous closets, with a Jack-and-Jill bath serving the secondary bedrooms. The oversized primary suite features dual vanities, a jetted soaking tub, separate walk-in shower, and an impressive walk-in closet with built-in shelving and three levels of hanging space. Enjoy the pool, hot tub, travertine patio, cool decking, large covered patio, and peaceful pond views. Roof replaced 2022; Home Water Filtration System 2024, Pool/Hot Tub 2021, Floors 2020, Exterior Stucco sealed and painted 2025, Home Warranty thru 2031, etc...

Save
Ask
Tour
Hide
Share
Listing Snapshot
Price 
$699,000
Days On Site 
0 Days
Bedrooms 
4
Inside Area (SqFt) 
2,585 sqft
Total Baths 
3
Full Baths 
2
Partial Baths 
1
Lot Size 
0.5 Acres
Year Built 
2012
MLS® Number 
37929098
Status 
Active
Property Tax 
N/A
HOA/Condo/Coop Fees 
$133.33 monthly
Sq Ft Source 
N/A
Friends & Family
Recent Activity
7 hours agoListing updated with changes from the MLS®
7 hours agoListing first seen on site
General Features
Acres 
0.5
Attached Garage 
Yes
Disclosures 
Owner/AgentSellers Disclosure
Foundation 
Slab
Garage 
Yes
Garage Spaces 
2
Green Energy Efficient 
Thermostat
Parking 
AttachedOversizedGarage Door Opener
Parking Spaces 
2
Property Sub Type 
Single Family Residence
Security 
Security Guard
Sewer 
Aerobic Septic
SqFt Total 
2585
Style 
Mediterranean
Water Source 
Public
Interior Features
Appliances 
Water SoftenerElectric OvenMicrowaveGas CooktopDishwasher
Cooling 
Ceiling Fan(s)Electric
Fireplace 
Yes
Fireplace Features 
Gas Log
Fireplaces 
1
Flooring 
LaminateTileWood
Heating 
Natural Gas
Interior 
Crown MoldingHigh CeilingsWalk-In Closet(s)Kitchen IslandMaster DownstairsPantryDouble VanitySoaking TubSmart Thermostat
Laundry Features 
Electric Dryer HookupGas Dryer HookupWasher Hookup
Spa 
Yes
Window Features 
Window CoveringsLow Emissivity Windows
Save
Ask
Tour
Hide
Share
Exterior Features
Construction Details 
StoneStuccoWood Siding
Fencing 
Back Yard
Lot Features 
ClearedSubdivided
Patio And Porch 
CoveredPatio
Pool Features 
GuniteIn Ground
Private Pool 
Yes
Roof 
Composition
Spa 
Yes
Spa Features 
Private
View 
Water
Waterfront Features 
Pond
Waterview 
Water
Windows/Doors 
Window CoveringsLow Emissivity Windows
Community Features
Accessibility Features 
Therapeutic Whirlpool
Association Amenities 
ParkSport Court
Association Dues 
1600
Financing Terms Available 
CashConventionalFHAVA Loan
HOA Fee Frequency 
Annually
MLS Area 
39
Roads 
AsphaltConcrete
School District 
37 - Montgomery
Schools
School District
37 - Montgomery
Elementary School
Madeley Ranch Elementary School
Middle School
Montgomery Junior High School
High School
Montgomery High School
Listing courtesy of CB&A, Realtors [email protected]

IDX information is provided exclusively for consumers’ personal, non-commercial use. It may not be used for any purpose other than to identify prospective properties consumers may be interested in purchasing. This data is deemed reliable but is not guaranteed accurate by the MLS.

Data provided by HAR.com © 2026. All information provided should be independently verified.

Neighborhood & Commute
Source: Walkscore
Disclosure: Community information and market data powered by Constellation Data Labs. Information is deemed reliable but not guaranteed.
Save
Ask
Tour
Hide
Share