Save
Ask
Tour
Hide
Share
$725,000
New Listing

8606 Meadowview Court
Jersey Village, TX 77040

For Sale|Single Family Residence|Active
4
Beds
4
Total Baths
4
Full Baths
3,747
SqFt
$193
/SqFt
2006
Built
Subdivision:
Wyndham Village
County:
Harris
Call Now: (281) 245-7492
Is this the listing for you? We can help make it yours.
(281) 245-7492
8606 Meadowview Court8606 Meadowview Court8606 Meadowview Court8606 Meadowview Court
Save
Ask
Tour
Hide
Share

Mortgage Calculator

Monthly Payment (Est.)

$3,308
Calculator powered by Showcase IDX, a Constellation1 Company. Copyright ©2026 Information is deemed reliable but not guaranteed.

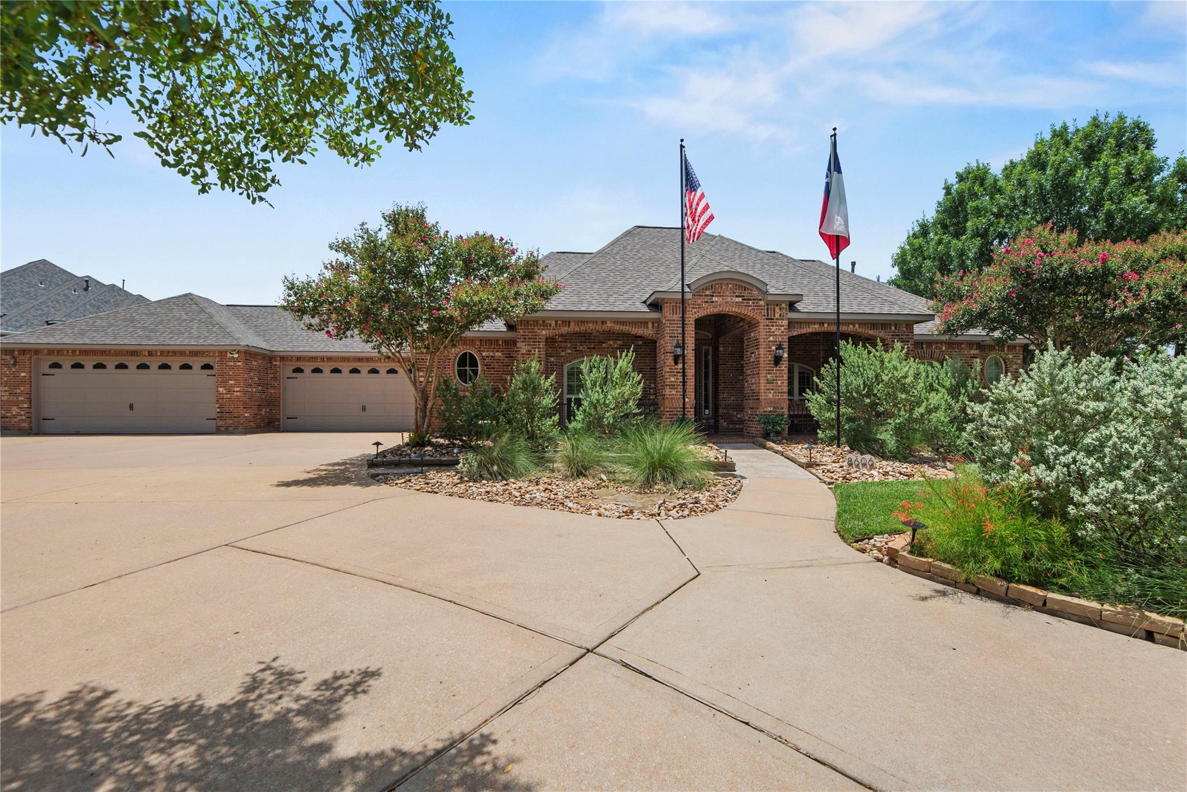
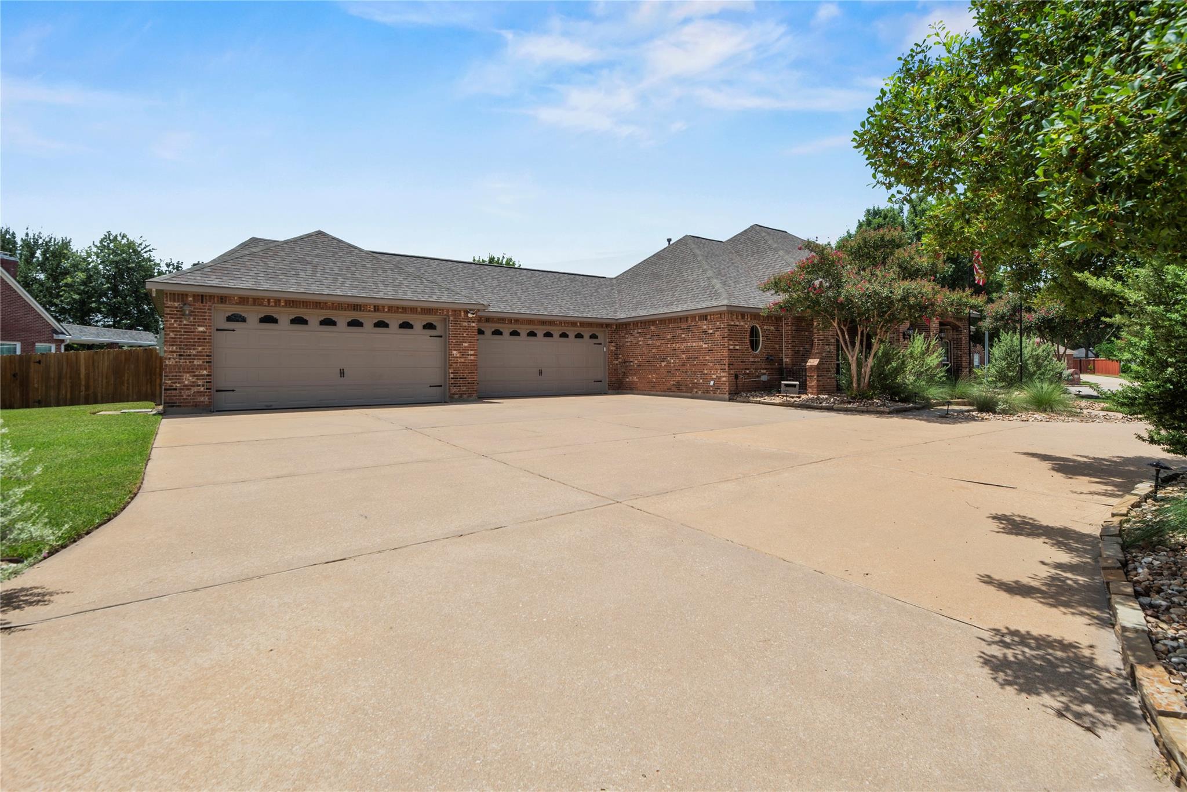
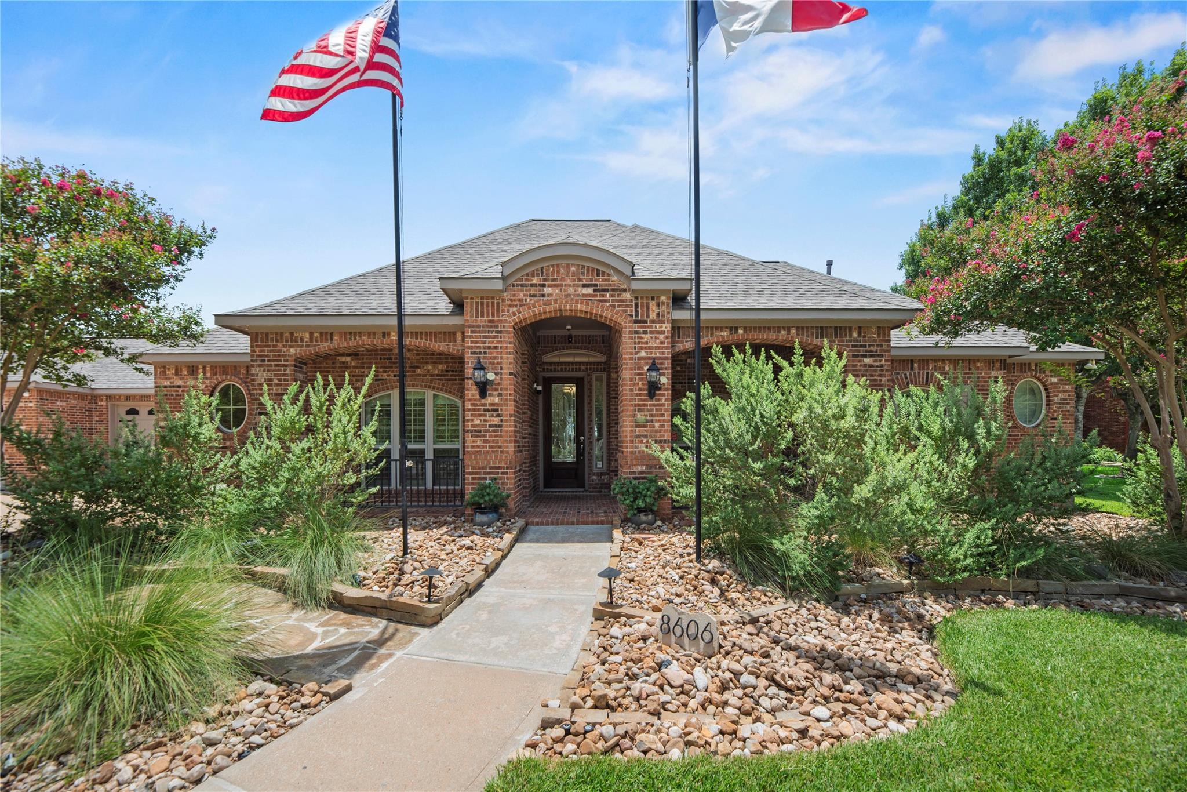
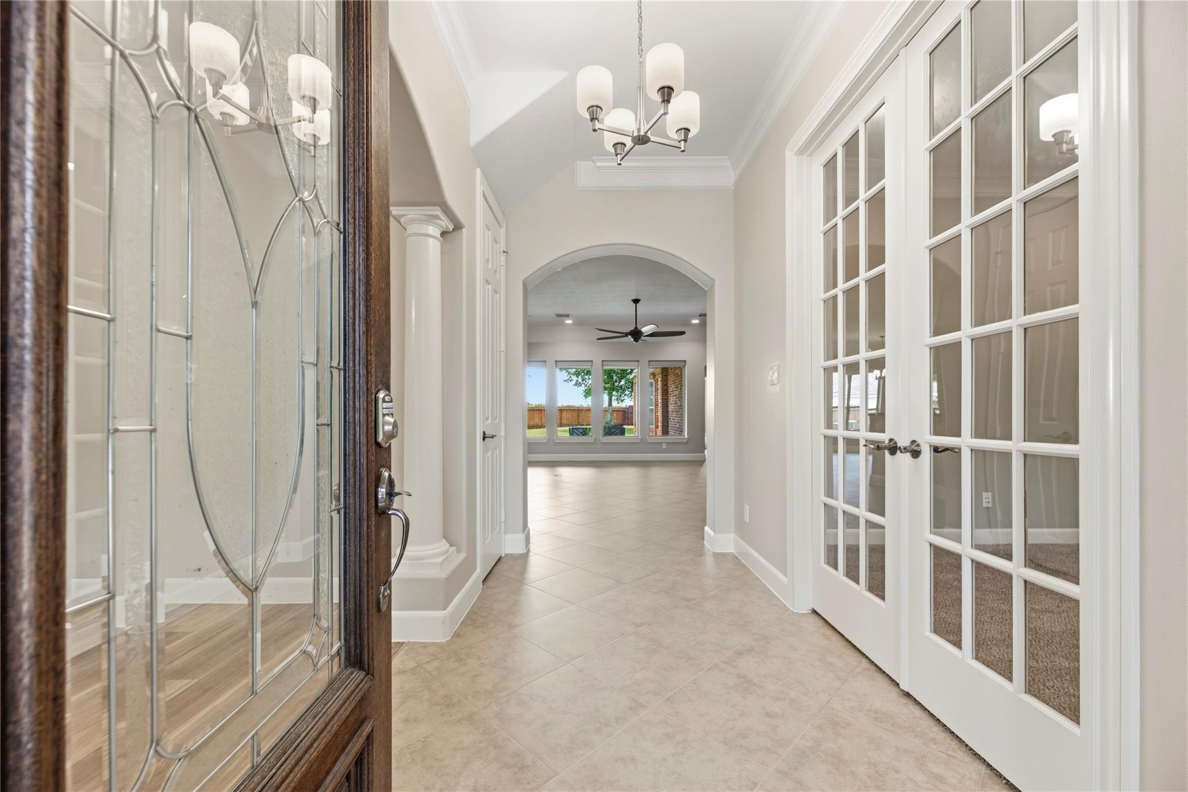
Located in highly desirable Jersey Village, this gorgeous custom-built French-style 1.5-story home sits on a half-acre+ corner cul-de-sac in the pocket neighborhood of Wyndham Village. Jersey Village dog park is within walking distance and the home directly backs up to the Jersey Village Nature Trail. Updated with full roof replacement (Jan 2025), two new AC units (2021), new carpet, and immaculate custom landscaping with auto irrigation. Features a huge covered back patio, massive backyard, double-wide circular drive with extra parking, and 1,082 SF 24-ft-deep 4-car garage with built-ins. High ceilings enrich the open layout that is highlighted by an island kitchen with quartz counters, premium cabinetry, breakfast bar, 5-burner cooktop, convection oven, and butler’s pantry. The primary suite has a large sitting area, oversized walk-in closet with built-ins, and walk-in shower. Upstairs bonus/game room offers its own full bath. Rare and one-of-a-kind!

Save
Ask
Tour
Hide
Share
Listing Snapshot
Price 
$725,000
Days On Site 
0 Days
Bedrooms 
4
Inside Area (SqFt) 
3,747 sqft
Total Baths 
4
Full Baths 
4
Partial Baths 
N/A
Lot Size 
0.5655 Acres
Year Built 
2006
MLS® Number 
38008919
Status 
Active
Property Tax 
$19,183
HOA/Condo/Coop Fees 
$41.67 monthly
Sq Ft Source 
N/A
Friends & Family
Recent Activity
5 hours agoListing updated with changes from the MLS®
5 hours agoListing first seen on site
General Features
Acres 
0.5655
Attached Garage 
Yes
Direction Faces 
East
Disclosures 
Sellers Disclosure
Foundation 
Slab
Garage 
Yes
Garage Spaces 
4
Green Energy Efficient 
Thermostat
Parking 
AttachedOversizedAdditional ParkingGarage Door OpenerCircular Driveway
Parking Spaces 
4
Property Sub Type 
Single Family Residence
Sewer 
Public Sewer
SqFt Total 
3747
Style 
French
Water Source 
Public
Interior Features
Appliances 
DisposalElectric OvenMicrowaveElectric CooktopDishwasherCooktop
Cooling 
Ceiling Fan(s)ElectricZoned
Fireplace 
Yes
Fireplace Features 
Gas Log
Fireplaces 
1
Flooring 
CarpetTileVinyl
Heating 
Natural GasZoned
Interior 
Crown MoldingHigh CeilingsWalk-In Closet(s)Breakfast BarPantryMaster DownstairsStone CountersKitchen IslandDouble VanitySmart Thermostat
Laundry Features 
Electric Dryer HookupGas Dryer HookupWasher Hookup
Window Features 
Window CoveringsLow Emissivity Windows
Save
Ask
Tour
Hide
Share
Exterior Features
Construction Details 
BrickCement Siding
Fencing 
Back Yard
Lot Features 
Back YardCorner LotCul-De-SacGreenbeltSubdivided
Patio And Porch 
CoveredPorch
Roof 
Composition
Windows/Doors 
Window CoveringsLow Emissivity Windows
Community Features
Association Dues 
500
Community Features 
Tennis Court(s)Curbs
Financing Terms Available 
CashConventional
HOA Fee Frequency 
Annually
MLS Area 
10
Roads 
Concrete
School District 
13 - Cypress-Fairbanks
Schools
School District
13 - Cypress-Fairbanks
Elementary School
Post Elementary School (Cypress-Fairbanks)
Middle School
Cook Middle School
High School
Jersey Village High School
Listing courtesy of Oak Forest Realty, LLC [email protected]

IDX information is provided exclusively for consumers’ personal, non-commercial use. It may not be used for any purpose other than to identify prospective properties consumers may be interested in purchasing. This data is deemed reliable but is not guaranteed accurate by the MLS.

Data provided by HAR.com © 2026. All information provided should be independently verified.

Neighborhood & Commute
Source: Walkscore
Disclosure: Community information and market data powered by Constellation Data Labs. Information is deemed reliable but not guaranteed.
Save
Ask
Tour
Hide
Share