Save
Ask
Tour
Hide
Share
$499,999
2 Days On Site

1835 Mountain Breeze Court
Dickinson, TX 77539

For Sale|Single Family Residence|Active
4
Beds
4
Total Baths
3
Full Baths
1
Partial Bath
2,704
SqFt
$185
/SqFt
2020
Built
Subdivision:
Bayou Lakes Sec 4
County:
Galveston
Call Now: (281) 245-7492
Is this the listing for you? We can help make it yours.
(281) 245-7492
1835 Mountain Breeze Court1835 Mountain Breeze Court1835 Mountain Breeze Court1835 Mountain Breeze Court
Save
Ask
Tour
Hide
Share

Mortgage Calculator

Monthly Payment (Est.)

$2,281
Calculator powered by Showcase IDX, a Constellation1 Company. Copyright ©2026 Information is deemed reliable but not guaranteed.

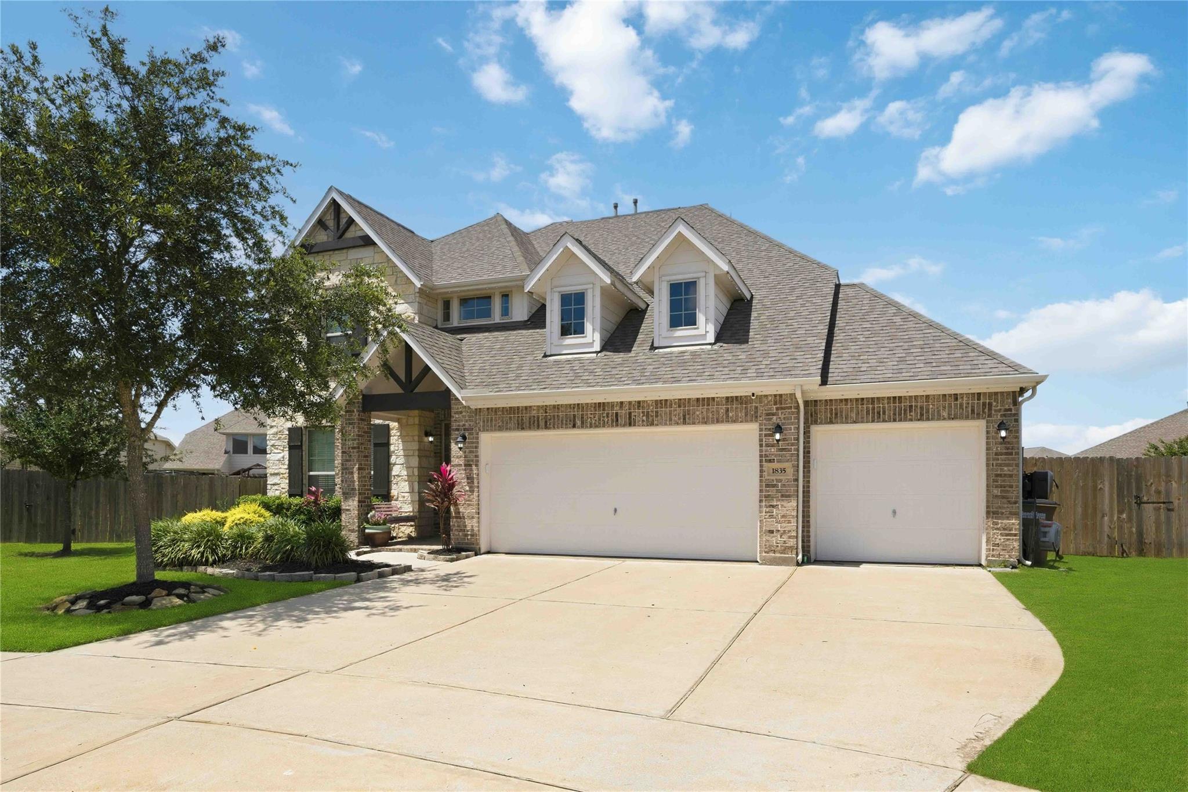
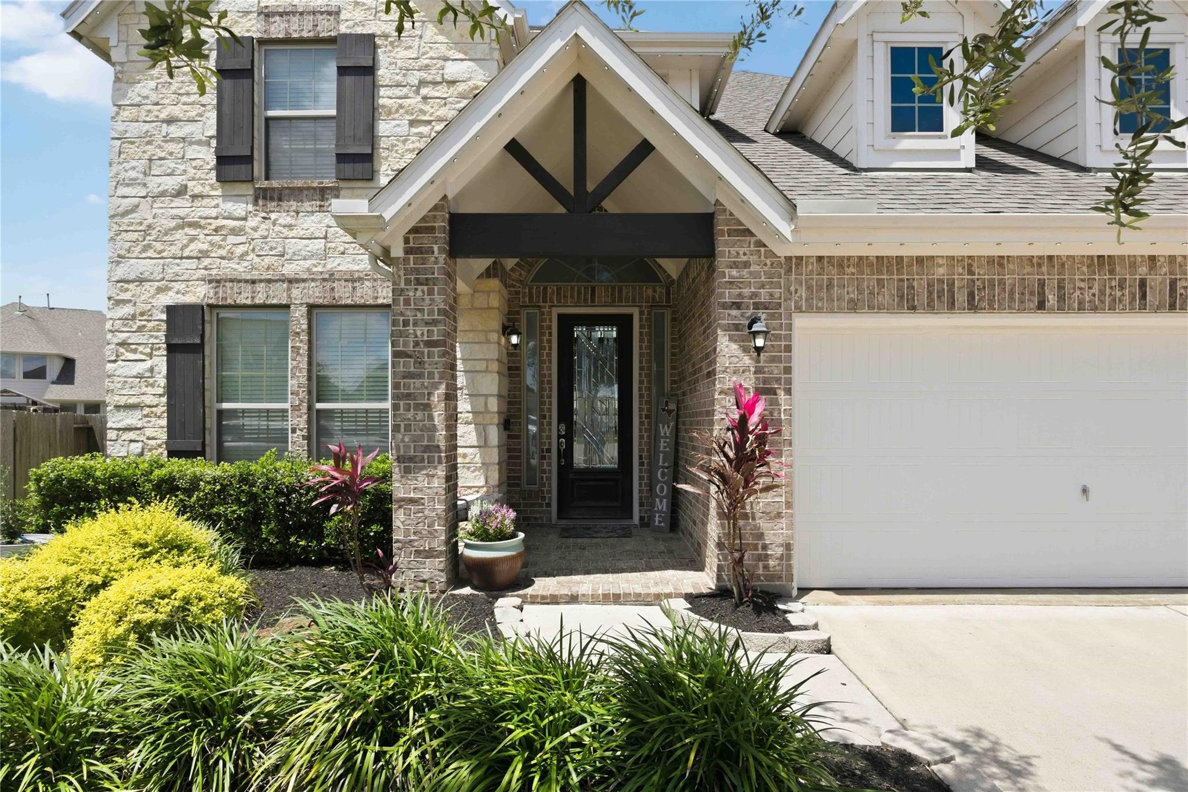
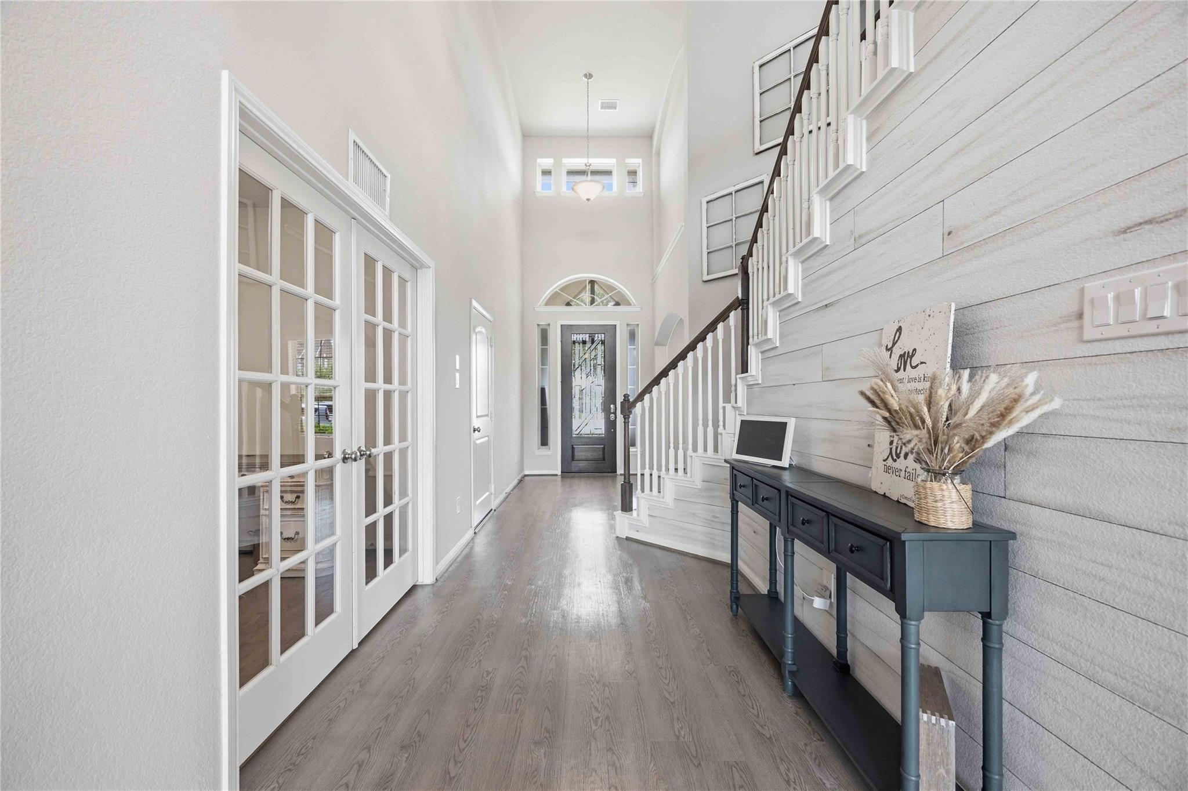
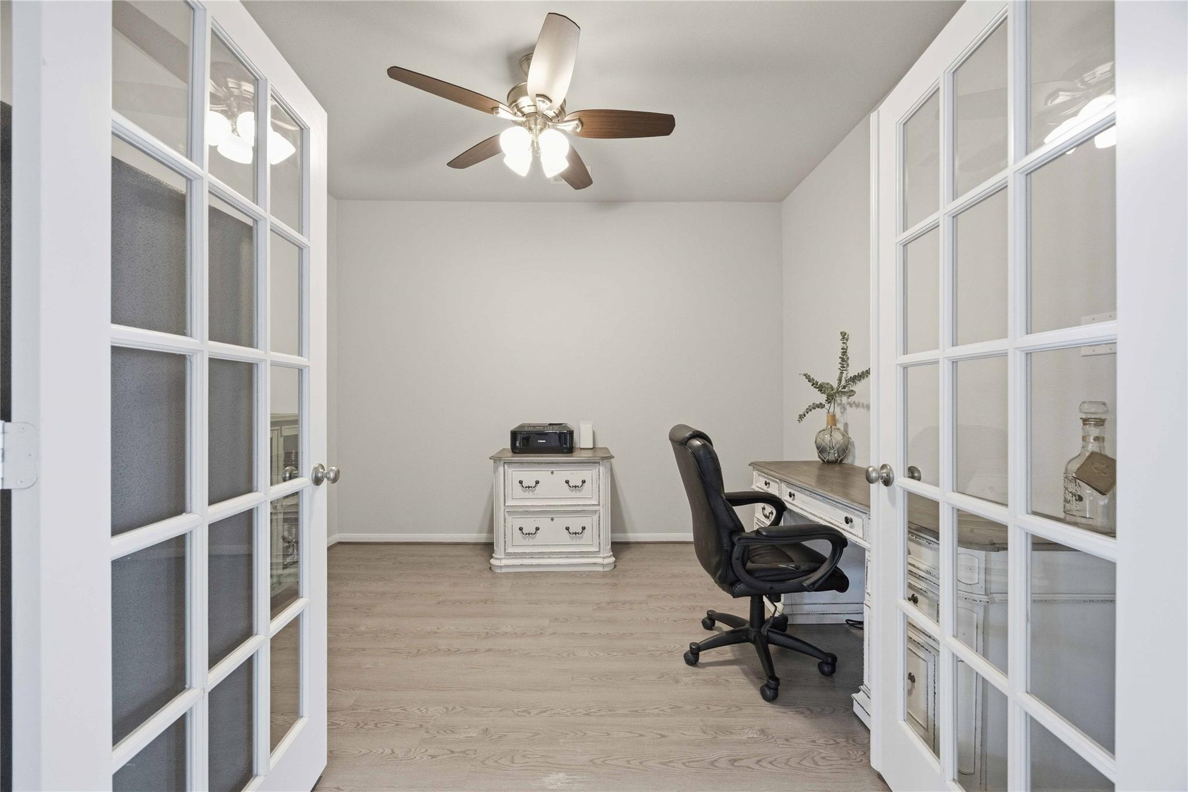
Vacation vibes. Every single day. Welcome to 1835 Mountain Breeze Ct—where luxury living meets resort-style entertaining in the heart of Bayou Lakes. This beautifully designed 4-bedroom home delivers soaring ceilings, bright open spaces, designer finishes, and effortless flow throughout. The kitchen was made for gathering with quartz countertops, a massive island, gas cooking, and views overlooking the family room and backyard oasis. But the true showstopper? The backyard. A custom heated pool and spa steal the spotlight with glowing LED lighting, cascading water features, and stunning fire bowls that create an unforgettable atmosphere after sunset. It feels like a private resort tucked right into your own backyard. The oversized 3-car garage, dedicated home office, upstairs gameroom, covered patio, and cul-de-sac location, and you have a home that checks every box for comfort, entertaining, and everyday luxury. This is more than a home—it’s the lifestyle buyers have been waiting for.

Save
Ask
Tour
Hide
Share
Listing Snapshot
Price 
$499,999
Days On Site 
2 Days
Bedrooms 
4
Inside Area (SqFt) 
2,704 sqft
Total Baths 
4
Full Baths 
3
Partial Baths 
1
Lot Size 
0.2464 Acres
Year Built 
2020
MLS® Number 
39762334
Status 
Active
Property Tax 
$9,773
HOA/Condo/Coop Fees 
$61.25 monthly
Sq Ft Source 
N/A
Friends & Family
Recent Activity
2 days agoListing updated with changes from the MLS®
3 days agoPrice changed to $499,999
3 days agoListing first seen on site
General Features
Acres 
0.2464
Attached Garage 
Yes
Direction Faces 
South
Disclosures 
MudSellers Disclosure
Foundation 
Slab
Garage 
Yes
Garage Spaces 
3
Green Energy Efficient 
ThermostatHVAC
Parking 
AttachedOversized
Parking Spaces 
3
Property Sub Type 
Single Family Residence
Security 
Prewired
Sewer 
Public Sewer
SqFt Total 
2704
Style 
Contemporary/ModernTraditional
Water Source 
Public
Interior Features
Appliances 
DisposalWine RefrigeratorElectric OvenMicrowaveGas RangeDishwasher
Cooling 
Ceiling Fan(s)Electric
Flooring 
CarpetTileVinyl
Heating 
Natural Gas
Interior 
High CeilingsWalk-In Closet(s)Kitchen IslandEntrance FoyerMaster DownstairsPantryGranite CountersDouble VanitySmart Thermostat
Laundry Features 
Electric Dryer HookupWasher Hookup
Spa 
Yes
Window Features 
Low Emissivity Windows
Save
Ask
Tour
Hide
Share
Exterior Features
Construction Details 
Batts InsulationBrickCement SidingStone
Fencing 
Back Yard
Lot Features 
Back YardCul-De-SacSubdivided
Patio And Porch 
CoveredPorchPatio
Pool Features 
GuniteHeatedIn Ground
Private Pool 
Yes
Roof 
Composition
Spa 
Yes
Spa Features 
Private
Waterfront Features 
Pond
Windows/Doors 
Low Emissivity Windows
Community Features
Association Amenities 
ParkPlaygroundPool
Association Dues 
735
Community Features 
Curbs
Financing Terms Available 
CashConventionalFHAVA Loan
HOA Fee Frequency 
Annually
MLS Area 
33
Roads 
Concrete
School District 
17 - Dickinson
Schools
School District
17 - Dickinson
Elementary School
Lobit Elementary School
Middle School
Lobit Middle School
High School
Dickinson High School
Listing courtesy of RE/MAX American Dream [email protected]

IDX information is provided exclusively for consumers’ personal, non-commercial use. It may not be used for any purpose other than to identify prospective properties consumers may be interested in purchasing. This data is deemed reliable but is not guaranteed accurate by the MLS.

Data provided by HAR.com © 2026. All information provided should be independently verified.

Neighborhood & Commute
Source: Walkscore
Disclosure: Community information and market data powered by Constellation Data Labs. Information is deemed reliable but not guaranteed.
Save
Ask
Tour
Hide
Share