Save
Ask
Tour
Hide
Share
$1,495,000
New Listing

940 Gadston Park Lane
Friendswood, TX 77546

For Sale|Single Family Residence|Active
5
Beds
6
Total Baths
5
Full Baths
1
Partial Bath
5,096
SqFt
$293
/SqFt
2018
Built
Subdivision:
Arbor Gate/West Ranch Sec 2
County:
Galveston
Call Now: (281) 245-7492
Is this the listing for you? We can help make it yours.
(281) 245-7492
940 Gadston Park Lane940 Gadston Park Lane940 Gadston Park Lane940 Gadston Park Lane
Save
Ask
Tour
Hide
Share

Mortgage Calculator

Monthly Payment (Est.)

$6,821
Calculator powered by Showcase IDX, a Constellation1 Company. Copyright ©2026 Information is deemed reliable but not guaranteed.

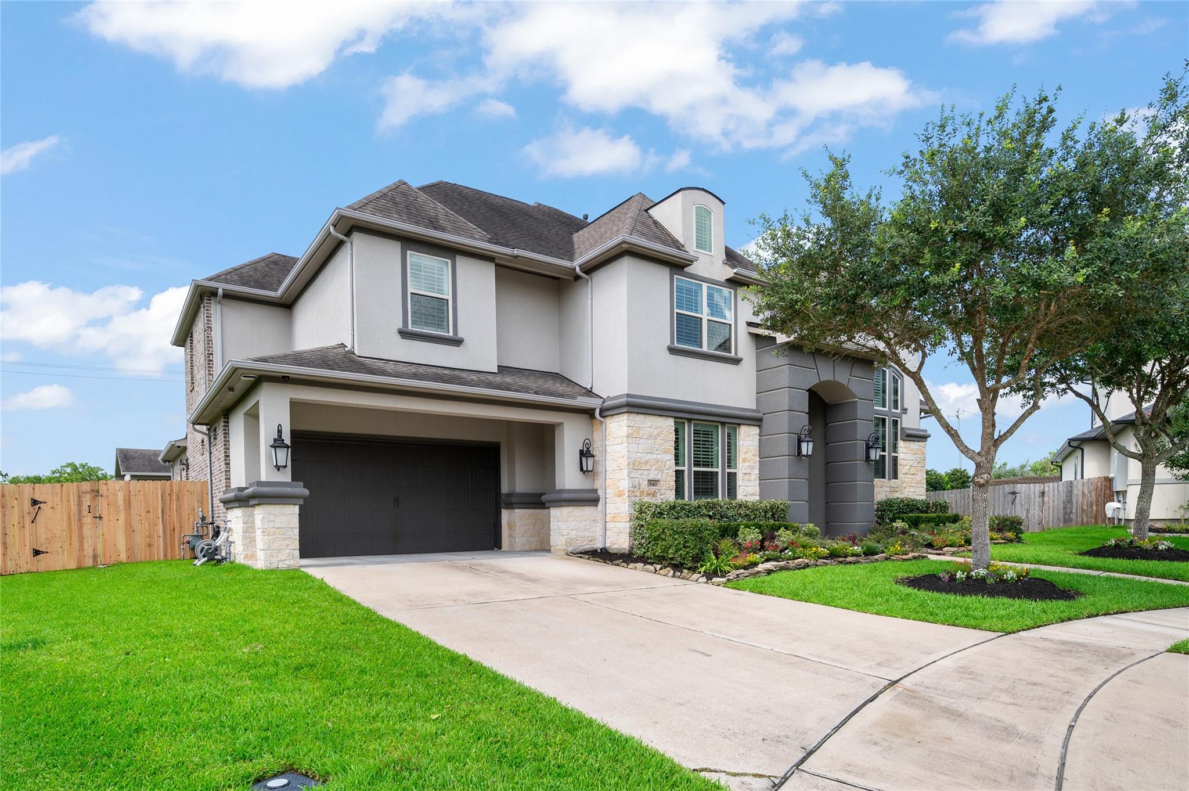
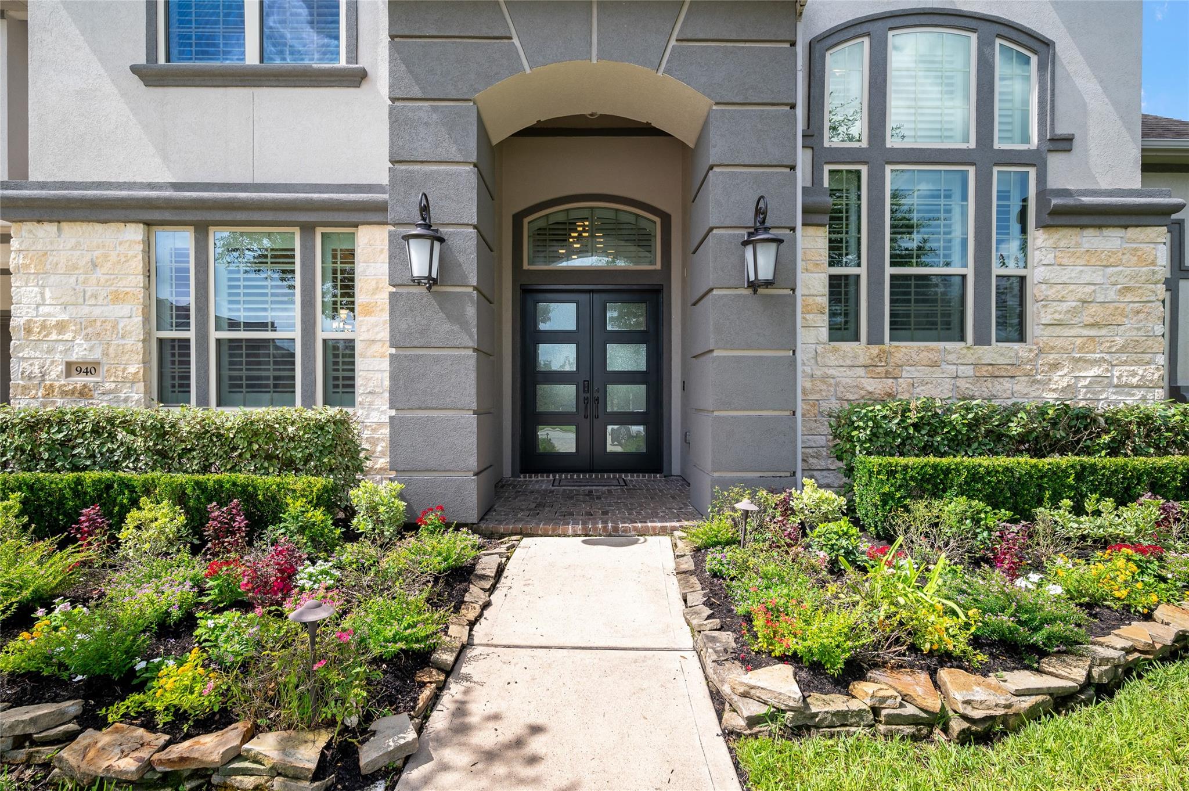
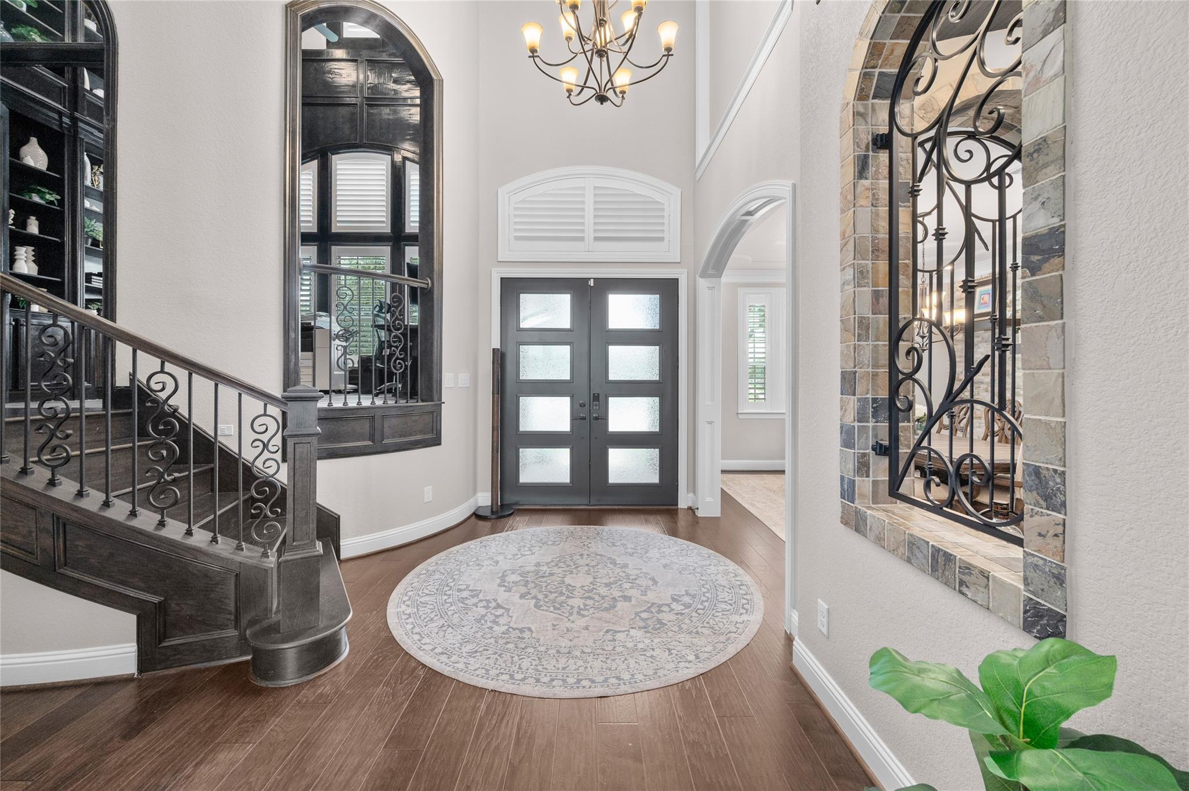
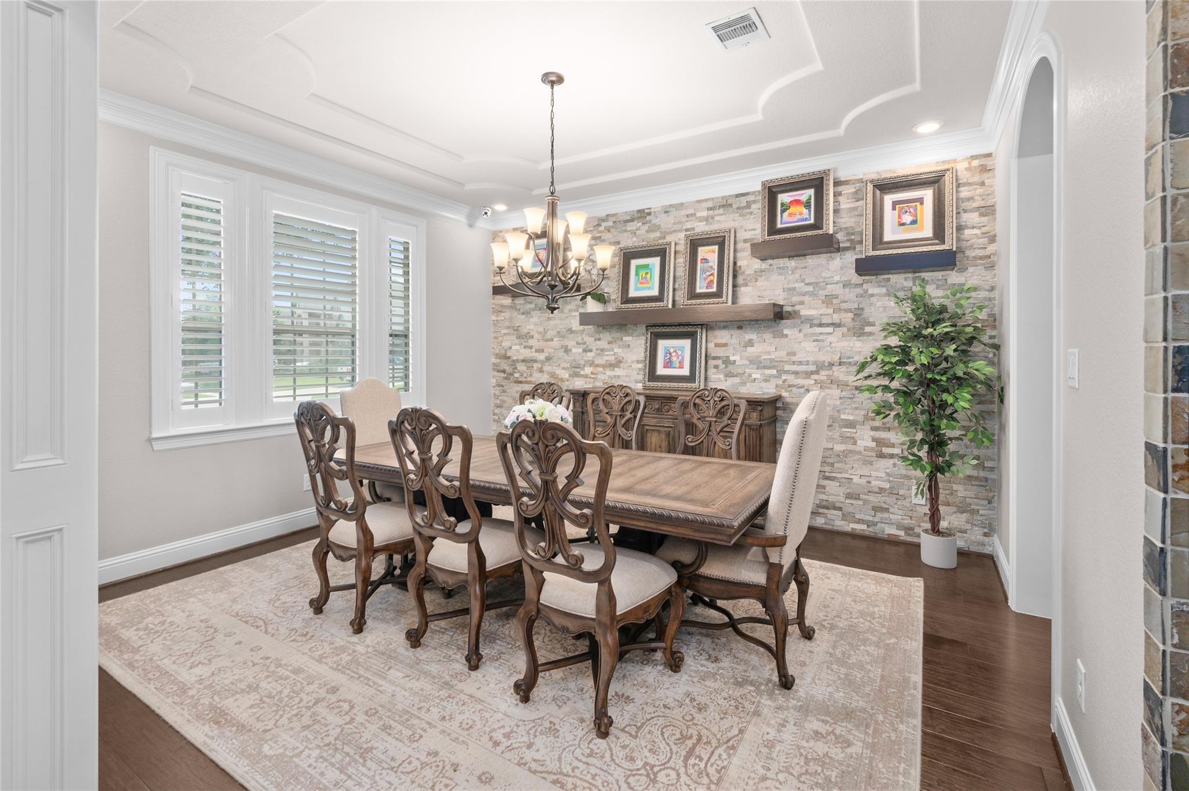
Experience unparalleled luxury at 940 Gadston Park Ln, a Friendswood estate brimming with premium improvements. A gorgeous entry door reveals a refined interior adorned with hardwood floors, elegant wooden shutters, and a custom wine grotto. The chef’s kitchen impresses with top-tier Electrolux appliances, beautiful countertops, and exquisite cabinet hardware. Entertain effortlessly in the spacious living area, highlighted by an upgraded stone fireplace and custom built-in cabinetry. Retreat to the master suite, offering luxurious bath upgrades and an expansive custom closet. Step outside to your private backyard resort featuring a magnificent custom pool and an upscale outdoor kitchen, beautifully accented by landscape lighting. Complete with a whole-home generator, second-floor balcony, and a coated 3-car garage.

Save
Ask
Tour
Hide
Share
Listing Snapshot
Price 
$1,495,000
Days On Site 
0 Days
Bedrooms 
5
Inside Area (SqFt) 
5,096 sqft
Total Baths 
6
Full Baths 
5
Partial Baths 
1
Lot Size 
0.461 Acres
Year Built 
2018
MLS® Number 
39928776
Status 
Active
Property Tax 
$21,958
HOA/Condo/Coop Fees 
$125 monthly
Sq Ft Source 
N/A
Friends & Family
Recent Activity
9 hours agoListing updated with changes from the MLS®
11 hours agoListing first seen on site
General Features
Acres 
0.461
Attached Garage 
Yes
Disclosures 
Sellers Disclosure
Foundation 
Slab
Garage 
Yes
Garage Spaces 
3
Parking 
AttachedTandem
Parking Spaces 
3
Property Sub Type 
Single Family Residence
Sewer 
Public Sewer
SqFt Total 
5096
Style 
Traditional
Water Source 
Public
Interior Features
Appliances 
DisposalWater SoftenerDouble OvenGas CooktopDishwasher
Cooling 
Electric
Fireplace 
Yes
Fireplaces 
1
Flooring 
CarpetTileWood
Heating 
Natural Gas
Interior 
Crown MoldingHigh CeilingsWet BarWalk-In Closet(s)Breakfast BarKitchen IslandPantryMaster DownstairsGranite CountersDouble VanitySoaking Tub
Spa 
Yes
Save
Ask
Tour
Hide
Share
Exterior Features
Construction Details 
Brick
Exterior 
Outdoor Kitchen
Fencing 
Back Yard
Lot Features 
Back YardCul-De-Sac
Patio And Porch 
CoveredPorch
Private Pool 
Yes
Roof 
Composition
Spa 
Yes
Community Features
Association Dues 
1500
Community Features 
Curbs
Financing Terms Available 
CashConventional
HOA Fee Frequency 
Annually
MLS Area 
33
School District 
20 - Friendswood
Schools
School District
20 - Friendswood
Elementary School
Cline Elementary School
Middle School
Friendswood Junior High School
High School
Friendswood High School
Listing courtesy of KJ Platinum Properties LLC [email protected]

IDX information is provided exclusively for consumers’ personal, non-commercial use. It may not be used for any purpose other than to identify prospective properties consumers may be interested in purchasing. This data is deemed reliable but is not guaranteed accurate by the MLS.

Data provided by HAR.com © 2026. All information provided should be independently verified.

Neighborhood & Commute
Source: Walkscore
Disclosure: Community information and market data powered by Constellation Data Labs. Information is deemed reliable but not guaranteed.
Save
Ask
Tour
Hide
Share