Save
Ask
Tour
Hide
Share
$989,000
31 Days On Site

310 Blue Point
Clear Lake Shores, TX 77565

Single Family Residence|Pending
4
Beds
5
Total Baths
4
Full Baths
1
Partial Bath
3,552
SqFt
$278
/SqFt
2026
Built
Subdivision:
Wester Add 2008
County:
Galveston
Call Now: (281) 245-7492
Is this the listing for you? We can help make it yours.
(281) 245-7492
310 Blue Point310 Blue Point310 Blue Point310 Blue Point
Save
Ask
Tour
Hide
Share

Mortgage Calculator

Monthly Payment (Est.)

$4,512
Calculator powered by Showcase IDX, a Constellation1 Company. Copyright ©2026 Information is deemed reliable but not guaranteed.

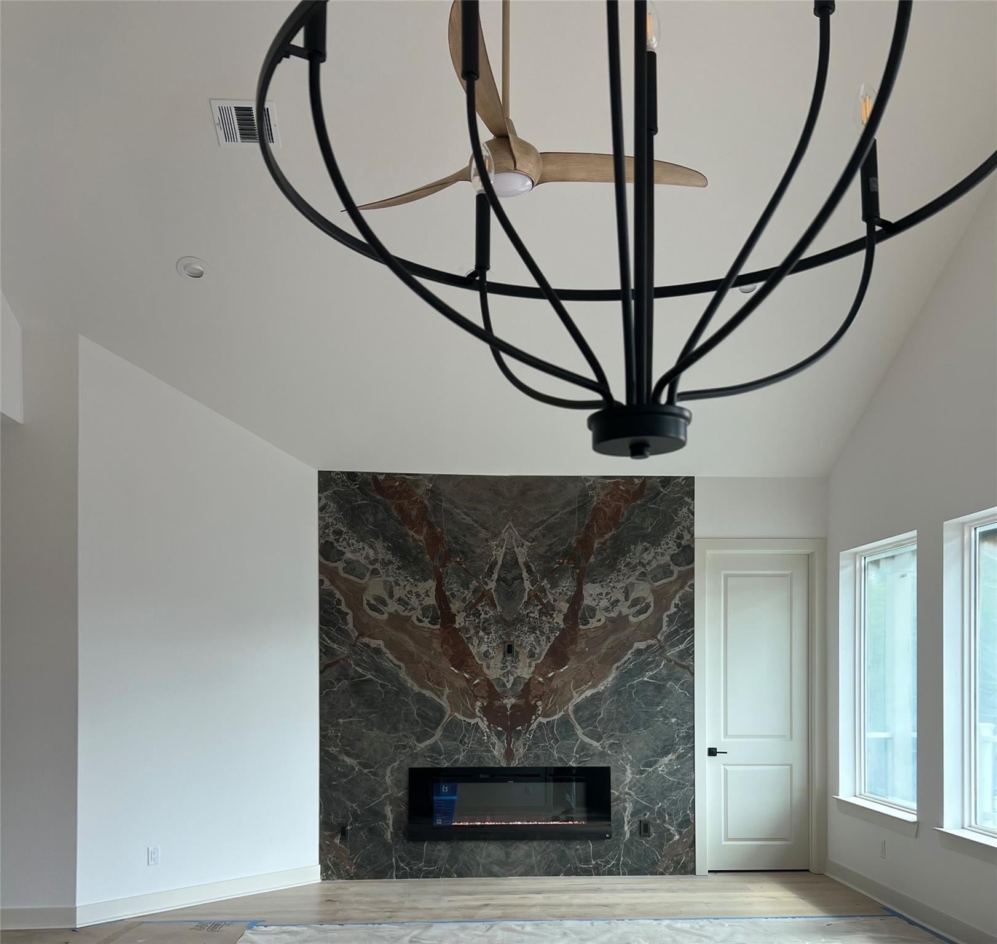
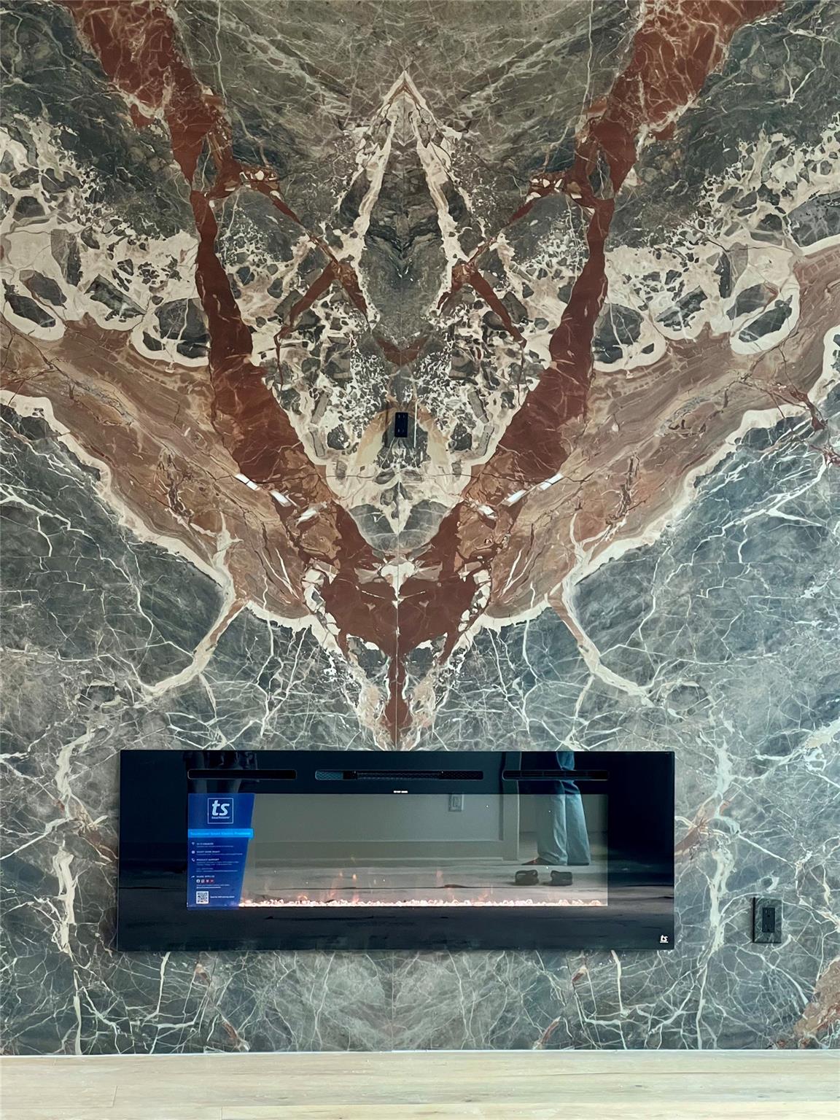
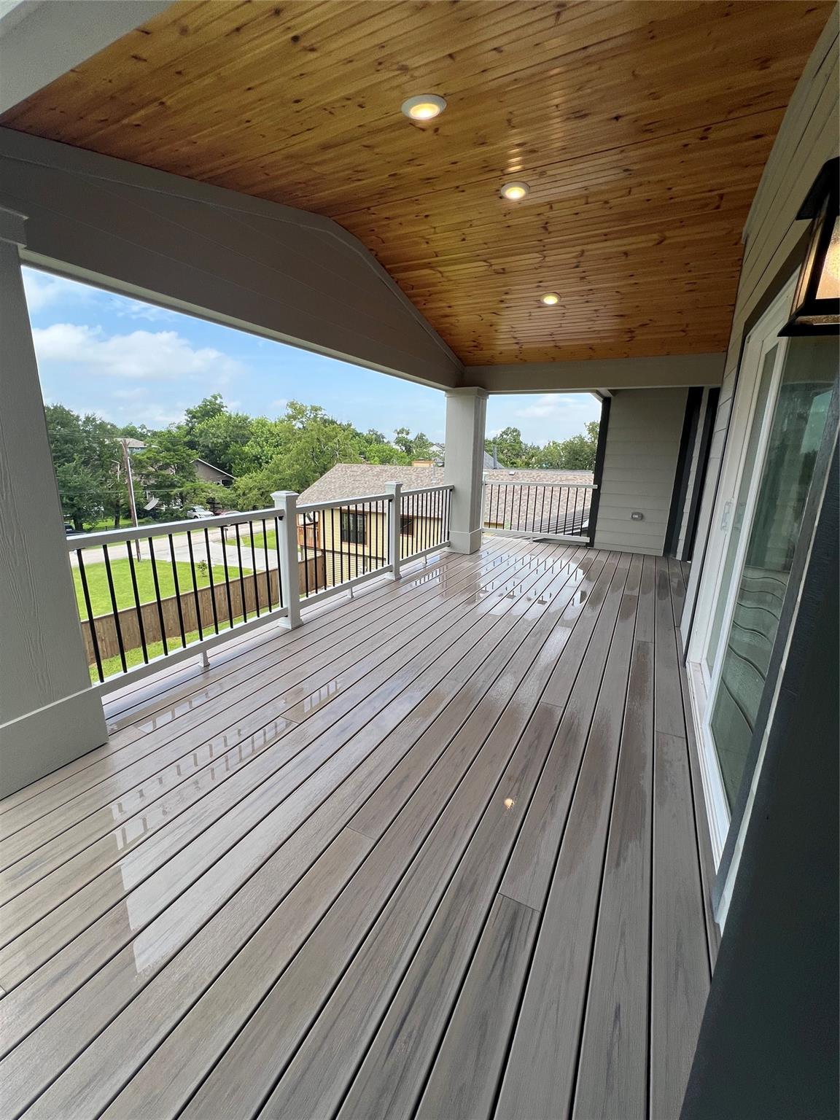
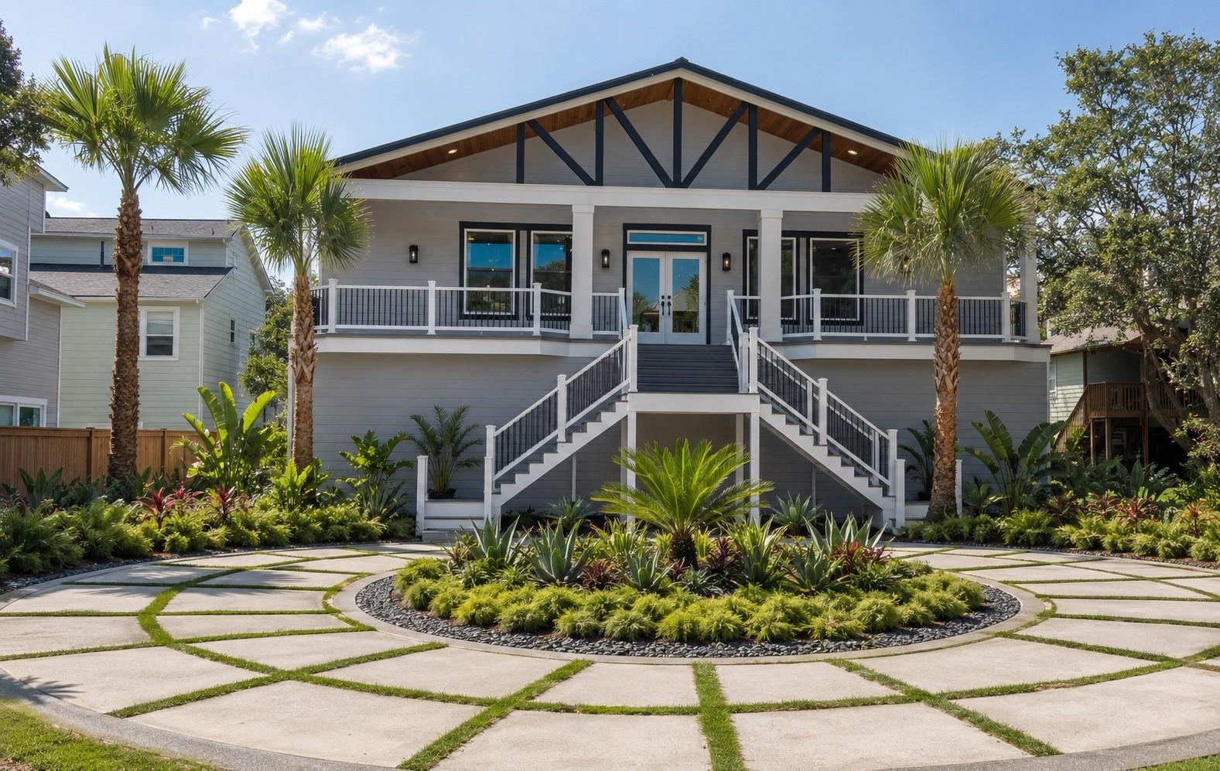
Brand-New Custom built home in the waterfront community of Clear Lake Shores. Experience luxurious contemporary living in one of the most sought-after coastal communities in Clear Lake. Situated on an oversized 11,250 sq. ft. homesite. This exceptional property features 4 bedrooms, each with their own en-suite baths. The open concept design showcases a gourmet kitchen with quartz counteretops and backsplash, paneled refrigerator, custom site-built cabinetry, upgraded appliances, modern fireplace, and a butler's pantry complete with an additional refrigerator, microwave, utility sink, an abundant storage. Two primary suites are located downstairs, along with a private office, elevator, and media/den. The second level offers a spacious game room, 2 additional en-suite bedrooms. Lower level recreation areas behind glass garage doors provide space for up to 8 tandem vehicles plus 4 golf carts, or an incredible covered outdoor living area designed to enjoy the coastal breezes.

Save
Ask
Tour
Hide
Share
Listing Snapshot
Price 
$989,000
Days On Site 
31 Days
Bedrooms 
4
Inside Area (SqFt) 
3,552 sqft
Total Baths 
5
Full Baths 
4
Partial Baths 
1
Lot Size 
0.2583 Acres
Year Built 
2026
MLS® Number 
42975324
Status 
Pending
Property Tax 
$2,932
HOA/Condo/Coop Fees 
N/A
Sq Ft Source 
N/A
Friends & Family
Recent Activity
3 weeks agoListing updated with changes from the MLS®
3 weeks agoStatus changed to Pending
a month agoListing first seen on site
General Features
Acres 
0.2583
Attached Garage 
Yes
Direction Faces 
Northeast
Disclosures 
EstateMudSellers Disclosure
Foundation 
Pillar/Post/Pier
Garage 
Yes
Garage Spaces 
8
Green Energy Efficient 
ThermostatLightingHVACAppliances
Parking 
AttachedOversizedTandem
Parking Spaces 
8
Property Condition 
New Construction
Property Sub Type 
Single Family Residence
Sewer 
Public Sewer
SqFt Total 
3552
Style 
Traditional
Water Source 
Public
Interior Features
Appliances 
ENERGY STAR Qualified AppliancesWater HeaterDisposalConvection OvenMicrowaveGas CooktopGas RangeDishwasherRefrigerator
Cooling 
Ceiling Fan(s)ElectricZoned
Fireplace 
Yes
Fireplace Features 
Electric
Fireplaces 
1
Flooring 
CarpetMarbleTileWood
Heating 
Natural GasZoned
Interior 
ElevatorHigh CeilingsPantryMaster DownstairsVaulted Ceiling(s)Double VanitySmart Thermostat
Laundry Features 
Electric Dryer HookupGas Dryer Hookup
Window Features 
Low Emissivity Windows
Save
Ask
Tour
Hide
Share
Exterior Features
Construction Details 
Foam InsulationCement SidingBlown-In Insulation
Exterior 
Balcony
Lot Features 
Back YardSubdivided
Patio And Porch 
CoveredPatio
Roof 
Metal
Waterfront Features 
Pond
Windows/Doors 
Low Emissivity Windows
Community Features
Accessibility Features 
Accessible Elevator InstalledAccessible Entrance
Association Amenities 
Boat SlipPlaygroundPool
Financing Terms Available 
CashConventionalFHAVA Loan
MLS Area 
33
Roads 
Asphalt
School District 
9 - Clear Creek
Schools
School District
9 - Clear Creek
Elementary School
Stewart Elementary School (Clear Creek)
Middle School
Bayside Intermediate School
High School
Clear Falls High School
Listing courtesy of Pinnacle Real Estate Holding LLC [email protected]

IDX information is provided exclusively for consumers’ personal, non-commercial use. It may not be used for any purpose other than to identify prospective properties consumers may be interested in purchasing. This data is deemed reliable but is not guaranteed accurate by the MLS.

Data provided by HAR.com © 2026. All information provided should be independently verified.

Neighborhood & Commute
Source: Walkscore
Disclosure: Community information and market data powered by Constellation Data Labs. Information is deemed reliable but not guaranteed.
Save
Ask
Tour
Hide
Share