



Save
Ask
Tour
Hide
$619,000
47 Days On Site
2802 Harvest Hill DriveFriendswood, TX 77546
Single Family Residence|Pending
4
Beds
3
Total Baths
3
Full Baths
3,305
SqFt
$187
/SqFt
2002
Built
Subdivision:
Autumn Creek
County:
Harris
Call Now: (281) 245-7492
Is this the listing for you? We can help make it yours.
(281) 245-7492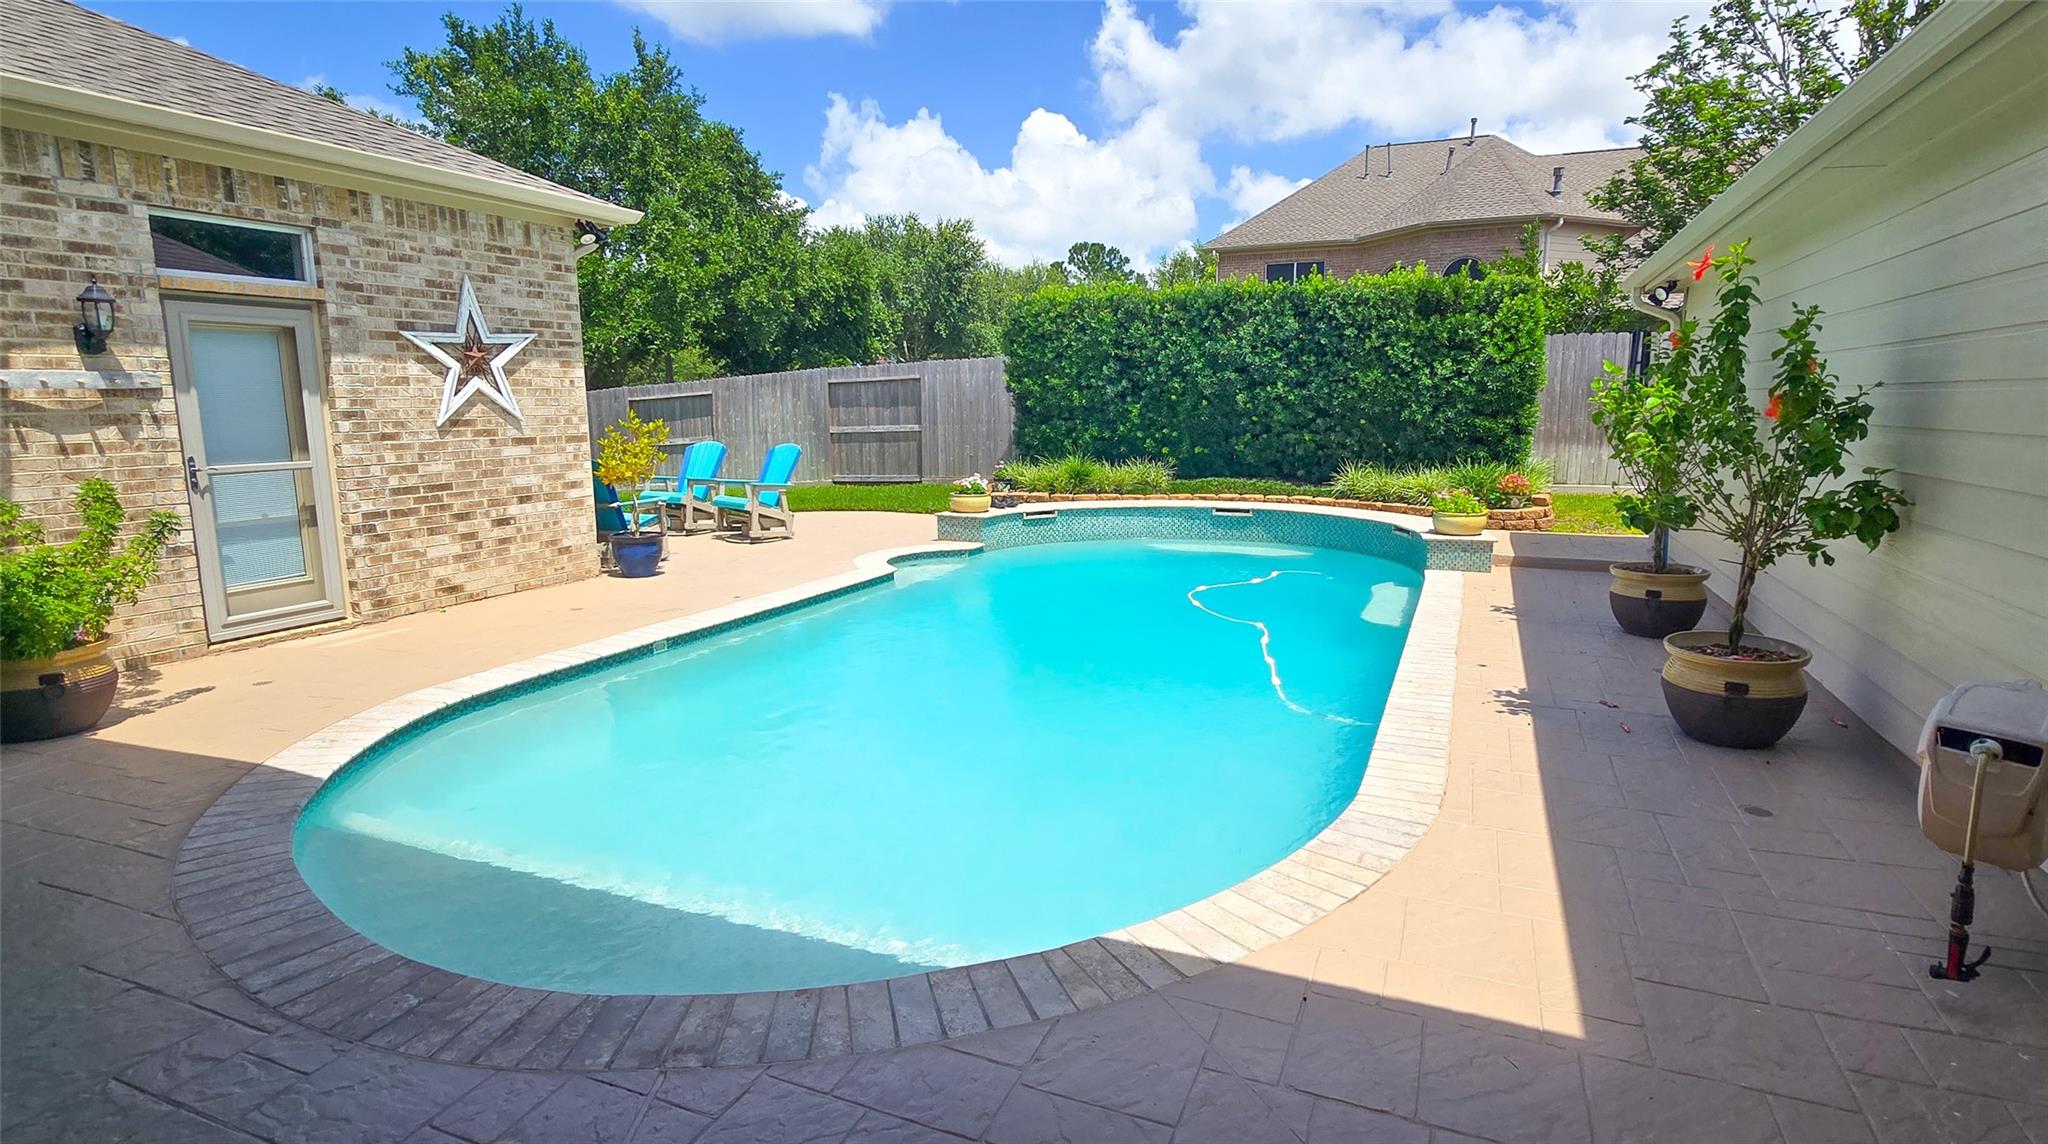
Save
Ask
Tour
Hide
Mortgage Calculator
Monthly Payment (Est.)
$2,824Calculator powered by Showcase IDX, a Constellation1 Company. Copyright ©2026 Information is deemed reliable but not guaranteed.
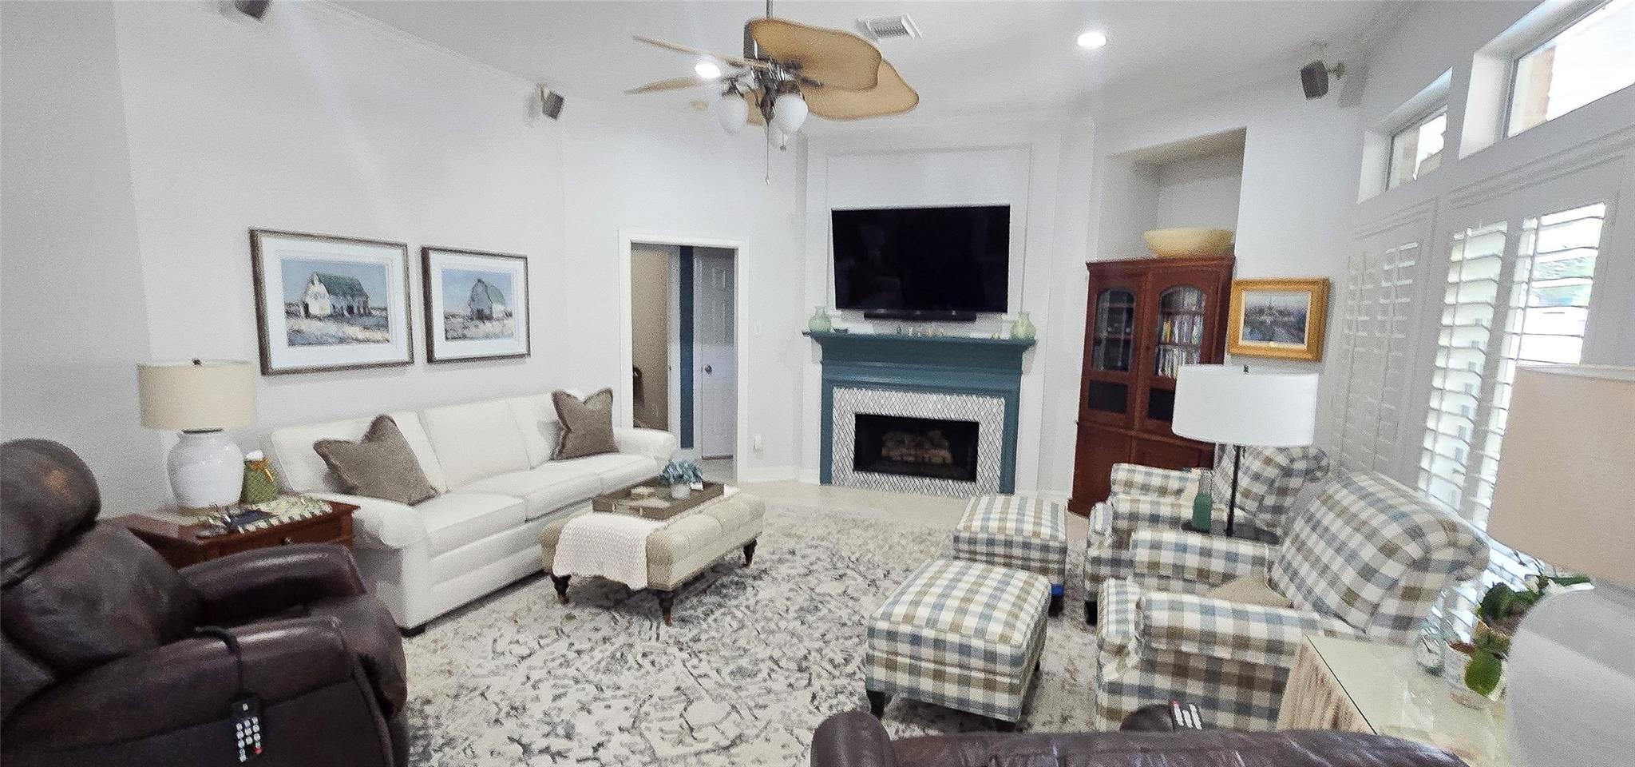
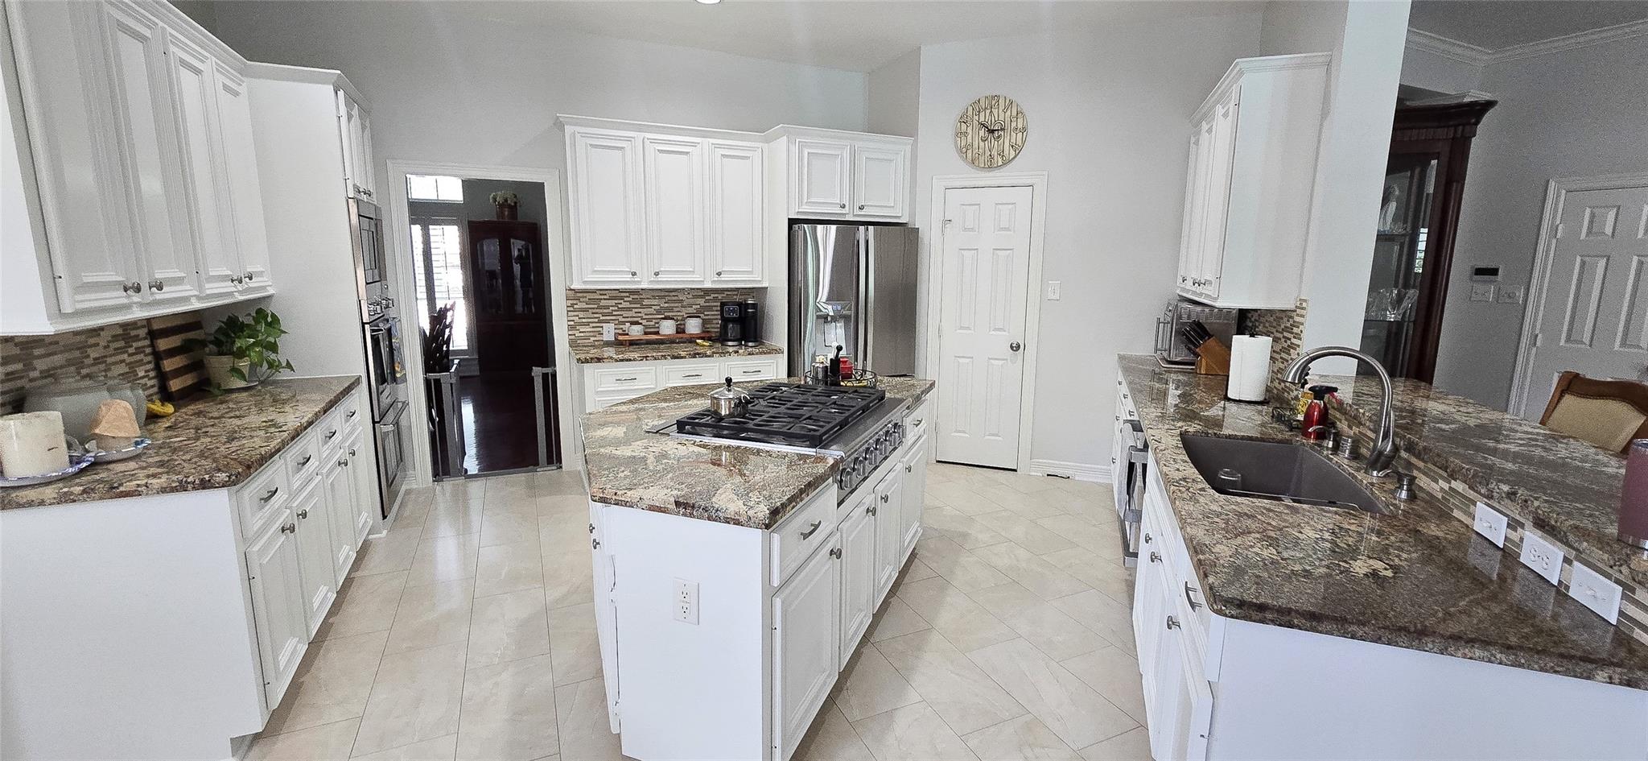
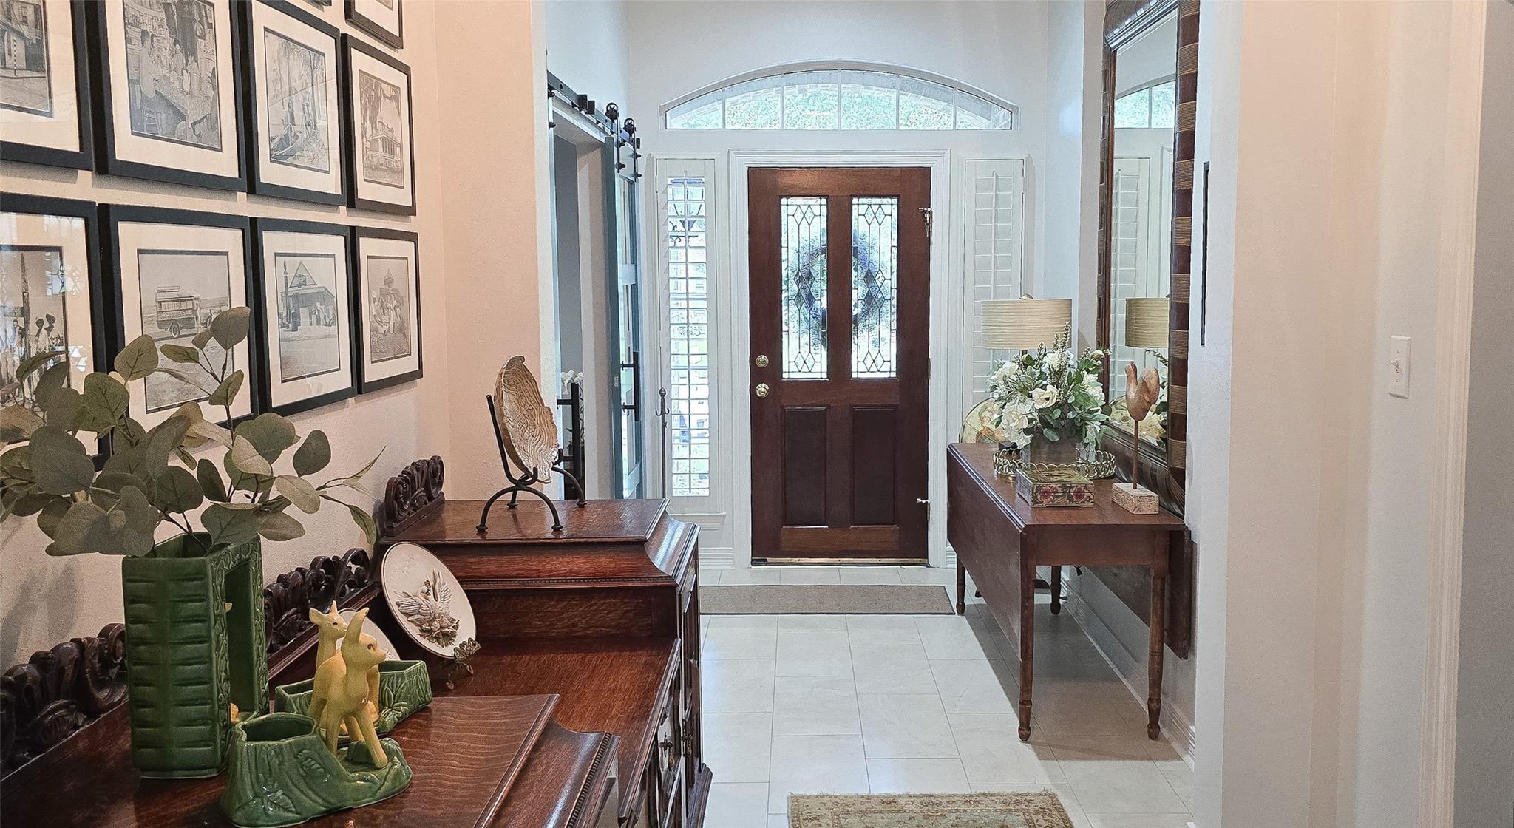
****NEVER FLOODED!!!*** AWESOME PERRY HOMES ONE STORY SPLIT PLAN BEAUTY WITH ALL THE AMENITIES! IN GROUND GUNITE POOL, HUGE COVERED PATIO, WHOLE HOUSE GENERATOR, CENTRAL VACCUUM, 3 FULL CAR GARAGE W/10' EXTENSION ALONG THE BACK, HUGE OVERSIZED LOT, KITCHEN BOASTS WHITE CABINETS, GRANITE COUNTER TOPS AND DACOR (FISCHER/PAYKEL) APPLIANCES, WOOD FLOORS IN DEN & LIVING, PRIMARY AND DINING - HUGE MAIN BEDROOM WITH SITTING AREA, FREESTANDING TUB AND FRAMELESS SHOWER IN MAIN BATH, SECOND BATH REMODELED WITH SEPARATE SHOWER AND TUB, STAINED WOOD 2' BLINDS, FULL SPRINKLERS, ZONED HVAC & DOUBLE PANED WINDOWS, 3 FULL BATHS, HIGH CEILINGS & GRAND ENTRYWAY! WE THINK THIS ONE HAS IT ALL!!!
Save
Ask
Tour
Hide
Listing Snapshot
Price
$619,000
Days On Site
47 Days
Bedrooms
4
Inside Area (SqFt)
3,305 sqft
Total Baths
3
Full Baths
3
Partial Baths
N/A
Lot Size
0.3252 Acres
Year Built
2002
MLS® Number
45696774
Status
Pending
Property Tax
$5,959
HOA/Condo/Coop Fees
$72.92 monthly
Sq Ft Source
N/A
Friends & Family
Recent Activity
| a week ago | Listing updated with changes from the MLS® | |
| a month ago | Status changed to Pending | |
| 2 months ago | Listing first seen on site |
General Features
Acres
0.3252
Direction Faces
Northwest
Disclosures
Sellers Disclosure
Foundation
Slab
Garage
Yes
Garage Spaces
3
Parking
DetachedOversizedGarage Door Opener
Parking Spaces
3
Property Sub Type
Single Family Residence
Sewer
Public Sewer
SqFt Total
3305
Style
Traditional
Water Source
Public
Interior Features
Appliances
DisposalElectric OvenMicrowaveFree-Standing RangeGas RangeDishwasherCooktop
Cooling
ElectricZoned
Fireplace
Yes
Fireplace Features
GasWood Burning
Fireplaces
1
Flooring
CarpetTileWood
Heating
Natural GasZoned
Interior
Central VacuumCrown MoldingHigh CeilingsBreakfast BarPantryEntrance FoyerKitchen IslandDouble VanitySoaking Tub
Laundry Features
Electric Dryer HookupGas Dryer HookupWasher Hookup
Spa
Yes
Window Features
Window CoveringsLow Emissivity Windows
Save
Ask
Tour
Hide
Exterior Features
Construction Details
BrickCement Siding
Fencing
Back YardFull
Lot Features
Corner LotSubdivided
Patio And Porch
CoveredPatio
Pool Features
GuniteIn Ground
Private Pool
Yes
Roof
Composition
Spa
Yes
Windows/Doors
Window CoveringsLow Emissivity Windows
Community Features
Accessibility Features
Therapeutic Whirlpool
Association Amenities
Basketball CourtJogging PathParkPicnic AreaPoolTrail(s)Recreation Facilities
Association Dues
875
Community Features
Curbs
Financing Terms Available
CashConventionalFHAUSDA LoanVA Loan
HOA Fee Frequency
Annually
MLS Area
7
Roads
Concrete
School District
9 - Clear Creek
Schools
School District
9 - Clear Creek
Elementary School
Landolt Elementary School
Middle School
Brookside Intermediate School
High School
Clear Springs High School
Listing courtesy of RE/MAX Space Center [email protected]
IDX information is provided exclusively for consumers’ personal, non-commercial use. It may not be used for any purpose other than to identify prospective properties consumers may be interested in purchasing. This data is deemed reliable but is not guaranteed accurate by the MLS.
Data provided by HAR.com © 2026. All information provided should be independently verified.
IDX information is provided exclusively for consumers’ personal, non-commercial use. It may not be used for any purpose other than to identify prospective properties consumers may be interested in purchasing. This data is deemed reliable but is not guaranteed accurate by the MLS.
Data provided by HAR.com © 2026. All information provided should be independently verified.
Neighborhood & Commute
Source: Walkscore
Disclosure: Community information and market data powered by Constellation Data Labs. Information is deemed reliable but not guaranteed.
Save
Ask
Tour
Hide
Did you know? You can invite friends and family to your search. They can join your search, rate and discuss listings with you.