Save
Ask
Tour
Hide
Share
$655,000
12 Days On Site

1628 Longwood Glen Lane
Friendswood, TX 77546

For Sale|Single Family Residence|Active
4
Beds
4
Total Baths
3
Full Baths
1
Partial Bath
3,256
SqFt
$201
/SqFt
2017
Built
Subdivision:
Sierra West Ranch Sec 2
County:
Galveston
Call Now: (281) 245-7492
Is this the listing for you? We can help make it yours.
(281) 245-7492
1628 Longwood Glen Lane1628 Longwood Glen Lane1628 Longwood Glen Lane1628 Longwood Glen Lane
Save
Ask
Tour
Hide
Share

Mortgage Calculator

Monthly Payment (Est.)

$2,988
Calculator powered by Showcase IDX, a Constellation1 Company. Copyright ©2026 Information is deemed reliable but not guaranteed.

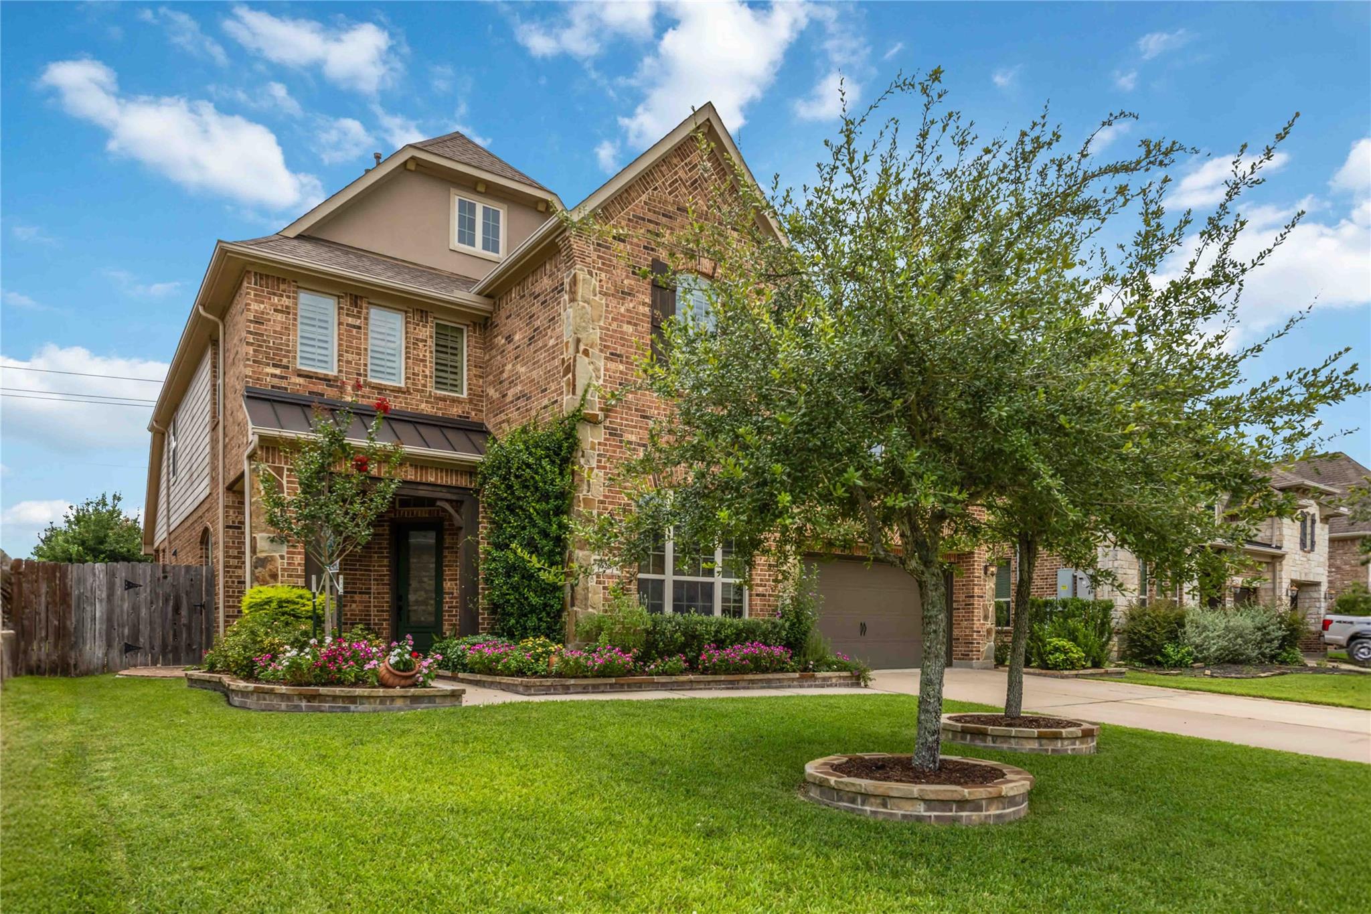
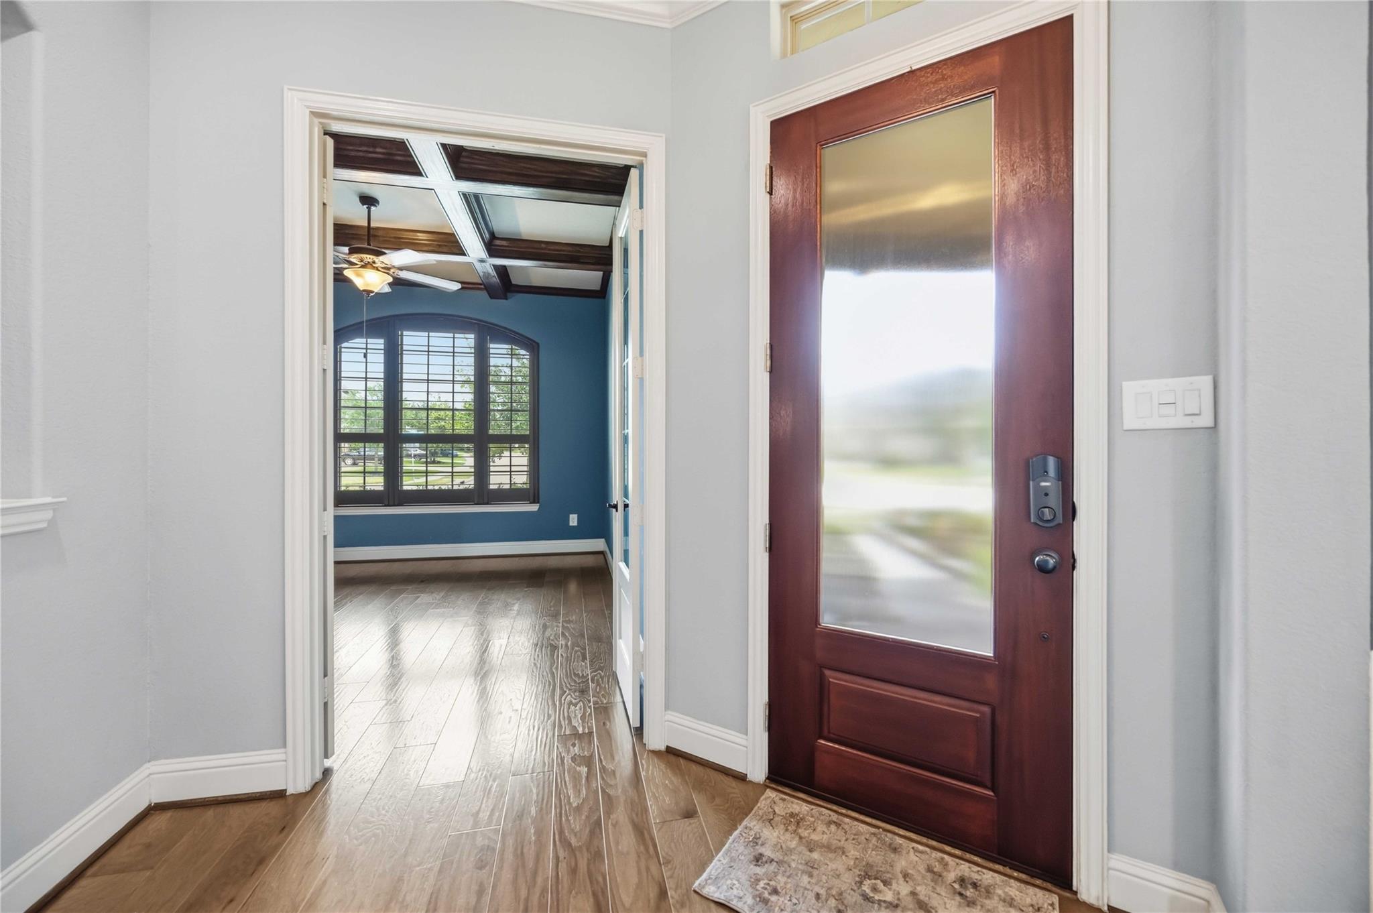
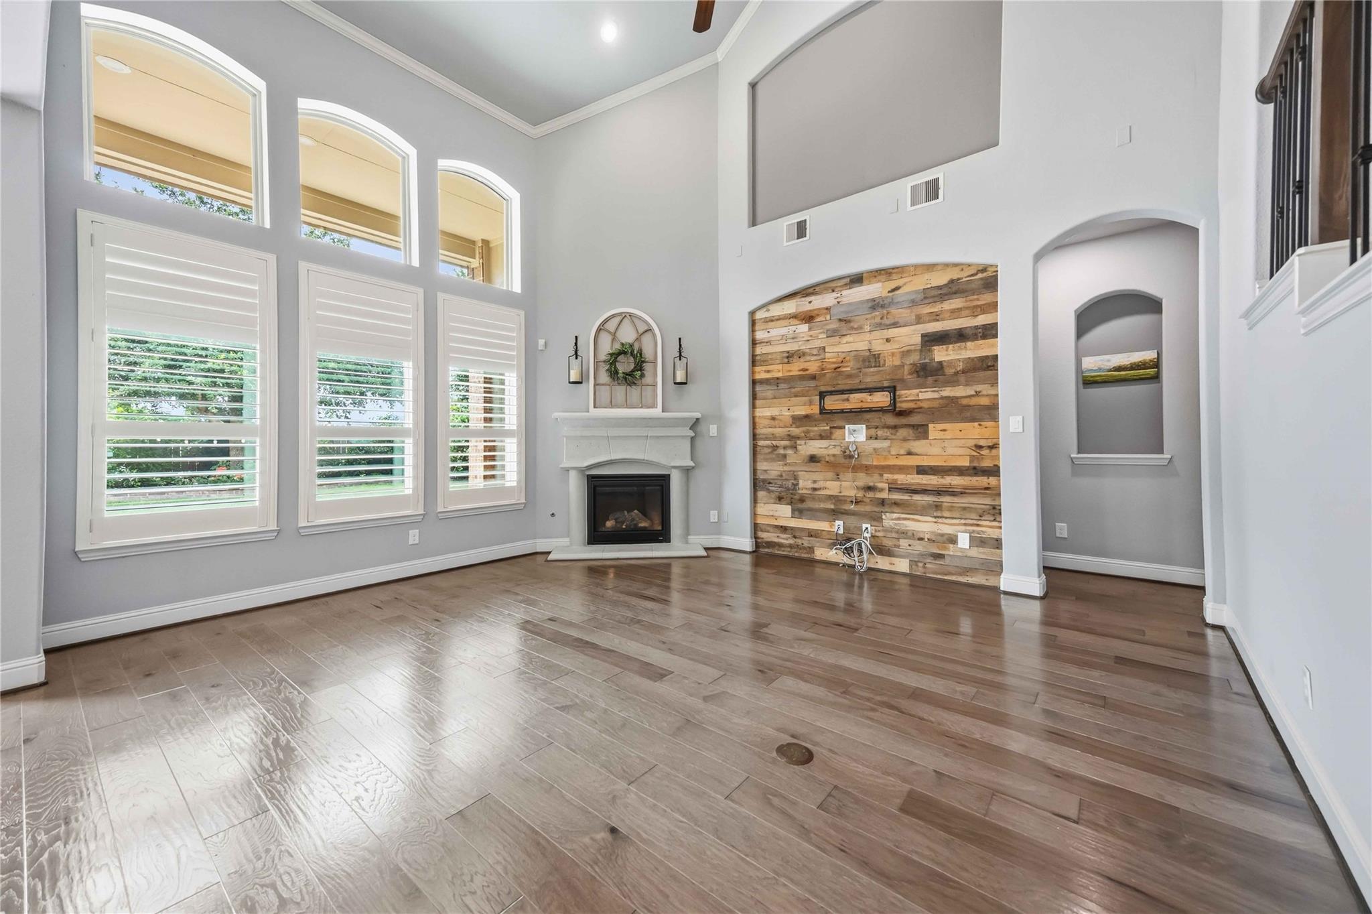
Welcome to Village Builders Heartland Collection "Williamsburg" home, offering quality craftsmanship and timeless design. This thoughtfully designed floor plan features a private study, formal dining room, Primary bedroom downstairs, Upstairs game room, and planning center. The open-concept gourmet kitchen boasts an entertainers island, granite countertops, Pot filler, walk in pantry with a custom spice rack, 42-inch cabinetry, stainless steel appliances, and a bright breakfast nook overlooking the family room. Rich hickory hardwood flooring flows throughout the main living areas, complemented by a custom wall and upgraded tile in the bathrooms and utility room. The spacious primary suite offers a luxurious retreat, with dual vanities, separate shower and bath tub. Enjoy the covered patio overlooking the beautifully landscaped backyard, complete with a sprinkler system and 2 energy-efficient HVAC. Move-in ready with upgrades throughout! See video link too!

Save
Ask
Tour
Hide
Share
Listing Snapshot
Price 
$655,000
Days On Site 
12 Days
Bedrooms 
4
Inside Area (SqFt) 
3,256 sqft
Total Baths 
4
Full Baths 
3
Partial Baths 
1
Lot Size 
0.1705 Acres
Year Built 
2017
MLS® Number 
478848
Status 
Active
Property Tax 
$14,243
HOA/Condo/Coop Fees 
$104.17 monthly
Sq Ft Source 
N/A
Friends & Family
Recent Activity
yesterdayListing updated with changes from the MLS®
yesterdayPrice changed to $655,000
2 weeks agoListing first seen on site
General Features
Acres 
0.1705
Attached Garage 
Yes
Disclosures 
Sellers Disclosure
Foundation 
Slab
Garage 
Yes
Garage Spaces 
3
Green Energy Efficient 
ThermostatLightingAppliances
Parking 
AttachedTandemGarage Door Opener
Parking Spaces 
3
Property Sub Type 
Single Family Residence
Sewer 
Public Sewer
SqFt Total 
3256
Style 
Traditional
Water Source 
Public
Interior Features
Appliances 
ENERGY STAR Qualified AppliancesDisposalElectric OvenMicrowaveGas CooktopDishwasher
Cooling 
Ceiling Fan(s)Electric
Fireplace 
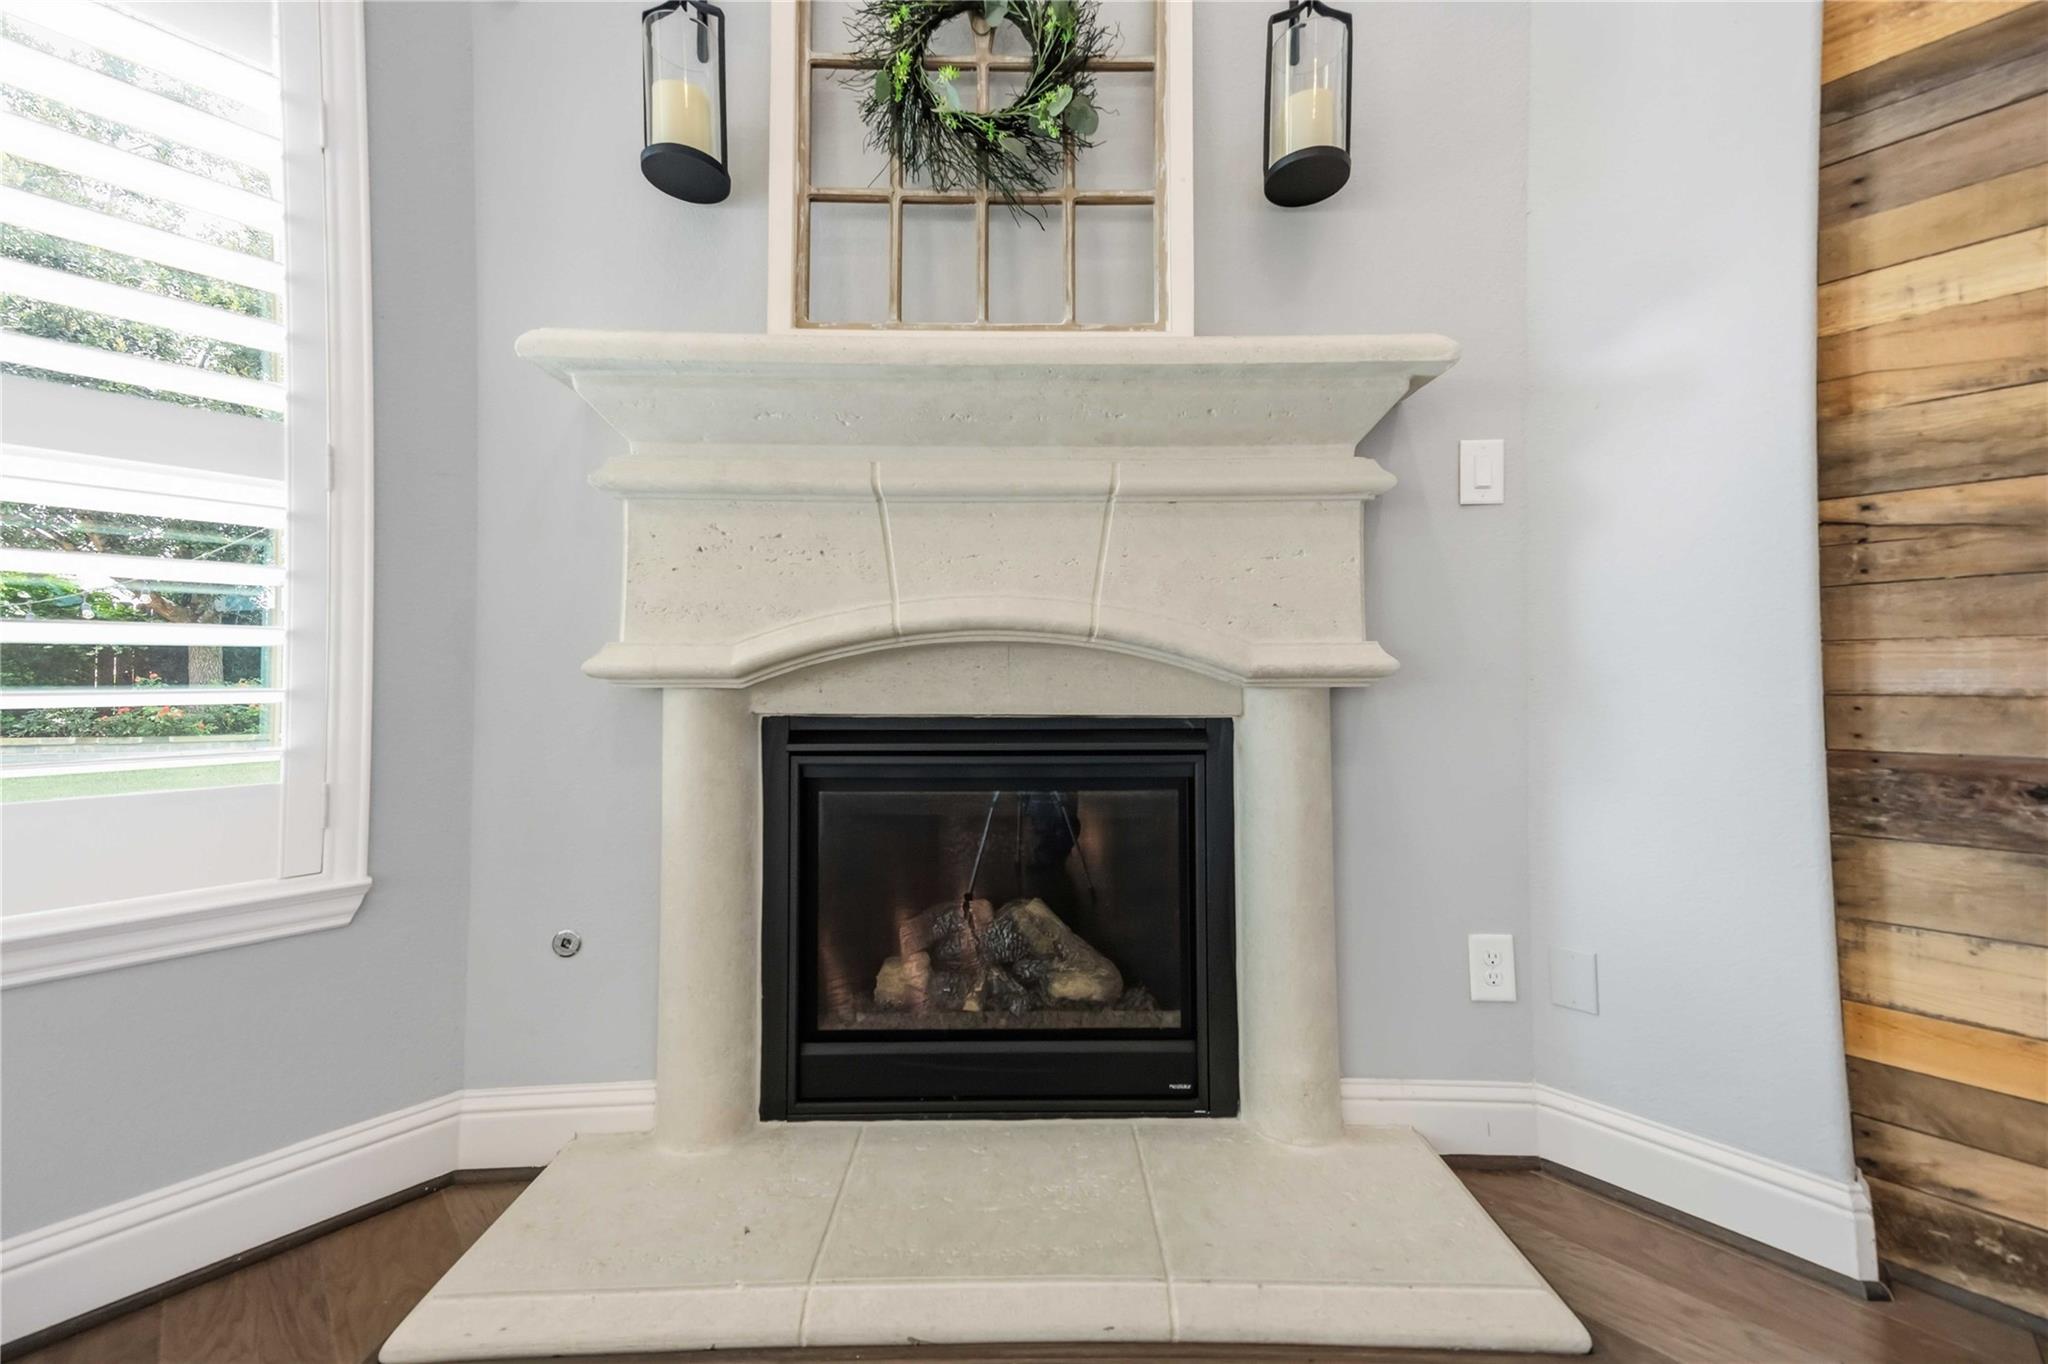
Yes
Fireplace Features 
Electric
Fireplaces 
1
Flooring 
CarpetTileWood
Heating 
Natural Gas
Interior 
High CeilingsWalk-In Closet(s)Breakfast BarKitchen IslandEntrance FoyerMaster DownstairsGranite CountersDouble VanitySoaking TubSmart Thermostat
Save
Ask
Tour
Hide
Share
Exterior Features
Construction Details 
BrickCement Siding
Fencing 
Back Yard
Lot Features 
Back YardSubdivided
Patio And Porch 
CoveredPorchPatio
Roof 
Composition
Waterfront Features 
Pond
Community Features
Association Amenities 
ParkPlaygroundPoolRecreation Facilities
Association Dues 
1250
HOA Fee Frequency 
Annually
MLS Area 
33
Roads 
Asphalt
School District 
20 - Friendswood
Schools
School District
20 - Friendswood
Elementary School
Cline Elementary School
Middle School
Friendswood Junior High School
High School
Friendswood High School
Listing courtesy of JLA Realty [email protected]

IDX information is provided exclusively for consumers’ personal, non-commercial use. It may not be used for any purpose other than to identify prospective properties consumers may be interested in purchasing. This data is deemed reliable but is not guaranteed accurate by the MLS.

Data provided by HAR.com © 2026. All information provided should be independently verified.

Neighborhood & Commute
Source: Walkscore
Disclosure: Community information and market data powered by Constellation Data Labs. Information is deemed reliable but not guaranteed.
Save
Ask
Tour
Hide
Share