



Save
Ask
Tour
Hide
$399,800
1 Day On Site
2414 Sandhill Crest LaneBrookshire, TX 77423
For Sale|Single Family Residence|Active
3
Beds
2
Total Baths
2
Full Baths
2,125
SqFt
$188
/SqFt
2021
Built
Subdivision:
Jordan Ranch Model Home Park
County:
Fort Bend
Call Now: (281) 245-7492
Is this the listing for you? We can help make it yours.
(281) 245-7492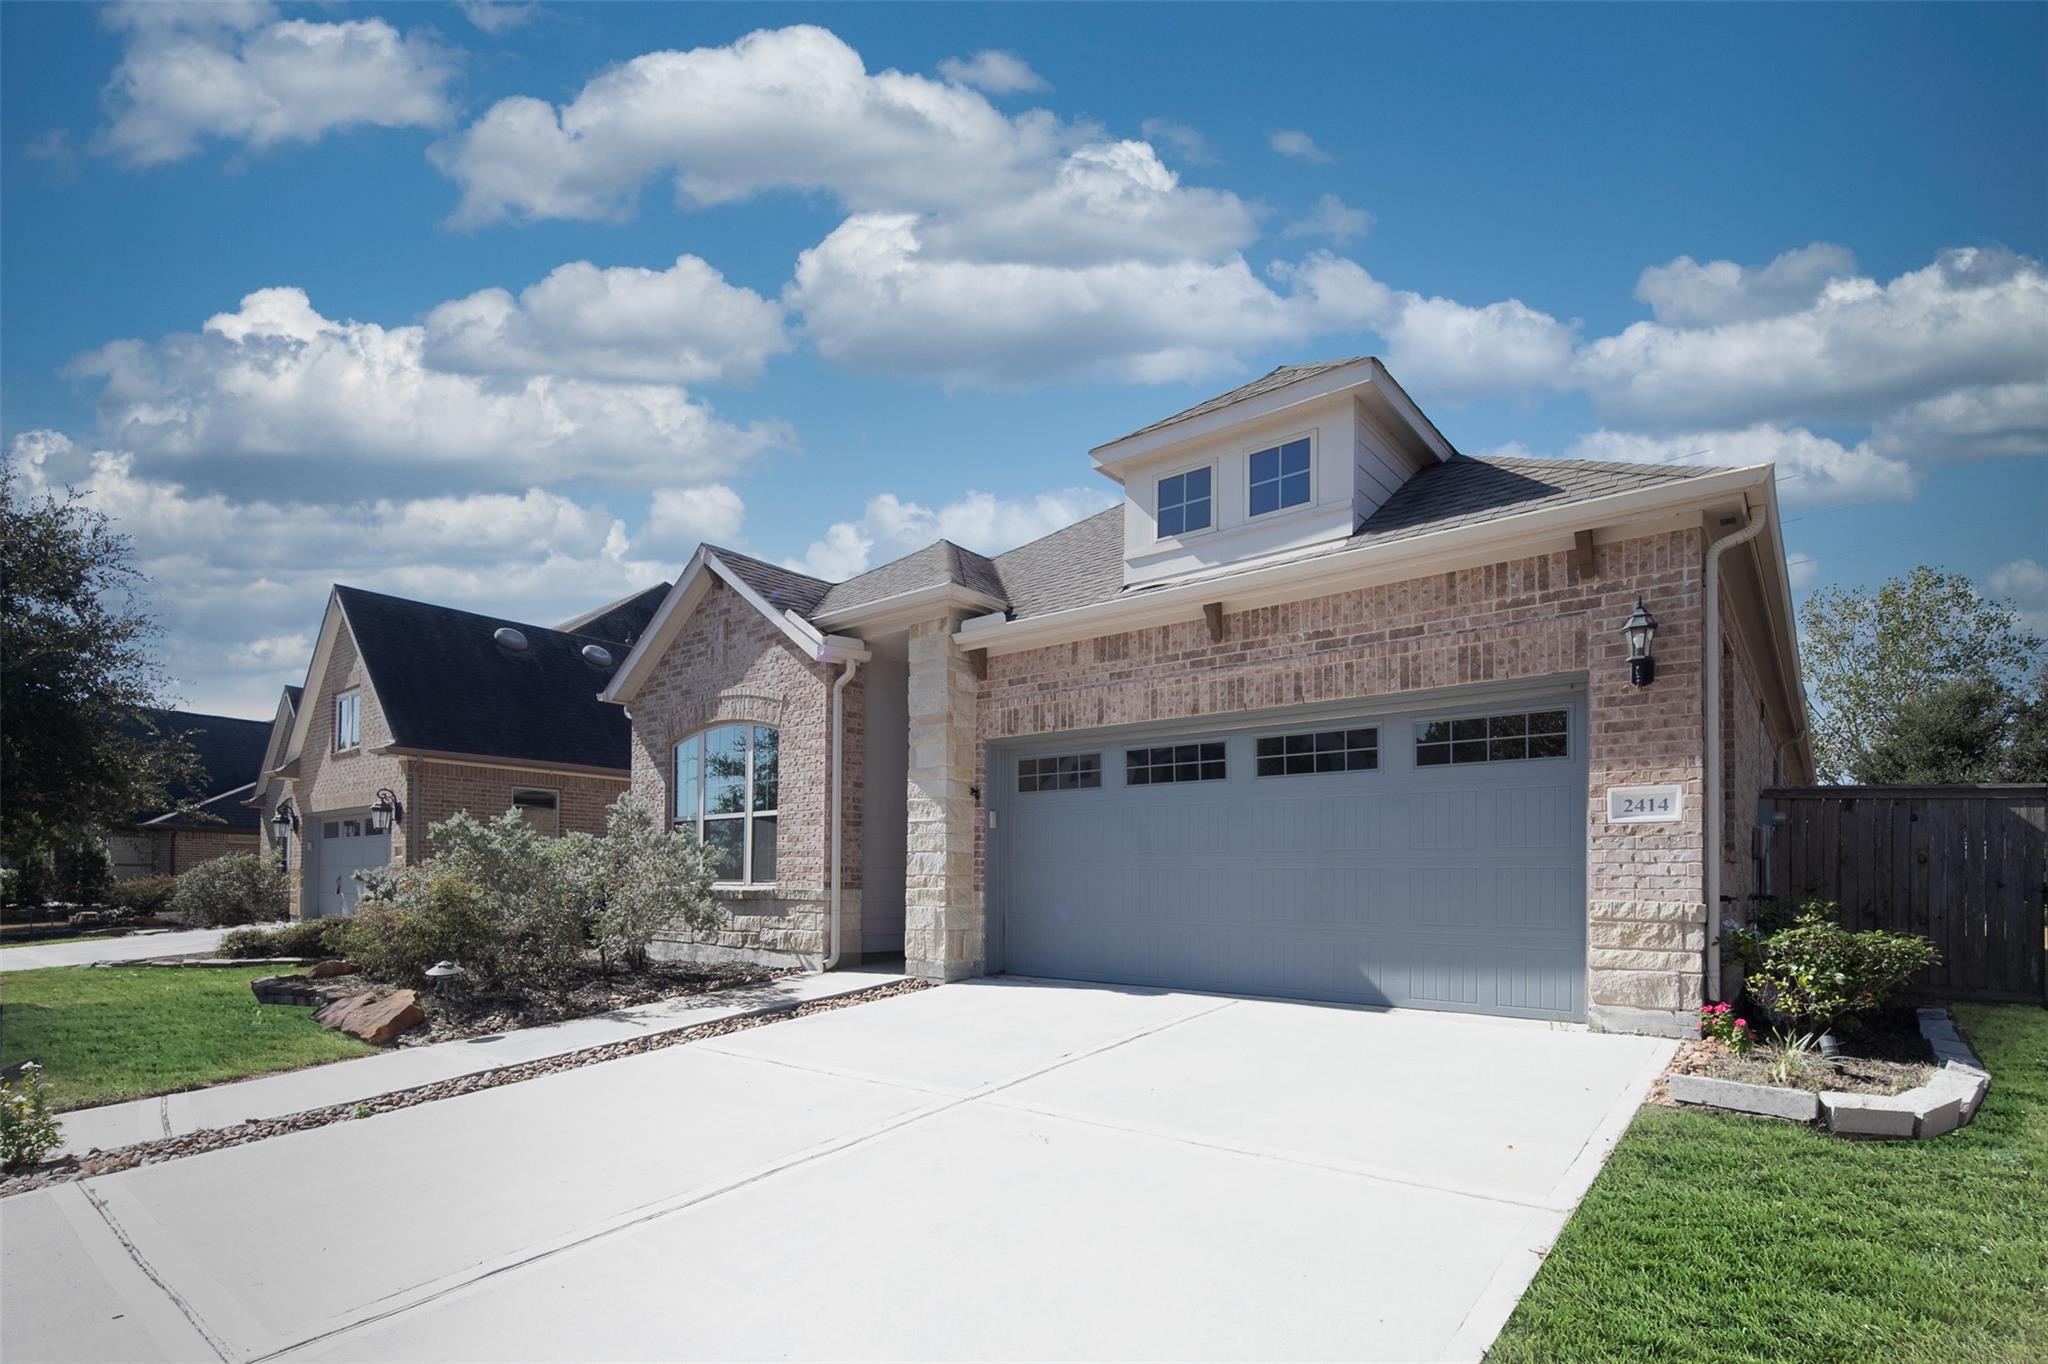
Save
Ask
Tour
Hide
Mortgage Calculator
Monthly Payment (Est.)
$1,824Calculator powered by Showcase IDX, a Constellation1 Company. Copyright ©2026 Information is deemed reliable but not guaranteed.
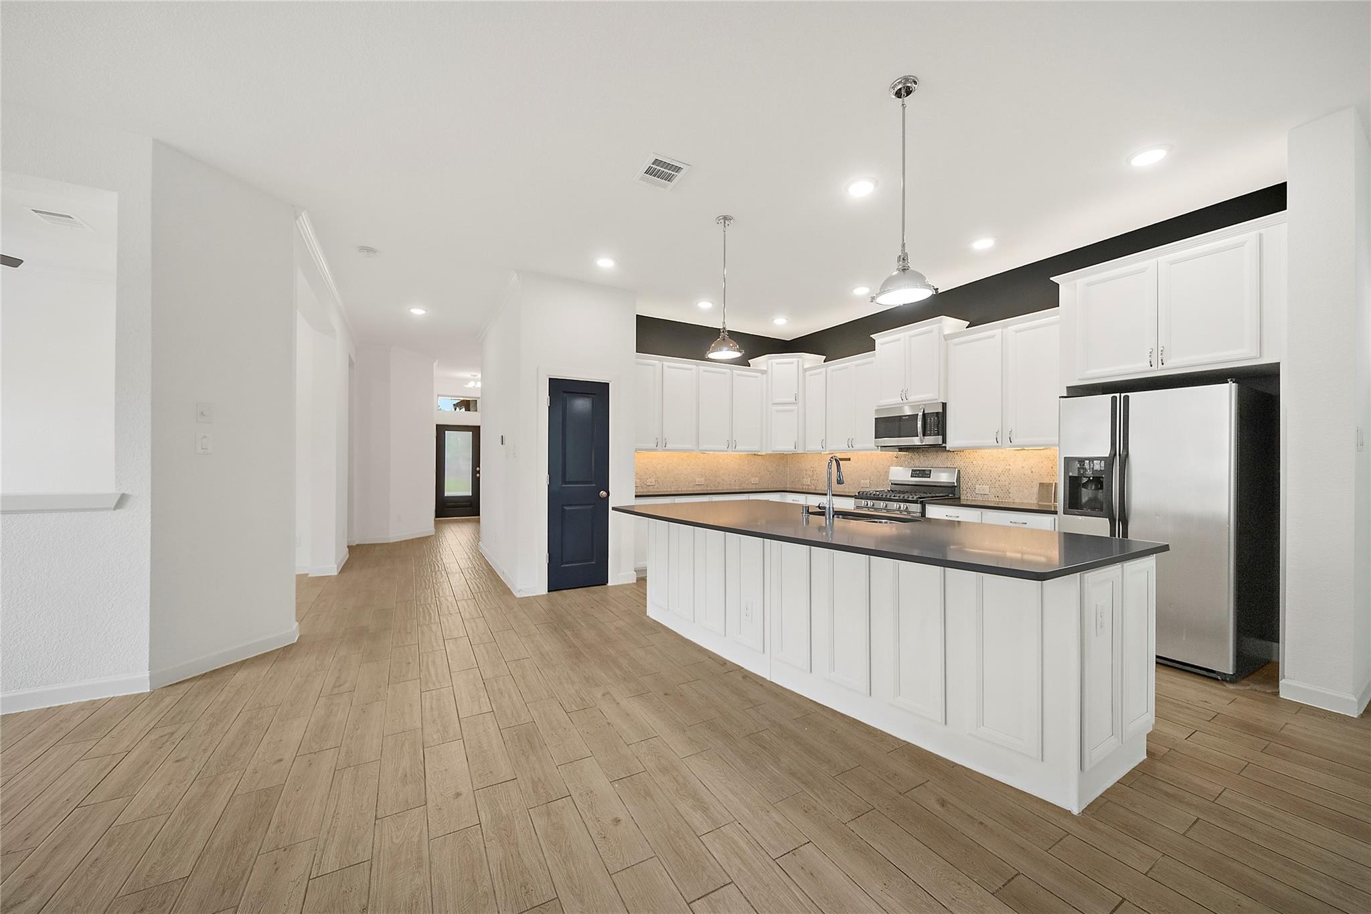
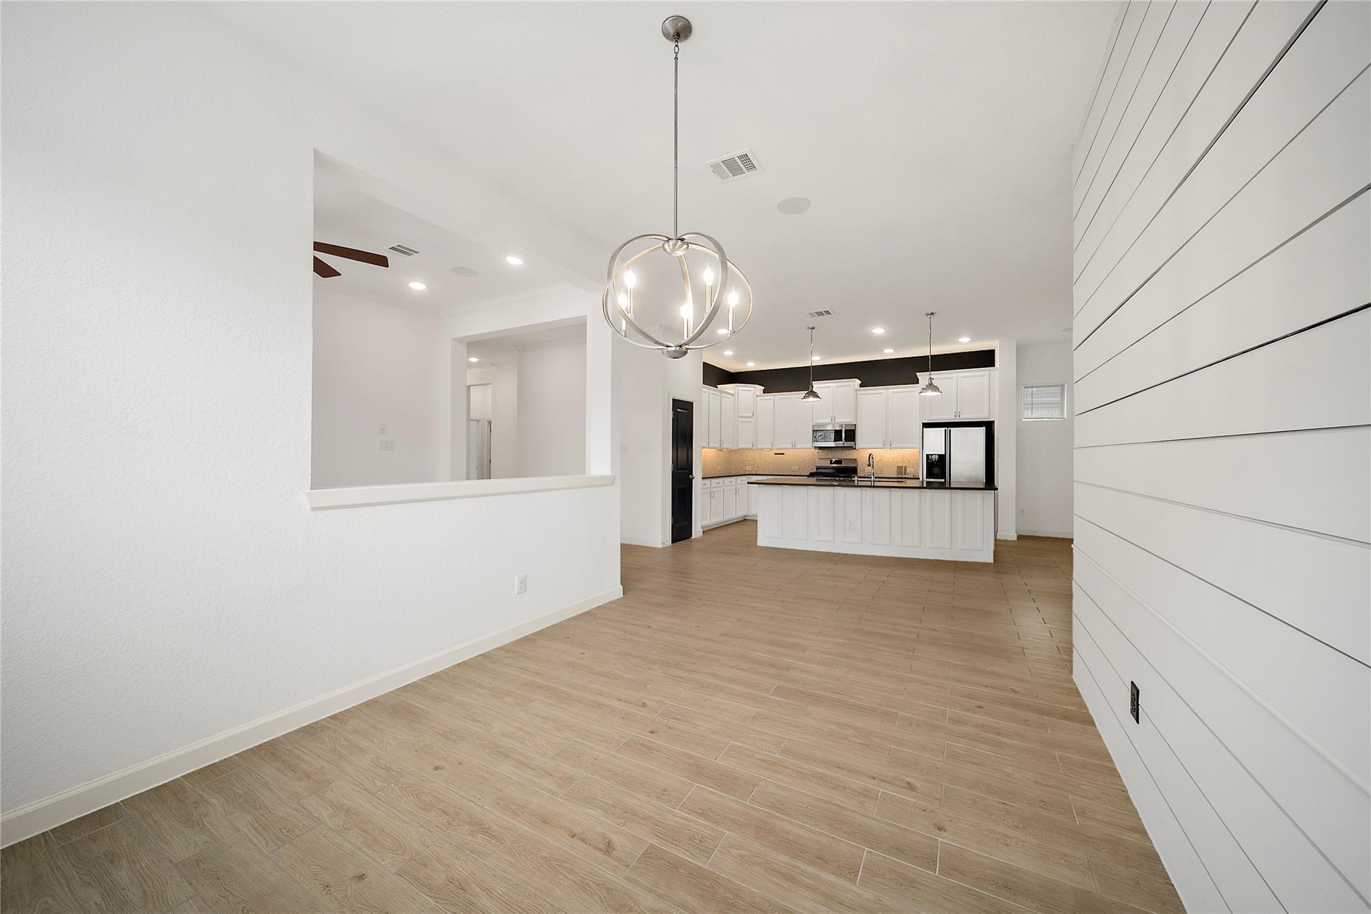
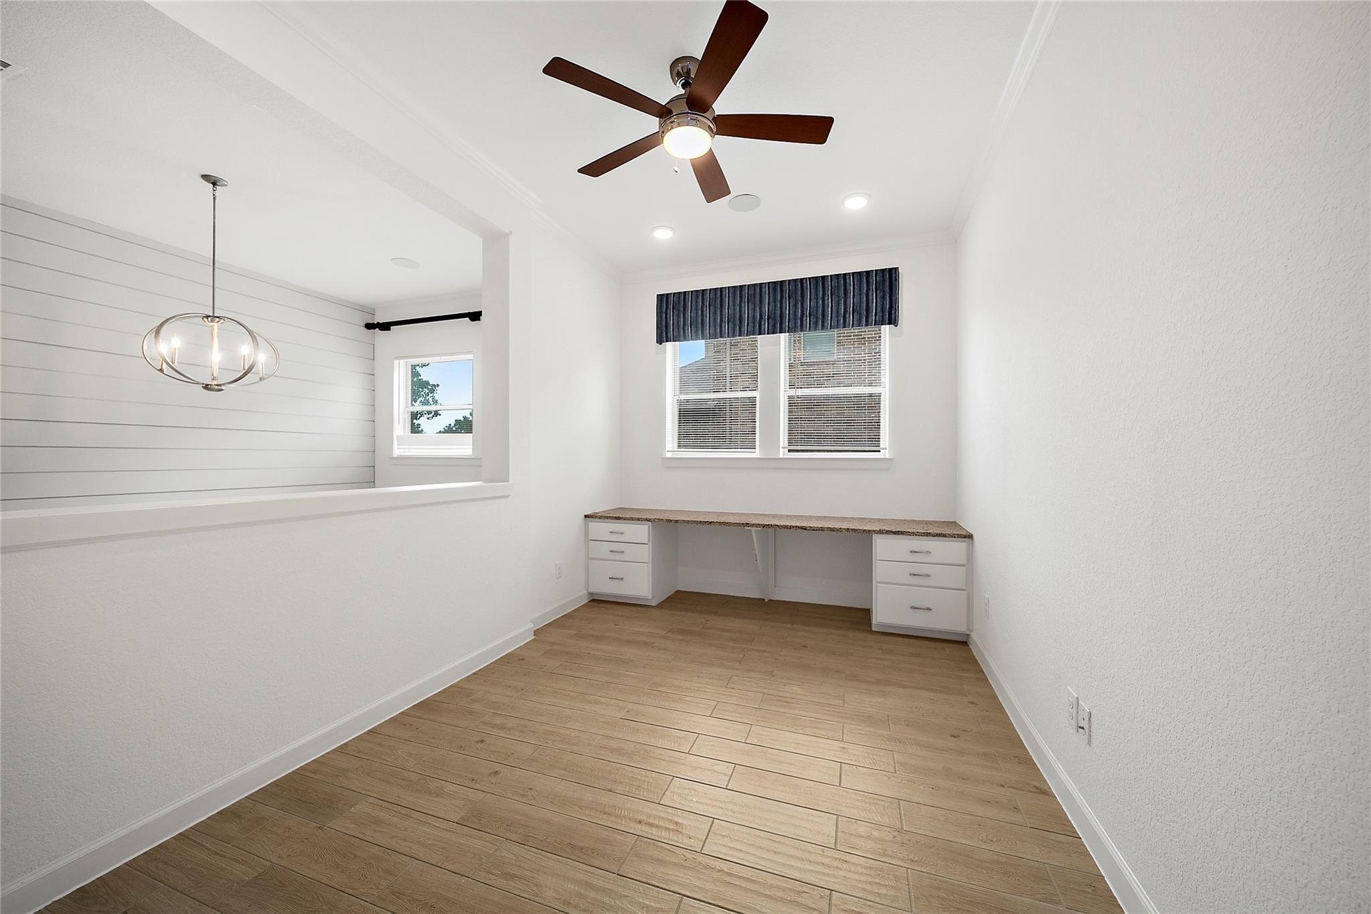
Welcome to your dream home! This beautifully designed model features stunning interior touches and no back neighbors for added privacy. Enjoy an extra study area with a custom accent wall and fixture. The property is fenced with an elegant stone-like design by the developer. Relax on the large covered porch with a fire pit, perfect for entertaining. The owner’s retreat boasts a super walk-in shower and spacious bedroom. Neighborhood amenities include a resort-style pool, lazy river, gym, tennis courts, playgrounds, scenic trails, Sunset Farm, soccer fields, daycare, and a new school—all within the community. Plus, all appliances are included, along with a washer, dryer, and refrigerator.
Save
Ask
Tour
Hide
Listing Snapshot
Price
$399,800
Days On Site
1 Day
Bedrooms
3
Inside Area (SqFt)
2,125 sqft
Total Baths
2
Full Baths
2
Partial Baths
N/A
Lot Size
0.2017 Acres
Year Built
2021
MLS® Number
50252492
Status
Active
Property Tax
N/A
HOA/Condo/Coop Fees
$83.33 monthly
Sq Ft Source
N/A
Friends & Family
Recent Activity
| 11 hours ago | Listing updated with changes from the MLS® | |
| yesterday | Listing first seen on site |
General Features
Acres
0.2017
Attached Garage
Yes
Disclosures
Sellers Disclosure
Foundation
OtherSlab
Garage
Yes
Garage Spaces
2
Green Energy Efficient
HVAC
Parking
AttachedAdditional Parking
Parking Spaces
2
Property Sub Type
Single Family Residence
Sewer
Public Sewer
SqFt Total
2125
Style
Contemporary/Modern
Water Source
Public
Interior Features
Appliances
Electric OvenMicrowaveGas CooktopDishwasher
Cooling
Electric
Heating
Electric
Laundry Features
Washer Hookup
Save
Ask
Tour
Hide
Exterior Features
Construction Details
Brick
Lot Features
Cleared
Roof
Composition
Waterfront Features
Pond
Community Features
Association Amenities
ClubhouseJogging PathParkPicnic AreaPlaygroundPoolSport CourtTennis Court(s)Trail(s)Recreation Facilities
Association Dues
1000
Community Features
Clubhouse
HOA Fee Frequency
Annually
MLS Area
30
School District
33 - Lamar Consolidated
Schools
School District
33 - Lamar Consolidated
Elementary School
Willie Melton Sr Elementary
Middle School
Leaman Junior High School
High School
Fulshear High School
Listing courtesy of Walzel Properties - Corporate Office [email protected]
IDX information is provided exclusively for consumers’ personal, non-commercial use. It may not be used for any purpose other than to identify prospective properties consumers may be interested in purchasing. This data is deemed reliable but is not guaranteed accurate by the MLS.
Data provided by HAR.com © 2026. All information provided should be independently verified.
IDX information is provided exclusively for consumers’ personal, non-commercial use. It may not be used for any purpose other than to identify prospective properties consumers may be interested in purchasing. This data is deemed reliable but is not guaranteed accurate by the MLS.
Data provided by HAR.com © 2026. All information provided should be independently verified.
Neighborhood & Commute
Source: Walkscore
Disclosure: Community information and market data powered by Constellation Data Labs. Information is deemed reliable but not guaranteed.
Save
Ask
Tour
Hide
Did you know? You can invite friends and family to your search. They can join your search, rate and discuss listings with you.