Save
Ask
Tour
Hide
Share
$259,900
15 Days On Site

2414 Heather Ridge Court
Webster, TX 77598

For Sale|Single Family Residence|Active
3
Beds
2
Total Baths
2
Full Baths
1,390
SqFt
$187
/SqFt
1978
Built
Subdivision:
Heritage Park Sec 05
County:
Harris
Call Now: (281) 245-7492
Is this the listing for you? We can help make it yours.
(281) 245-7492
2414 Heather Ridge Court2414 Heather Ridge Court2414 Heather Ridge Court2414 Heather Ridge Court
Save
Ask
Tour
Hide
Share

Mortgage Calculator

Monthly Payment (Est.)

$1,186
Calculator powered by Showcase IDX, a Constellation1 Company. Copyright ©2026 Information is deemed reliable but not guaranteed.

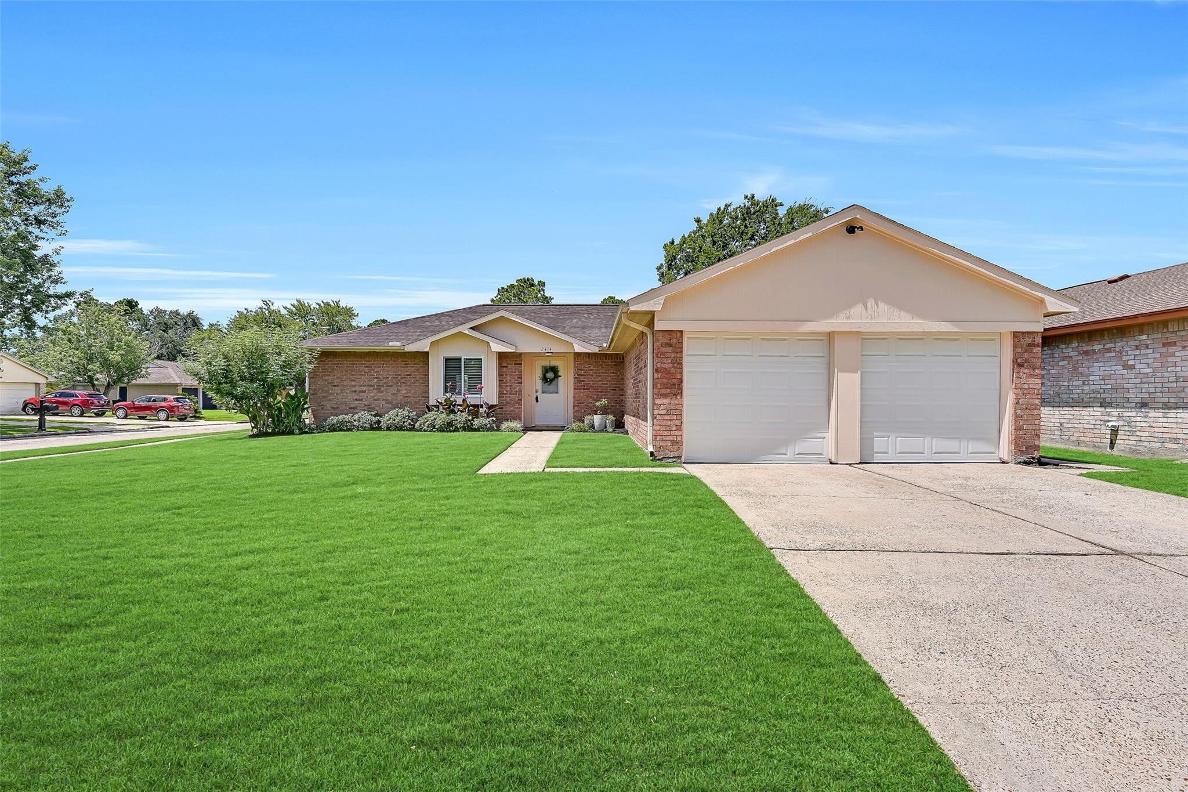
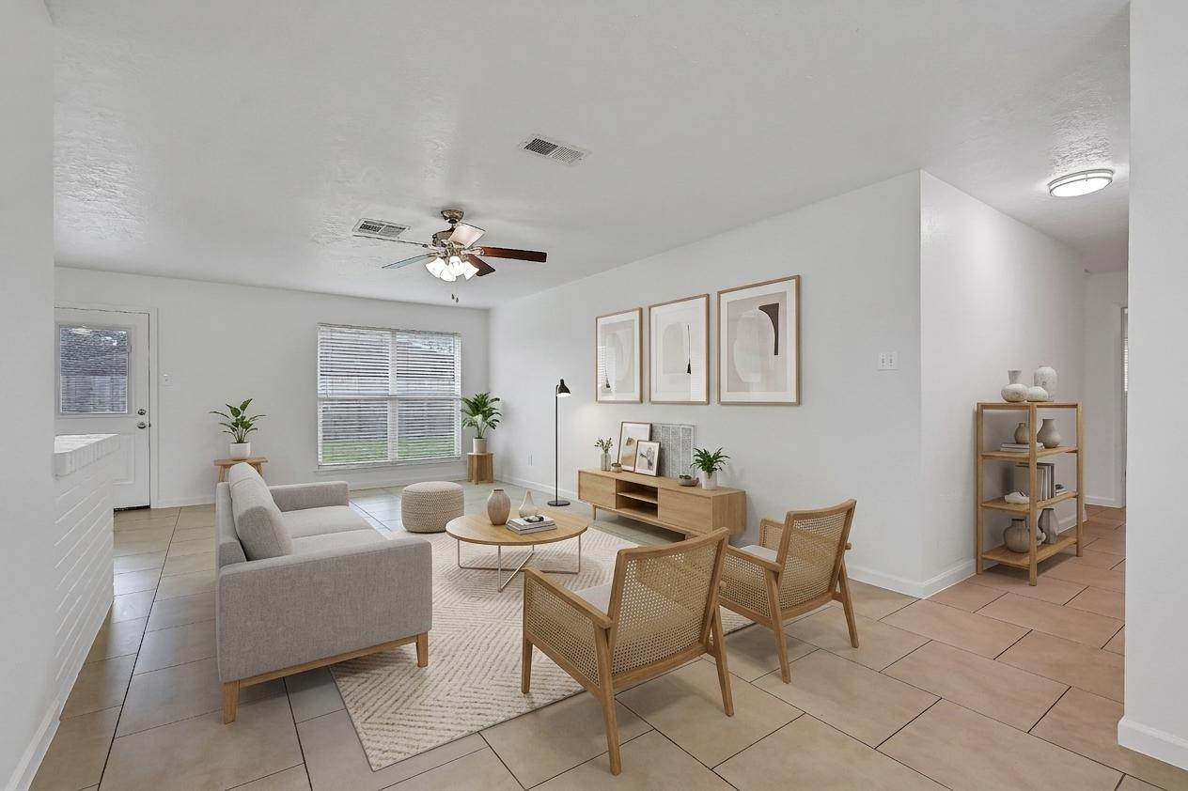
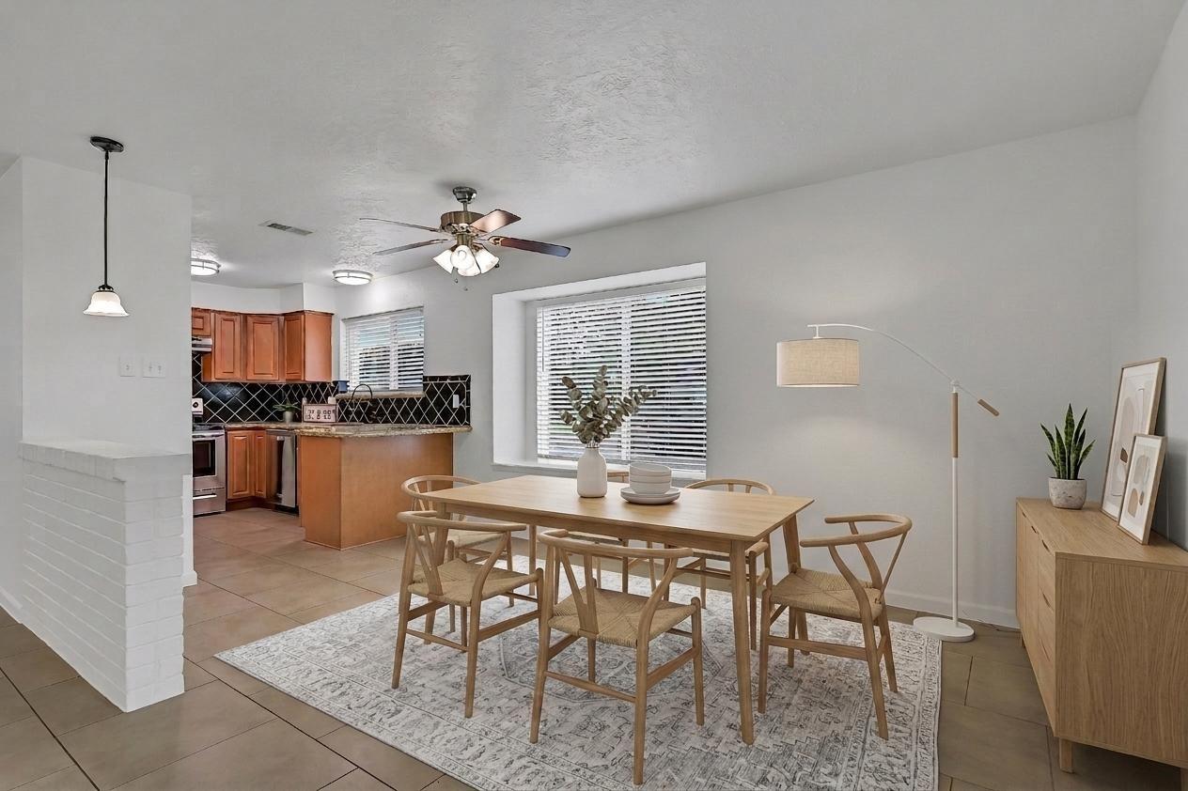
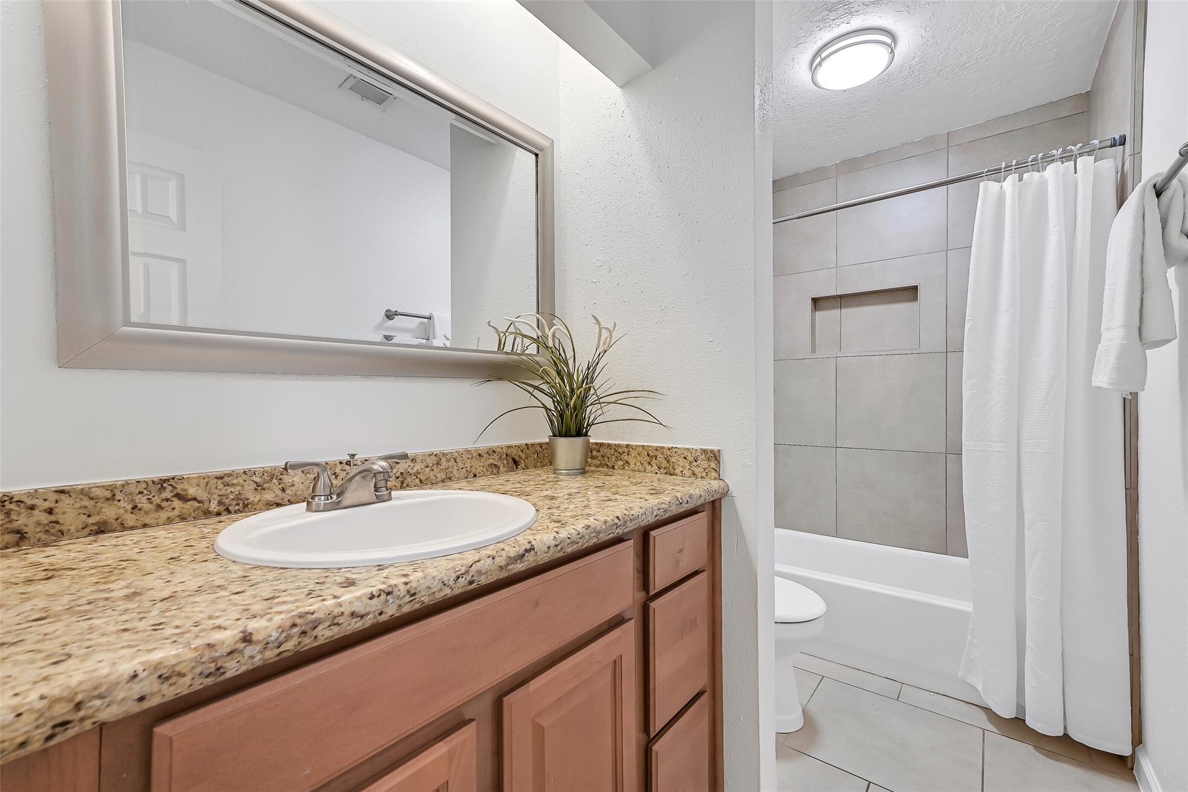
Nestled on a spacious cul-de-sac lot, this updated home offers exceptional curb appeal with custom landscaping, fresh paint inside & out, new carpet (2026), durable tile flooring, & an open layout. The remodeled kitchen showcases modern wood-tone cabinetry, granite countertops, updated fixtures, stainless appliances, & abundant natural light. The family room flows seamlessly into the breakfast area, while three spacious bedrooms feature roomy walk-in closets. Both bathrooms have been tastefully updated with matching cabinetry, granite counters, floor-to-ceiling tile surrounds, & stylish finishes. Note the oversized garage & a large backyard with a patio & plenty of room to entertain. Additional updates include Low-E windows (2016), electrical panel replacement, updated fixtures & knobs, & the roof is approx 9 years old. Ideally located near shopping, NASA, UTMB, Houston, & Galveston, this lovingly maintained home is move-in ready!

Save
Ask
Tour
Hide
Share
Listing Snapshot
Price 
$259,900
Days On Site 
15 Days
Bedrooms 
3
Inside Area (SqFt) 
1,390 sqft
Total Baths 
2
Full Baths 
2
Partial Baths 
N/A
Lot Size 
0.1567 Acres
Year Built 
1978
MLS® Number 
51013957
Status 
Active
Property Tax 
$4,574
HOA/Condo/Coop Fees 
$15.58 monthly
Sq Ft Source 
N/A
Friends & Family
Recent Activity
a week agoListing updated with changes from the MLS®
2 weeks agoListing first seen on site
General Features
Acres 
0.1567
Attached Garage 
Yes
Direction Faces 
Northeast
Disclosures 
MudSellers Disclosure
Foundation 
Slab
Garage 
Yes
Garage Spaces 
2
Green Energy Efficient 
Exposure/Shade
Parking 
AttachedOversizedElectric GateGated
Parking Spaces 
2
Property Sub Type 
Single Family Residence
Sewer 
Public Sewer
SqFt Total 
1390
Style 
Traditional
Water Source 
Public
Interior Features
Appliances 
DisposalElectric OvenElectric RangeDishwasher
Cooling 
Electric
Flooring 
CarpetTile
Heating 
Electric
Interior 
Walk-In Closet(s)Breakfast BarPantryGranite Counters
Laundry Features 
Electric Dryer HookupWasher Hookup
Window Features 
Window CoveringsLow Emissivity Windows
Save
Ask
Tour
Hide
Share
Exterior Features
Construction Details 
BrickCement SidingBlown-In Insulation
Fencing 
Back Yard
Lot Features 
Back YardCorner LotCul-De-SacSubdivided
Patio And Porch 
PorchPatio
Roof 
Composition
Windows/Doors 
Window CoveringsLow Emissivity Windows
Community Features
Association Amenities 
Basketball CourtParkPicnic AreaPlaygroundPoolTennis Court(s)Recreation Facilities
Association Dues 
187
Community Features 
Curbs
Financing Terms Available 
CashConventionalFHAVA Loan
HOA Fee Frequency 
Annually
MLS Area 
7
Roads 
Concrete
School District 
9 - Clear Creek
Schools
School District
9 - Clear Creek
Elementary School
Greene Elementary School
Middle School
Brookside Intermediate School
High School
Clear Brook High School
Listing courtesy of Stanfield Properties [email protected]

IDX information is provided exclusively for consumers’ personal, non-commercial use. It may not be used for any purpose other than to identify prospective properties consumers may be interested in purchasing. This data is deemed reliable but is not guaranteed accurate by the MLS.

Data provided by HAR.com © 2026. All information provided should be independently verified.

Neighborhood & Commute
Source: Walkscore
Disclosure: Community information and market data powered by Constellation Data Labs. Information is deemed reliable but not guaranteed.
Save
Ask
Tour
Hide
Share