Save
Ask
Tour
Hide
Share
$999,000
19 Days On Site

2400 Lakeway Drive
Friendswood, TX 77546

For Sale|Single Family Residence|Active
5
Beds
5
Total Baths
5
Full Baths
6,288
SqFt
$159
/SqFt
2013
Built
Subdivision:
The Lake At San Joaquin
County:
Galveston
Call Now: (281) 245-7492
Is this the listing for you? We can help make it yours.
(281) 245-7492
2400 Lakeway Drive2400 Lakeway Drive2400 Lakeway Drive2400 Lakeway Drive
Save
Ask
Tour
Hide
Share

Mortgage Calculator

Monthly Payment (Est.)

$4,558
Calculator powered by Showcase IDX, a Constellation1 Company. Copyright ©2026 Information is deemed reliable but not guaranteed.

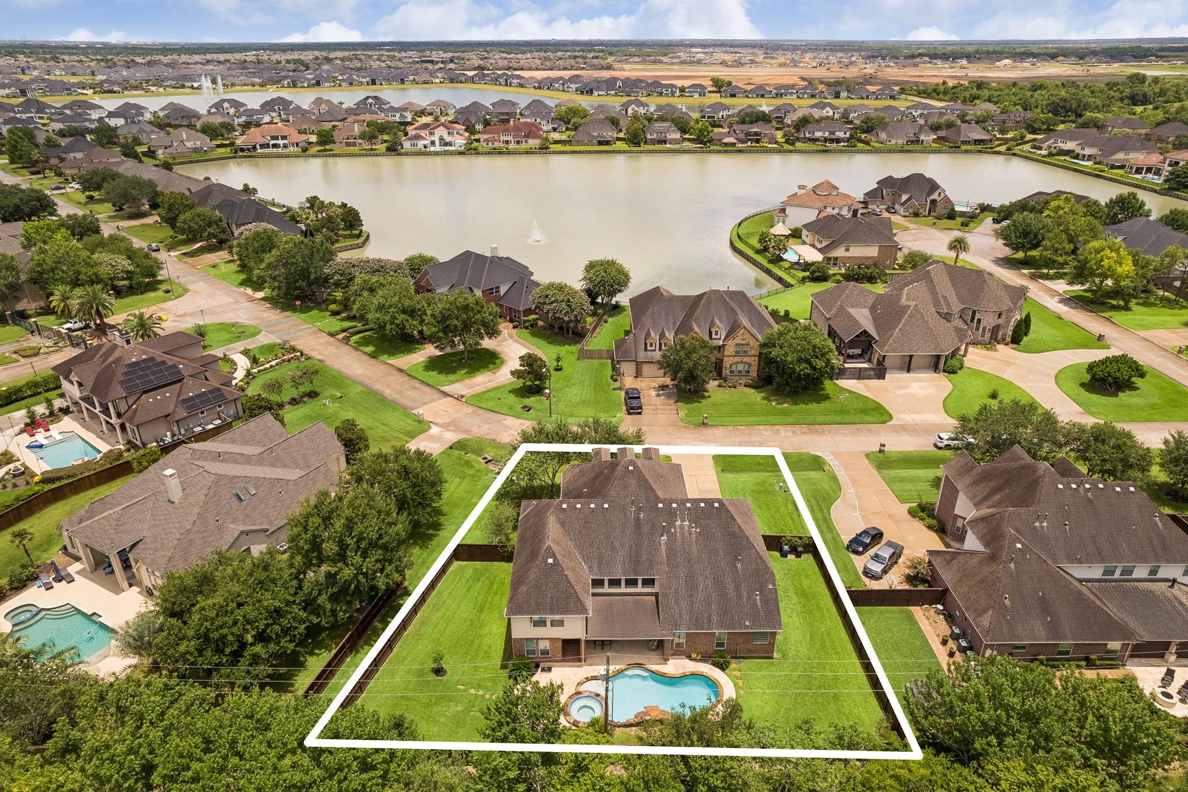
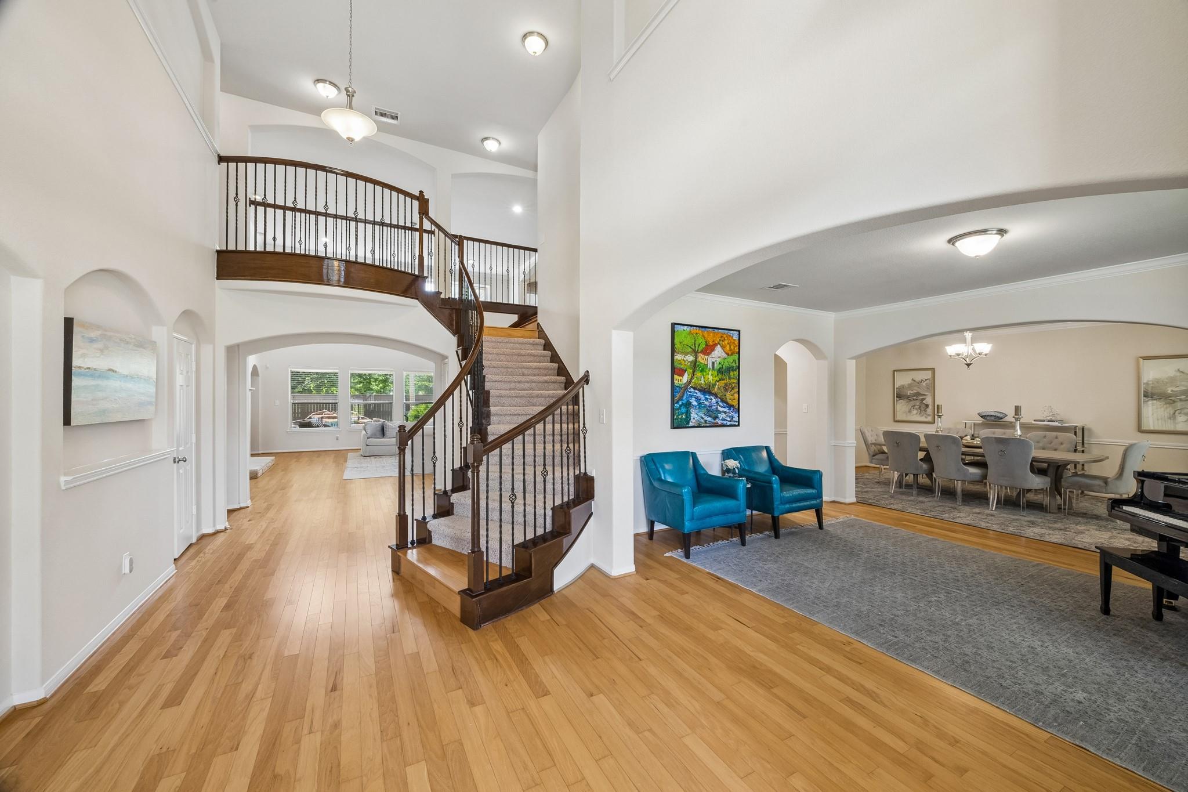
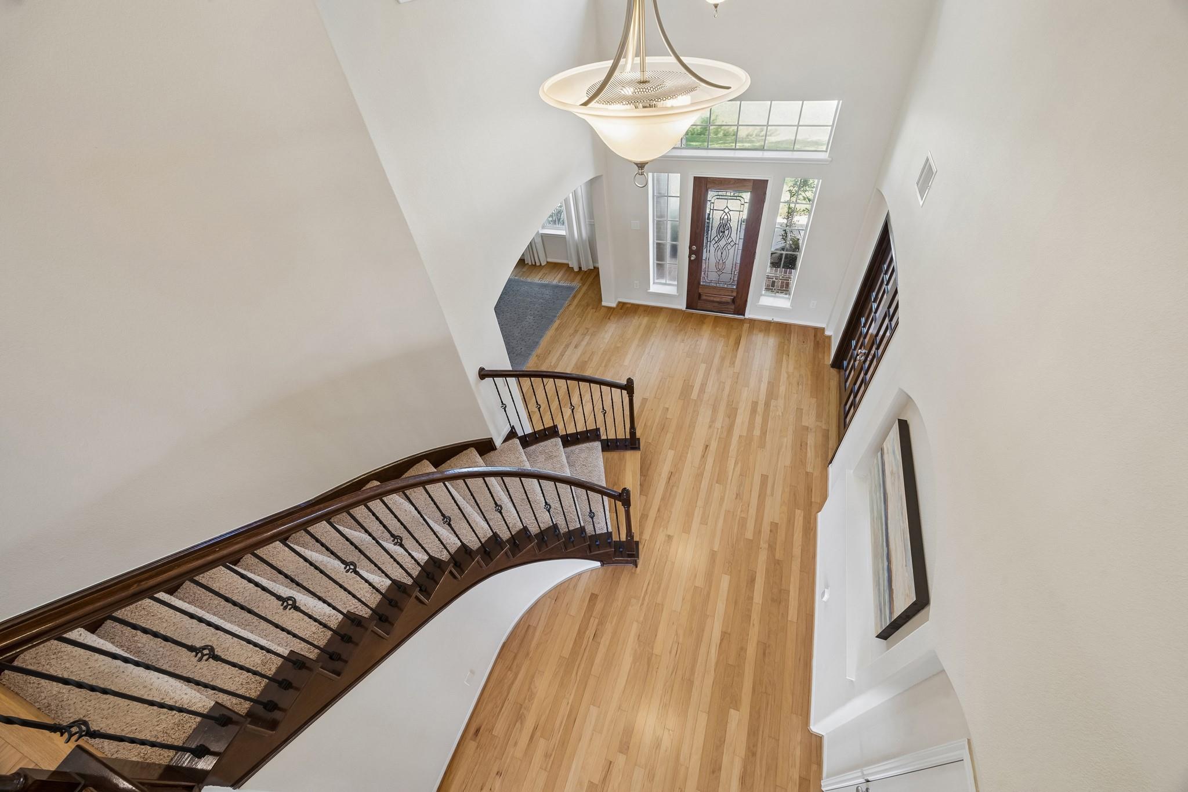
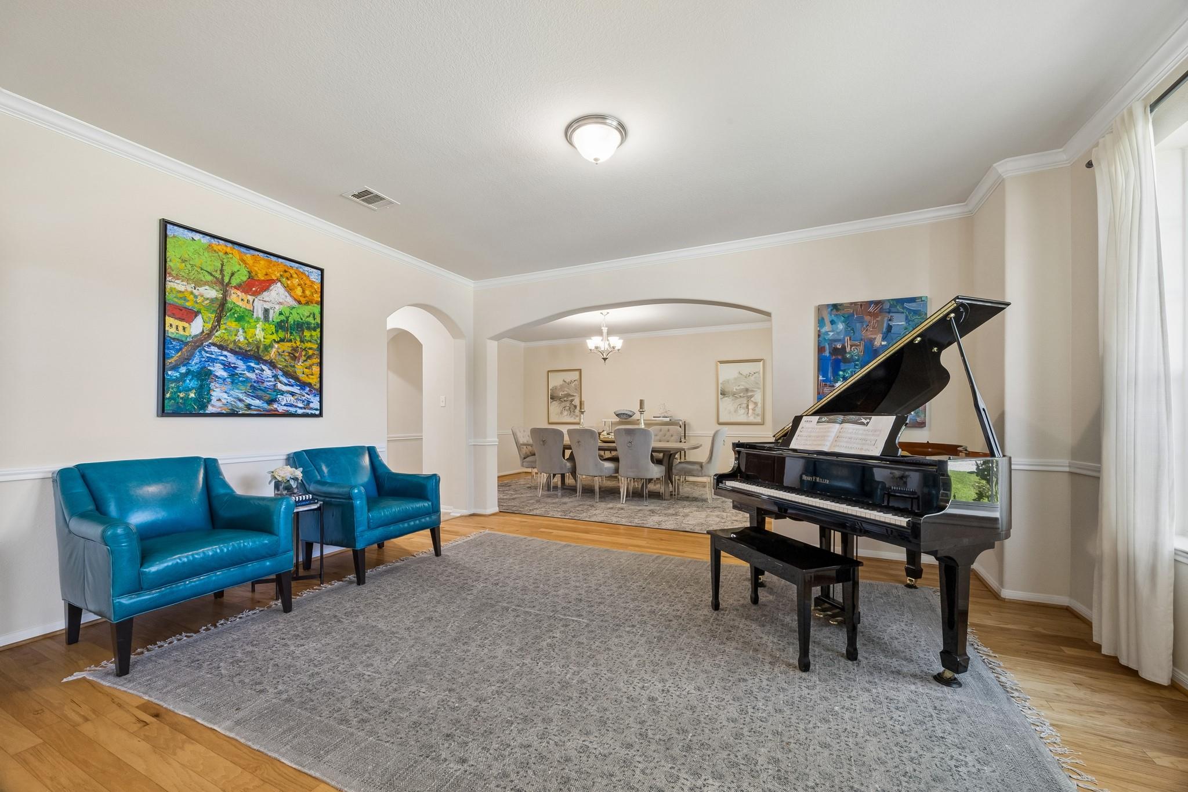
Located in the gated Lakes of San Joaquin, this home offers refined living with an open and welcoming floor plan. Showcasing 5-7 bedrooms and 5 full baths while blending elegance with exceptional craftsmanship. The two story foyer welcomes you with a sweeping curved staircase and soaring ceilings. Formal living and dining rooms, along with a private study frame the grand foyer. At the heart of the home , the two-story living room is filled with natural light and is anchored with a floor-to-ceiling stone fireplace. Open balconies and catwalks from the second level, create a striking focal point while enhancing the open design. The primary suite offers double door entry, tray ceilings and ample space with ensuite and large closet. The second story features a large game room overlooking the first floor, media room, 4 secondary bedrooms, and 3 baths. The outdoor space is ideal for entertaining with a pool, covered patio and ample green space to play, an ultimate outdoor retreat.

Save
Ask
Tour
Hide
Share
Listing Snapshot
Price 
$999,000
Days On Site 
19 Days
Bedrooms 
5
Inside Area (SqFt) 
6,288 sqft
Total Baths 
5
Full Baths 
5
Partial Baths 
N/A
Lot Size 
0.3932 Acres
Year Built 
2013
MLS® Number 
53152338
Status 
Active
Property Tax 
N/A
HOA/Condo/Coop Fees 
$84.75 monthly
Sq Ft Source 
N/A
Friends & Family
Recent Activity
2 weeks agoListing updated with changes from the MLS®
2 weeks agoStatus changed to Active
3 weeks agoListing first seen on site
General Features
Acres 
0.3932
Direction Faces 
East
Disclosures 
Sellers Disclosure
Foundation 
Slab
Garage 
Yes
Garage Spaces 
3
Green Energy Efficient 
ThermostatLightingHVACAppliances
Parking 
TandemGarage Door OpenerElectric Vehicle Charging Station(s)
Parking Spaces 
3
Property Sub Type 
Single Family Residence
Sewer 
Public Sewer
SqFt Total 
6288
Style 
Traditional
Water Source 
Public
Interior Features
Appliances 
ENERGY STAR Qualified AppliancesDisposalConvection OvenElectric OvenMicrowaveGas CooktopDishwasherRefrigerator
Cooling 
Ceiling Fan(s)ElectricZoned
Fireplace 
Yes
Fireplace Features 
Gas Log
Fireplaces 
1
Flooring 
CarpetTileWood
Heating 
Natural GasZoned
Interior 
Crown MoldingHigh CeilingsWalk-In Closet(s)Entrance FoyerMaster DownstairsGranite CountersVaulted Ceiling(s)Double VanitySmart Thermostat
Laundry Features 
Electric Dryer HookupGas Dryer HookupWasher Hookup
Spa 
Yes
Window Features 
Window Coverings
Save
Ask
Tour
Hide
Share
Exterior Features
Construction Details 
BrickCement SidingStoneBlown-In Insulation
Fencing 
Back Yard
Lot Features 
Back YardSubdivided
Patio And Porch 
CoveredPatio
Pool Features 
GuniteHeatedIn Ground
Private Pool 
Yes
Roof 
Composition
Spa 
Yes
Spa Features 
Private
Windows/Doors 
Window Coverings
Community Features
Accessibility Features 
Therapeutic Whirlpool
Association Amenities 
Picnic Area
Association Dues 
1017
Community Features 
Curbs
Financing Terms Available 
CashConventionalVA Loan
HOA Fee Frequency 
Annually
MLS Area 
33
Roads 
Concrete
School District 
20 - Friendswood
Schools
School District
20 - Friendswood
Elementary School
Windsong Elementary
Middle School
Friendswood Junior High School
High School
Friendswood High School
Listing courtesy of Martha Turner Sotheby's International Realty - Bay Area [email protected]

IDX information is provided exclusively for consumers’ personal, non-commercial use. It may not be used for any purpose other than to identify prospective properties consumers may be interested in purchasing. This data is deemed reliable but is not guaranteed accurate by the MLS.

Data provided by HAR.com © 2026. All information provided should be independently verified.

Neighborhood & Commute
Source: Walkscore
Disclosure: Community information and market data powered by Constellation Data Labs. Information is deemed reliable but not guaranteed.
Save
Ask
Tour
Hide
Share