Save
Ask
Tour
Hide
Share
$1,018,800
6 Days On Site

1534 David Searles Boulevard
Sugar Land, TX 77478

For Sale|Single Family Residence|Active Under Contract
3
Beds
3
Total Baths
2
Full Baths
1
Partial Bath
4,240
SqFt
$240
/SqFt
1980
Built
Subdivision:
Sugar Creek Sec 23
County:
Fort Bend
Call Now: (281) 245-7492
Is this the listing for you? We can help make it yours.
(281) 245-7492
1534 David Searles Boulevard1534 David Searles Boulevard1534 David Searles Boulevard1534 David Searles Boulevard
Save
Ask
Tour
Hide
Share

Mortgage Calculator

Monthly Payment (Est.)

$4,648
Calculator powered by Showcase IDX, a Constellation1 Company. Copyright ©2026 Information is deemed reliable but not guaranteed.

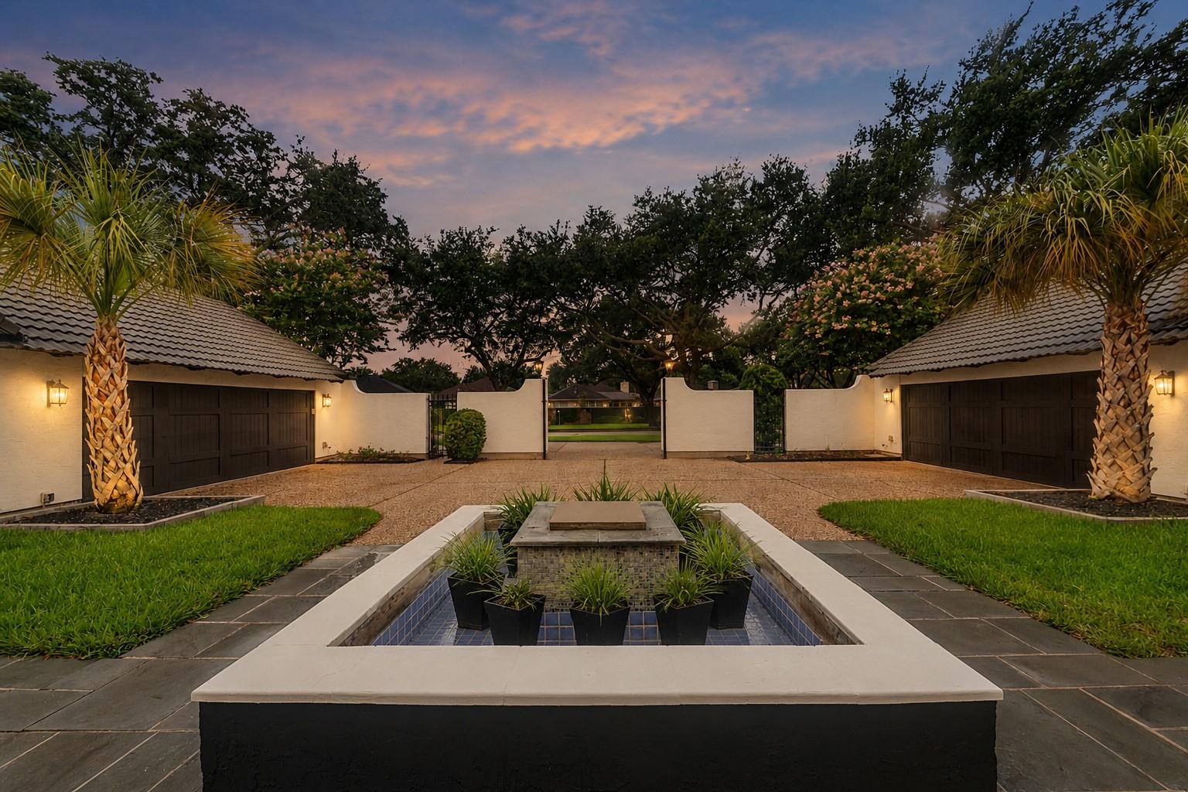
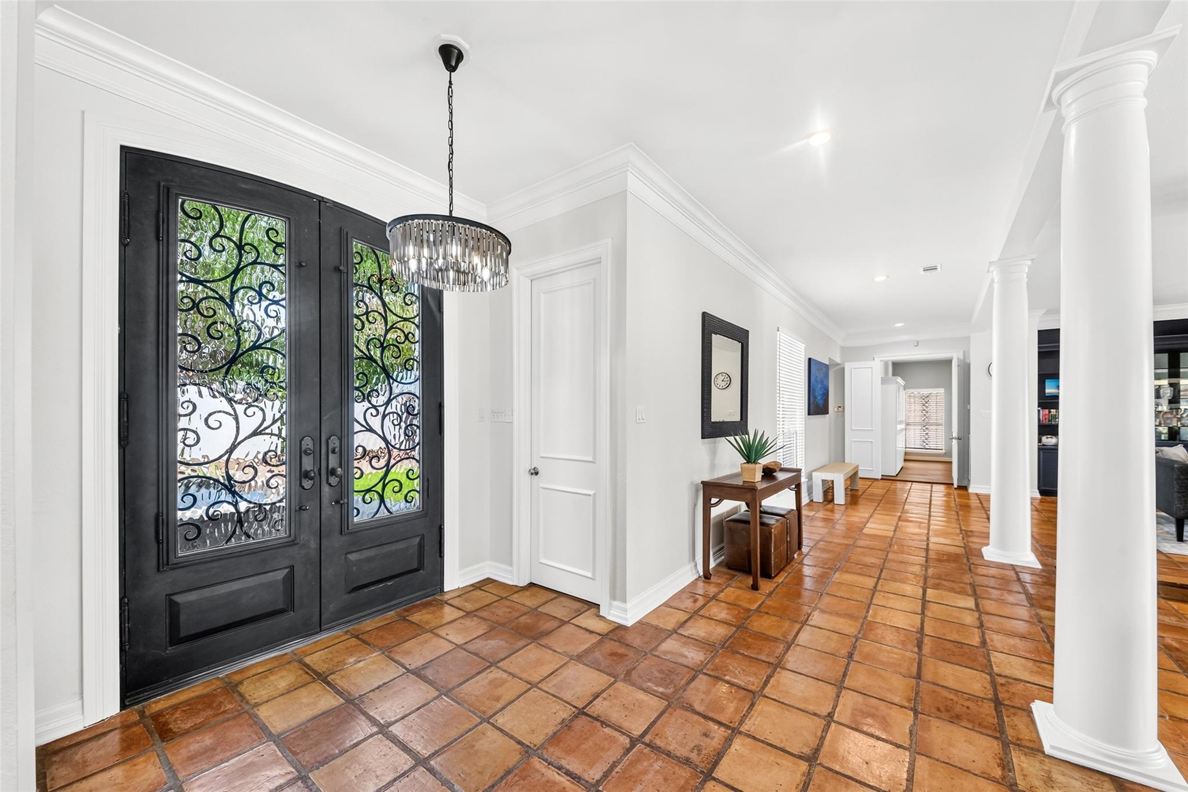
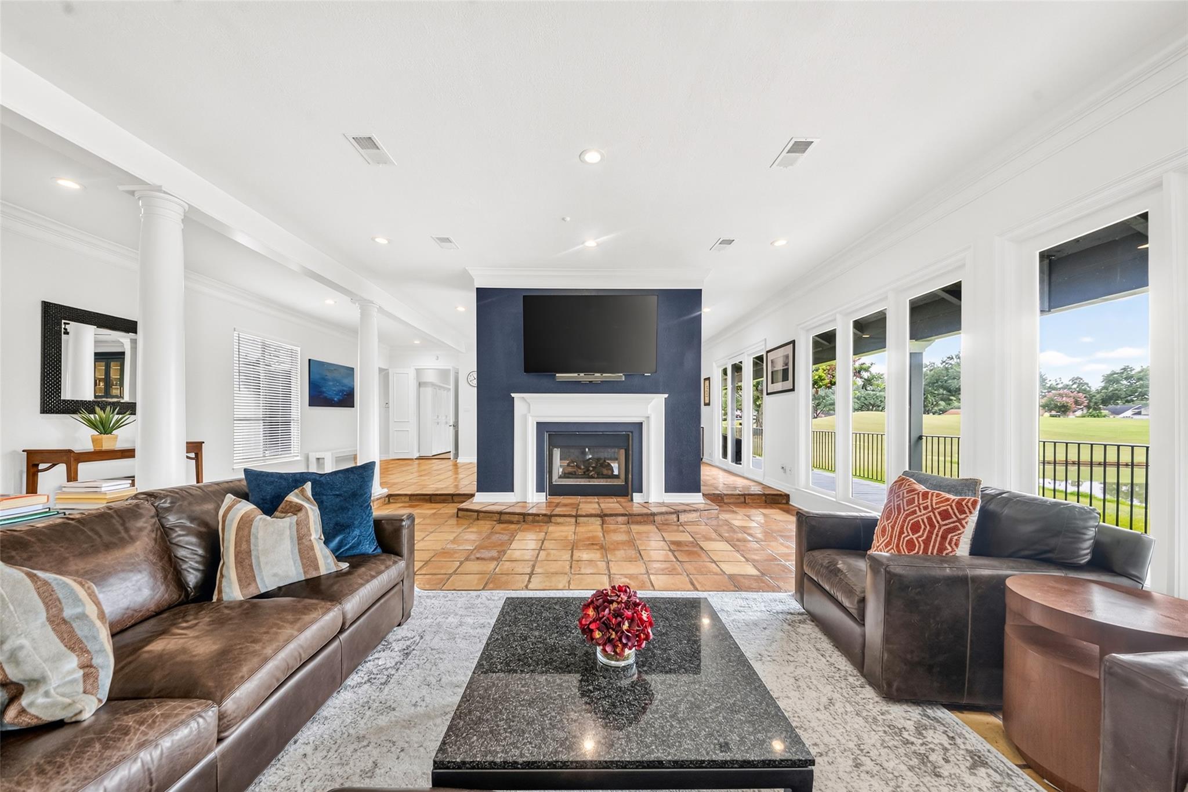
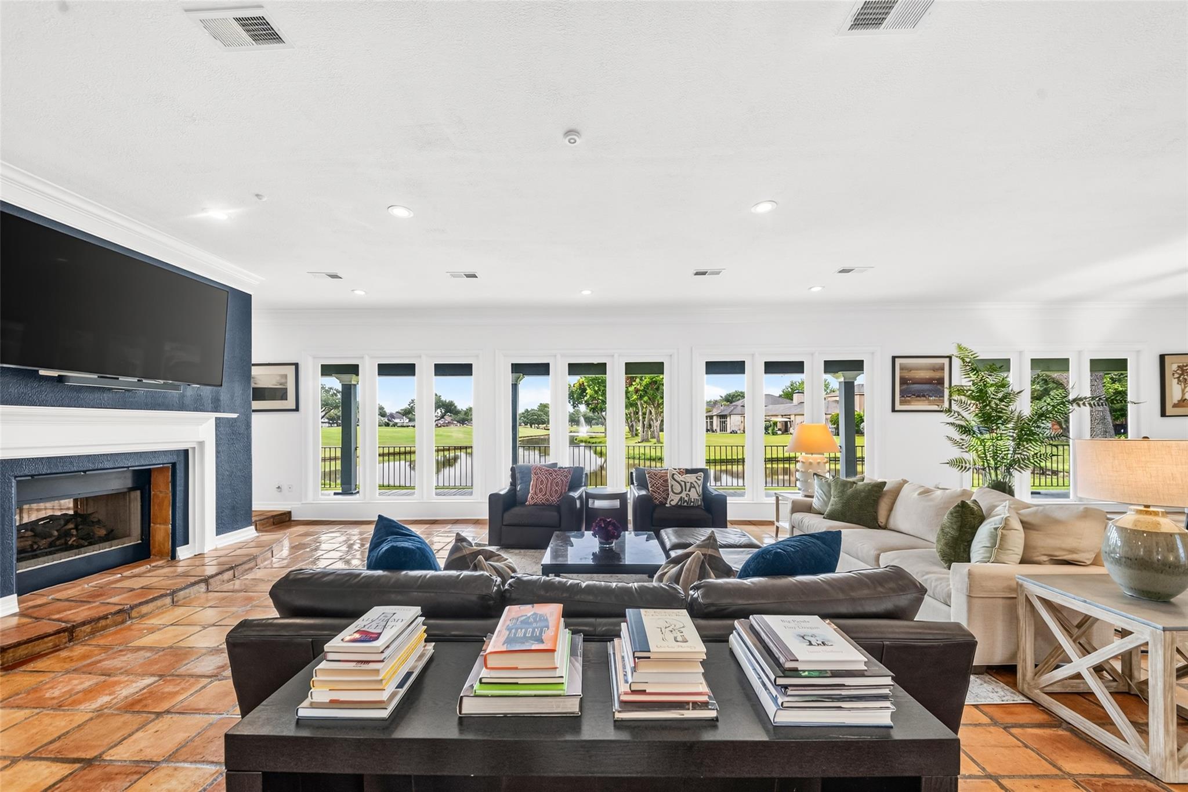
Perfectly positioned in the heart of Sugar Creek, this exceptional golf course home offers effortless entertaining with single-story living. Circular drive, framed by mature oak trees, welcomes you to an expansive motor court with dual two-car garages. Upon entry, breathtaking golf course & water views create an unforgettable first impression. Double-sided fireplace elegantly separates the spacious living room from the elegant den & bar area. Beautifully renovated chef's kitchen features a stunning waterfall island & ideal layout for entertaining. Private & generously sized primary suite offers a spa-inspired bath with oversized soaking tub & walk-in shower. Secondary bedrooms feature walk-in closets & share an updated dual-entry bath. Additional highlights include the updated powder room, tile roof, recent HVAC, recent water heater & more. A rare opportunity to enjoy refined golf course living in one of Sugar Creek’s most desirable settings. Schedule your private tour today.

Save
Ask
Tour
Hide
Share
Listing Snapshot
Price 
$1,018,800
Days On Site 
6 Days
Bedrooms 
3
Inside Area (SqFt) 
4,240 sqft
Total Baths 
3
Full Baths 
2
Partial Baths 
1
Lot Size 
0.3337 Acres
Year Built 
1980
MLS® Number 
54856496
Status 
Active Under Contract
Property Tax 
$16,696
HOA/Condo/Coop Fees 
$54.17 monthly
Sq Ft Source 
N/A
Friends & Family
Recent Activity
5 days agoListing updated with changes from the MLS®
6 days agoStatus changed to Active Under Contract
7 days agoListing first seen on site
General Features
Acres 
0.3337
Attached Garage 
Yes
Direction Faces 
West
Disclosures 
Sellers Disclosure
Foundation 
Slab
Garage 
Yes
Garage Spaces 
4
Green Energy Efficient 
Appliances
Parking 
AttachedOversizedAdditional ParkingCircular DrivewayDriveway
Parking Spaces 
4
Property Sub Type 
Single Family Residence
Sewer 
Public Sewer
SqFt Total 
4240
Style 
MediterraneanOtherRanchSpanishTraditional
Water Source 
Public
Interior Features
Appliances 
ENERGY STAR Qualified AppliancesDisposalElectric OvenMicrowaveGas RangeDishwasherRefrigerator
Cooling 
Ceiling Fan(s)Electric
Fireplace 
Yes
Fireplace Features 
GasGas Log
Fireplaces 
1
Flooring 
TileVinyl
Heating 
Natural Gas
Interior 
Crown MoldingDry BarHigh CeilingsWet BarWalk-In Closet(s)Breakfast BarKitchen IslandPantryBidetMaster DownstairsDouble VanitySoaking Tub
Laundry Features 
Electric Dryer HookupWasher Hookup
Window Features 
Window Coverings
Save
Ask
Tour
Hide
Share
Exterior Features
Construction Details 
Batts InsulationOtherStuccoWood SidingBlown-In Insulation
Fencing 
Partial
Frontage 
Waterfront
Lot Features 
Back YardNear Golf CourseOn Golf CourseWaterfront
Patio And Porch 
CoveredPorchPatio
Roof 
Tile
View 
Water
Waterfront 
Yes
Waterfront Features 
PondWaterfront
Waterview 
Water
Windows/Doors 
Window Coverings
Community Features
Association Amenities 
Recreation Facilities
Association Dues 
650
Community Features 
Curbs
Financing Terms Available 
CashConventional
HOA Fee Frequency 
Annually
MLS Area 
29
Roads 
Concrete
School District 
19 - Fort Bend
Schools
School District
19 - Fort Bend
Elementary School
Highlands Elementary School (Fort Bend)
Middle School
Dulles Middle School
High School
Dulles High School
Listing courtesy of Coldwell Banker Realty - Bellaire-Metropolitan [email protected]

IDX information is provided exclusively for consumers’ personal, non-commercial use. It may not be used for any purpose other than to identify prospective properties consumers may be interested in purchasing. This data is deemed reliable but is not guaranteed accurate by the MLS.

Data provided by HAR.com © 2026. All information provided should be independently verified.

Neighborhood & Commute
Source: Walkscore
Disclosure: Community information and market data powered by Constellation Data Labs. Information is deemed reliable but not guaranteed.
Save
Ask
Tour
Hide
Share