Save
Ask
Tour
Hide
Share
$1,349,000
25 Days On Site

35 Papado Trails Circle
Tomball, TX 77375

For Sale|Single Family Residence|Active
3
Beds
5
Total Baths
3
Full Baths
2
Partial Baths
4,350
SqFt
$310
/SqFt
2022
Built
Subdivision:
Woodlands Creekside Park West Se
County:
Harris
Call Now: (281) 245-7492
Is this the listing for you? We can help make it yours.
(281) 245-7492
35 Papado Trails Circle35 Papado Trails Circle35 Papado Trails Circle35 Papado Trails Circle
Save
Ask
Tour
Hide
Share

Mortgage Calculator

Monthly Payment (Est.)

$6,155
Calculator powered by Showcase IDX, a Constellation1 Company. Copyright ©2026 Information is deemed reliable but not guaranteed.

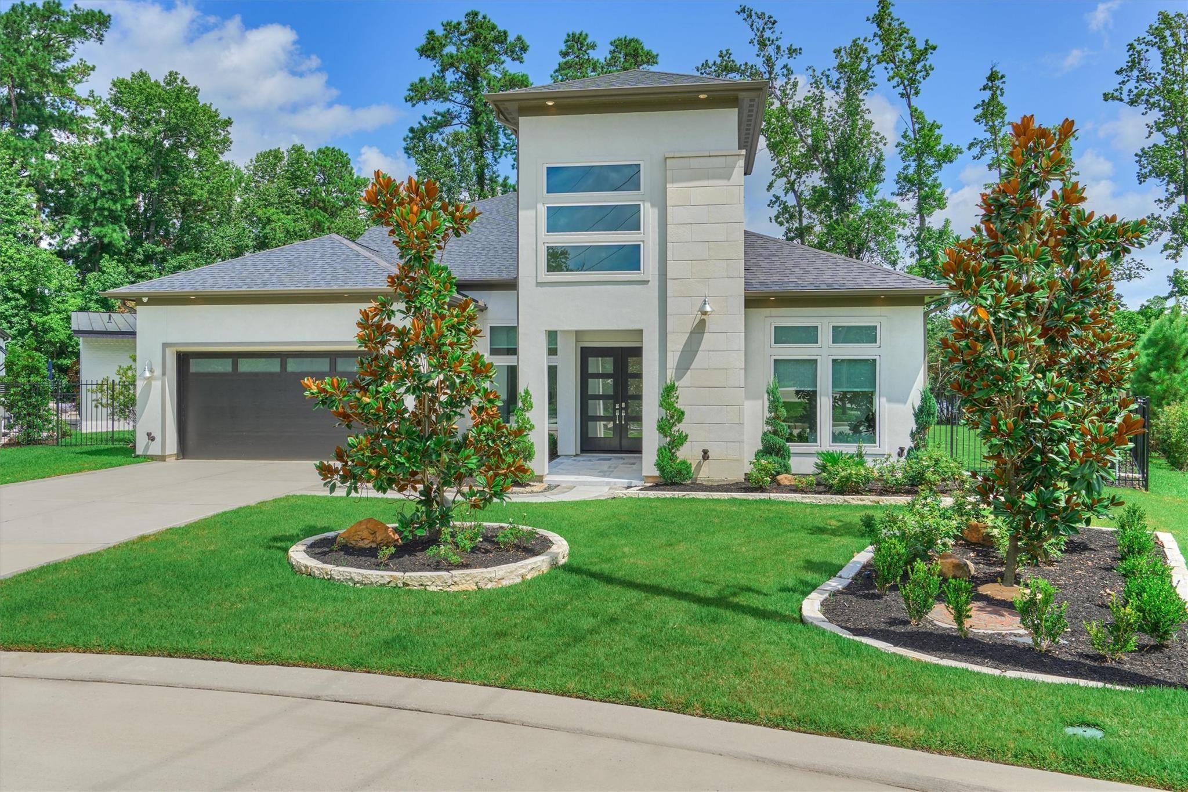
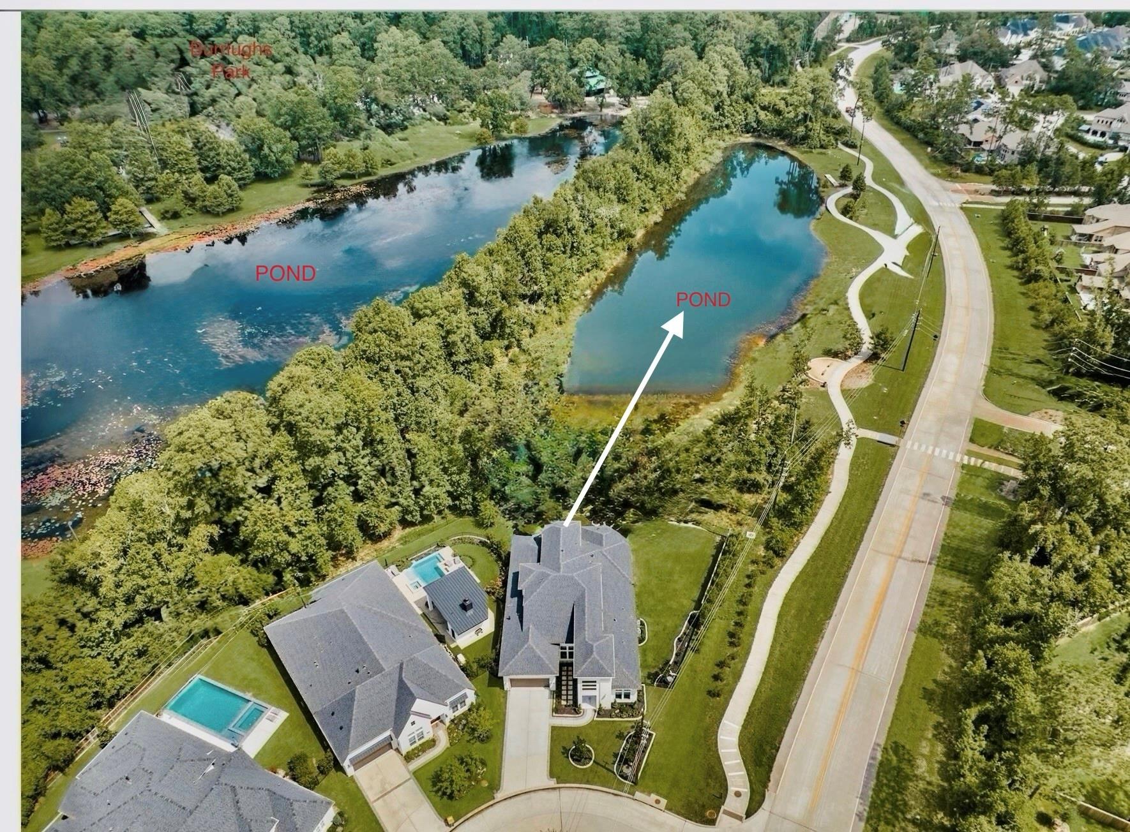
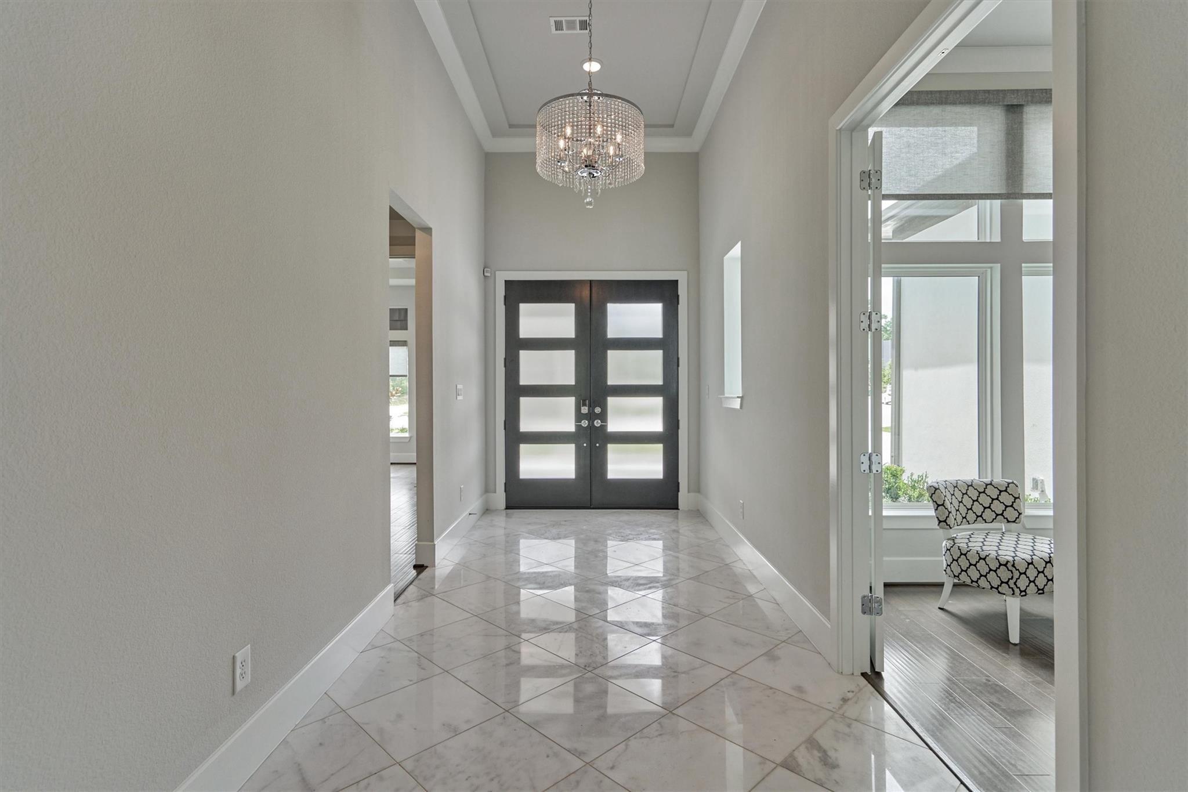
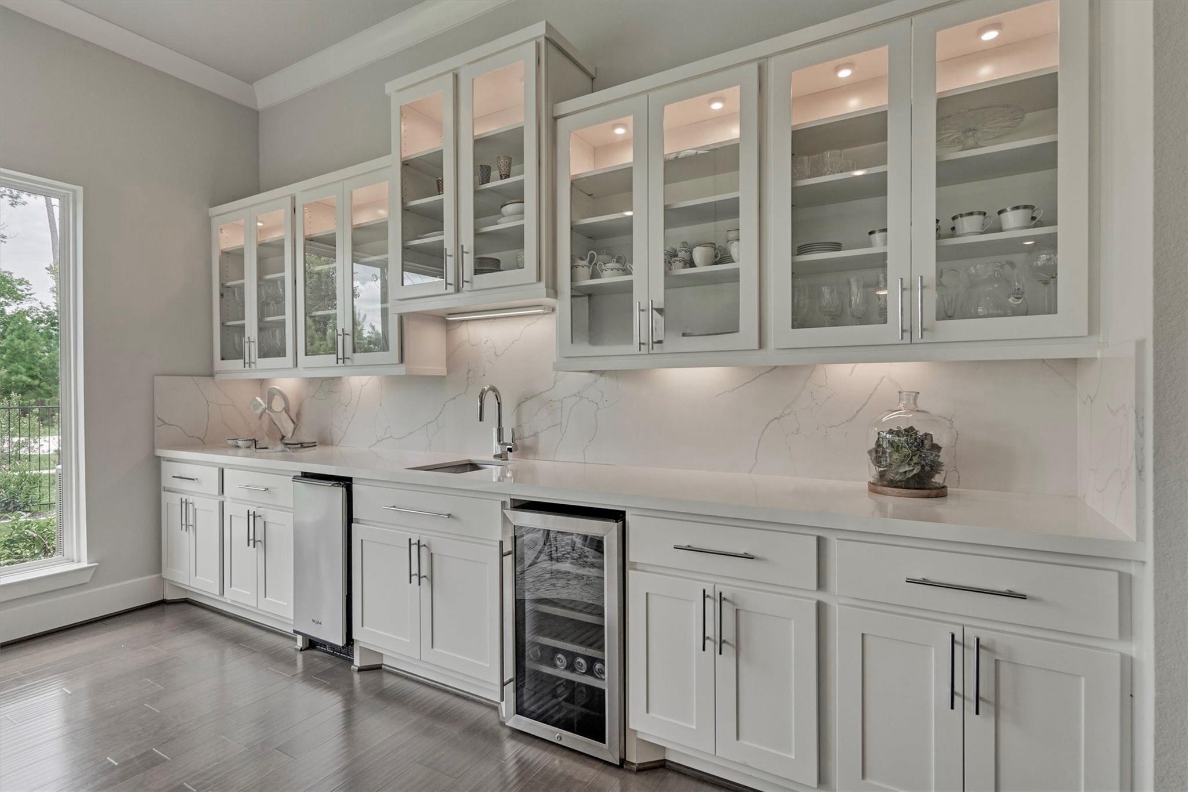
A distinctive modern Darling Homes residence in Creekside Park. 4,500 SF of thoughtfully designed modern living on an oversized 11,577 SF lot with water views. This home offers an exceptional blend of comfort and functionality, featuring included theater/media equipment, an integrated audio system in main living areas, motorized Hunter Douglas shades, pre-plumbing for outdoor kitchen, and pre-wiring for outdoor shades and security features. The open-concept design offers spacious living and entertaining areas filled with natural light, a well-appointed kitchen with premium appliances, and a private home office with large windows. The primary suite provides a peaceful retreat with a spa-inspired bath, custom closet, and convenient access to the laundry room. Distinctive modern architectural design and an exceptional Creekside Park location near parks, walking trails, shopping, and dining complete this remarkable offering.

Save
Ask
Tour
Hide
Share
Listing Snapshot
Price 
$1,349,000
Days On Site 
25 Days
Bedrooms 
3
Inside Area (SqFt) 
4,350 sqft
Total Baths 
5
Full Baths 
3
Partial Baths 
2
Lot Size 
0.2658 Acres
Year Built 
2022
MLS® Number 
55039013
Status 
Active
Property Tax 
$23,500
HOA/Condo/Coop Fees 
N/A
Sq Ft Source 
N/A
Friends & Family
Recent Activity
yesterdayListing updated with changes from the MLS®
6 days agoPrice changed to $1,349,000
4 weeks agoListing first seen on site
General Features
Acres 
0.2658
Attached Garage 
Yes
Direction Faces 
South
Disclosures 
MudOwner/AgentSellers Disclosure
Foundation 
Slab
Garage 
Yes
Garage Spaces 
2
Green Energy Efficient 
ThermostatLightingHVACAppliances
Parking 
Attached
Parking Spaces 
2
Property Sub Type 
Single Family Residence
Security 
Prewired
Sewer 
Public Sewer
SqFt Total 
4350
Style 
Contemporary/Modern
Water Source 
Public
Interior Features
Appliances 
ENERGY STAR Qualified AppliancesWater HeaterDisposalIce MakerWine RefrigeratorDouble OvenElectric OvenMicrowaveGas CooktopIndoor GrillDishwasherInstant Hot WaterDryerRefrigeratorWasher
Cooling 
Ceiling Fan(s)Electric
Fireplace 
Yes
Fireplace Features 
ElectricGas
Fireplaces 
1
Flooring 
CarpetMarbleStoneTileWood
Heating 
Natural GasHot Water
Interior 
Crown MoldingHigh CeilingsWet BarWired for SoundWalk-In Closet(s)Breakfast BarKitchen IslandPantryEntrance FoyerMaster DownstairsDouble VanitySmart Thermostat
Laundry Features 
Electric Dryer HookupGas Dryer HookupWasher Hookup
Spa 
Yes
Window Features 
Window Coverings
Save
Ask
Tour
Hide
Share
Exterior Features
Construction Details 
Spray Foam InsulationBrickStoneStuccoWood Siding
Fencing 
Back YardFull
Lot Features 
Back YardCorner Lot
Patio And Porch 
CoveredPatio
Roof 
Wood
Spa 
Yes
View 
LakeWater
Waterfront Features 
Pond
Waterview 
LakeWater
Windows/Doors 
Window Coverings
Community Features
Accessibility Features 
Therapeutic Whirlpool
Financing Terms Available 
CashConventional
MLS Area 
14
Roads 
Concrete
School District 
53 - Tomball
Schools
School District
53 - Tomball
Elementary School
Creekview Elementary School
Middle School
Creekside Park Junior High School
High School
Tomball High School
Listing courtesy of Keller Williams Realty The Woodlands [email protected]

IDX information is provided exclusively for consumers’ personal, non-commercial use. It may not be used for any purpose other than to identify prospective properties consumers may be interested in purchasing. This data is deemed reliable but is not guaranteed accurate by the MLS.

Data provided by HAR.com © 2026. All information provided should be independently verified.

Neighborhood & Commute
Source: Walkscore
Disclosure: Community information and market data powered by Constellation Data Labs. Information is deemed reliable but not guaranteed.
Save
Ask
Tour
Hide
Share