Save
Ask
Tour
Hide
Share
$439,000
New Listing

108 April Cove
Conroe, TX 77356

For Sale|Single Family Residence|Active
3
Beds
3
Total Baths
2
Full Baths
1
Partial Bath
2,732
SqFt
$161
/SqFt
2005
Built
Subdivision:
April Sound 08
County:
Montgomery
Call Now: (281) 245-7492
Is this the listing for you? We can help make it yours.
(281) 245-7492
108 April Cove108 April Cove108 April Cove108 April Cove
Save
Ask
Tour
Hide
Share

Mortgage Calculator

Monthly Payment (Est.)

$2,003
Calculator powered by Showcase IDX, a Constellation1 Company. Copyright ©2026 Information is deemed reliable but not guaranteed.

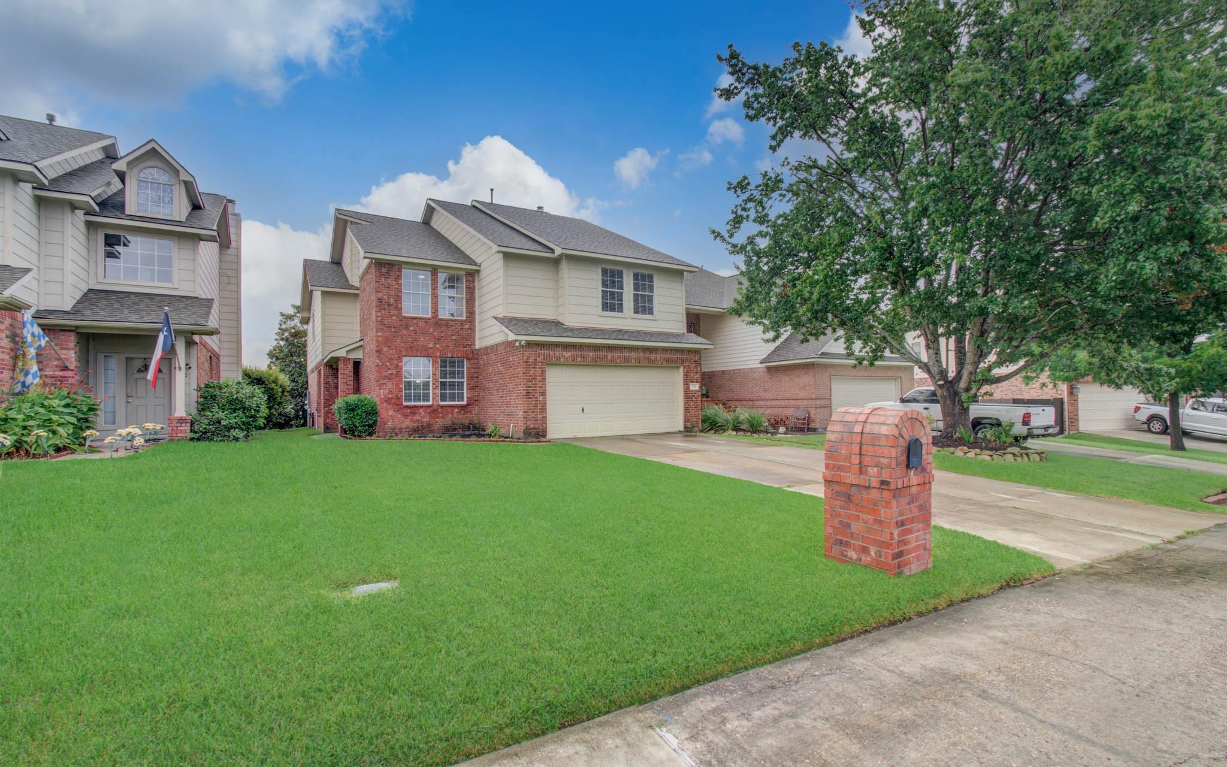
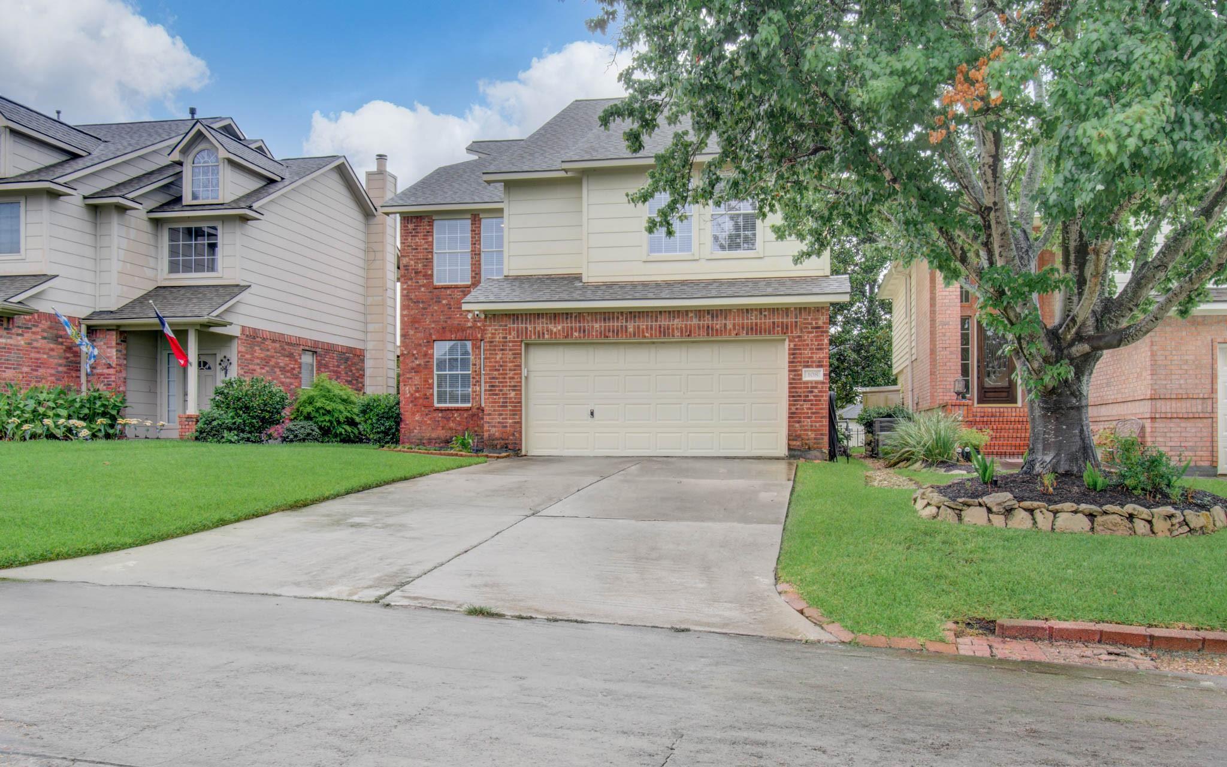
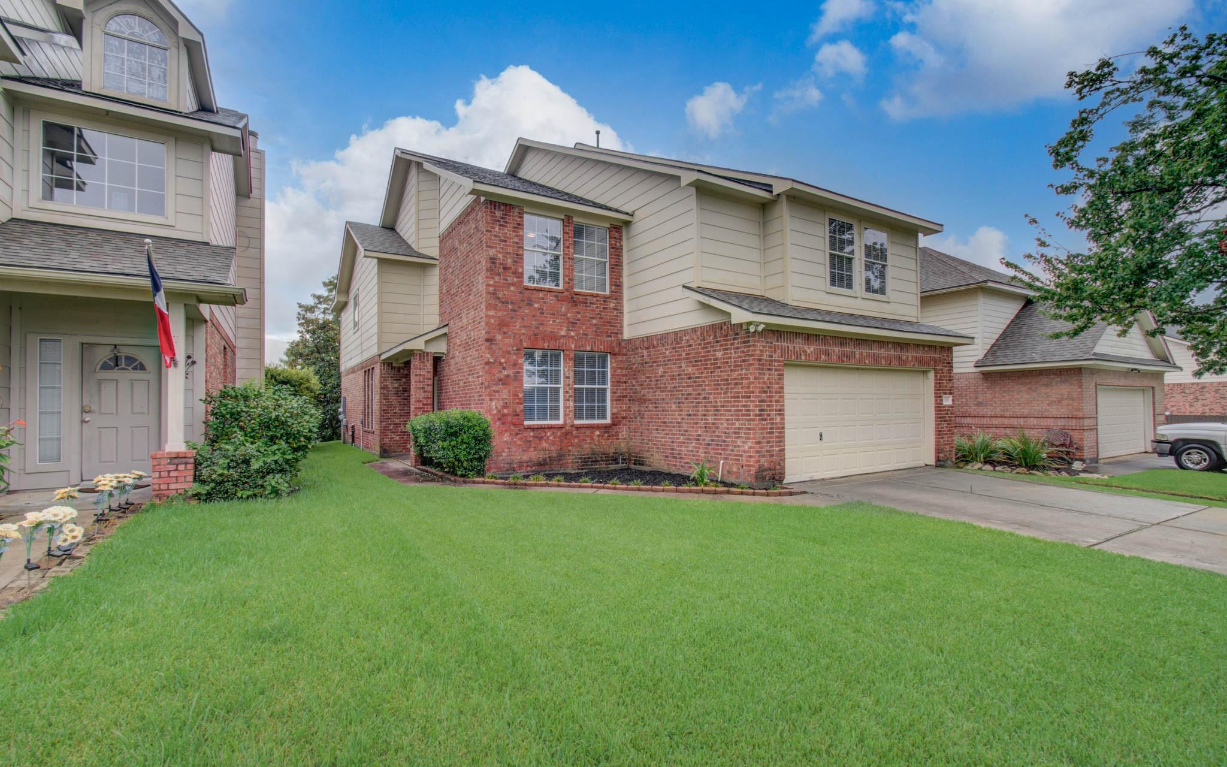
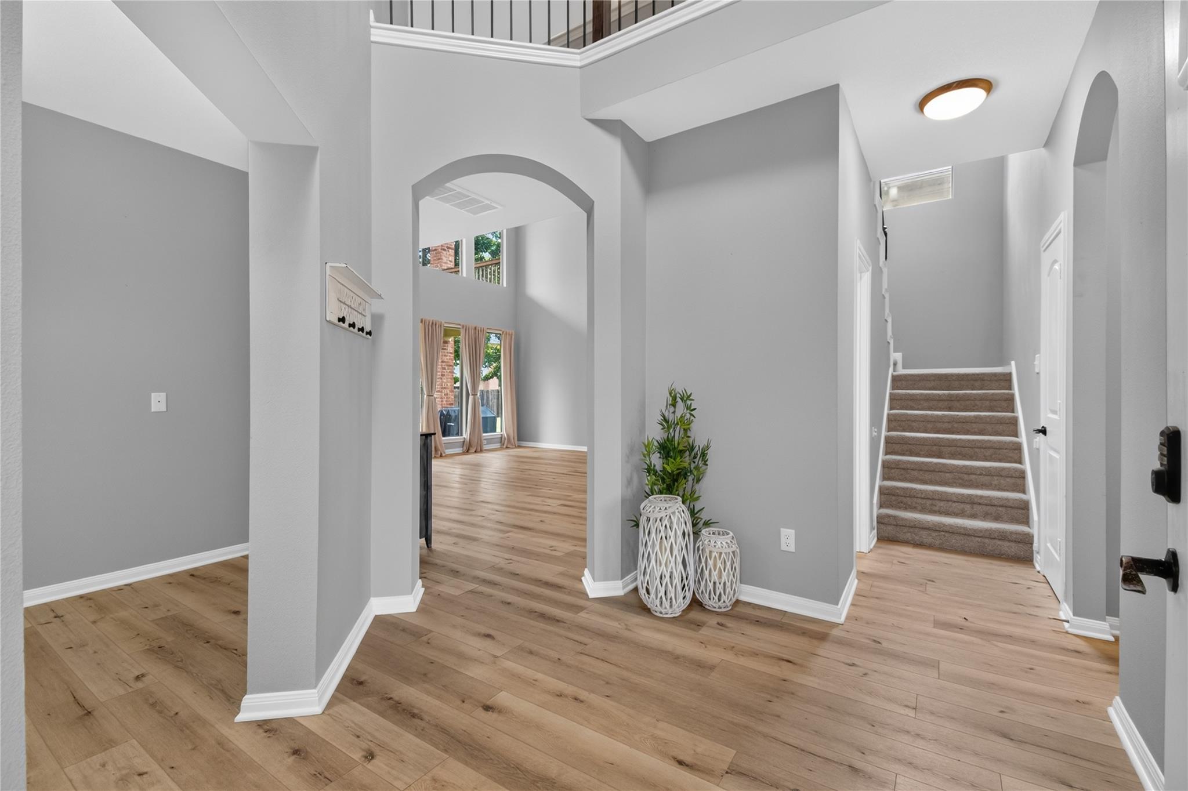
This 3-bdrm, 2.5-bath home blends modern updates and charm. The Main Level open-concept layout features a bright kitchen, breakfast area, formal Dining and designated home/office and family room centered around a cozy wood burning fireplace-perfect for entertaining and everyday living. The living areas flow seamlessly from the kitchen ,dining spaces and family room. Upstairs, the primary suite and two secondary bedrooms will create a quiet, private retreat. The primary suite offers access to a large balcony with serene views of the lake. The home was completely updated in 2024, offering fresh, stylish modern finishes throughout. Enjoy a huge covered patio overlooking the backyard and greenspace that is maintained by the HOA. Additional upgrades include a new roof-2026. April Sound Country Club offers exceptional amenities including pickleball, a golf course, pool, country club, tennis, and more. Ideally located near shopping and zoned to award­-winning schools in Montgomery ISD.

Save
Ask
Tour
Hide
Share
Listing Snapshot
Price 
$439,000
Days On Site 
0 Days
Bedrooms 
3
Inside Area (SqFt) 
2,732 sqft
Total Baths 
3
Full Baths 
2
Partial Baths 
1
Lot Size 
0.0917 Acres
Year Built 
2005
MLS® Number 
56646106
Status 
Active
Property Tax 
$8,452
HOA/Condo/Coop Fees 
$95.33 monthly
Sq Ft Source 
N/A
Friends & Family
Recent Activity
6 hours agoListing updated with changes from the MLS®
6 hours agoListing first seen on site
General Features
Acres 
0.0917
Attached Garage 
Yes
Direction Faces 
South
Disclosures 
Sellers Disclosure
Foundation 
Slab
Garage 
Yes
Garage Spaces 
2
Green Energy Efficient 
ThermostatHVAC
Parking 
AttachedGarage Door Opener
Parking Spaces 
2
Property Sub Type 
Single Family Residence
Security 
Security Guard
SqFt Total 
2732
Style 
Traditional
Water Source 
Public
Interior Features
Appliances 
DisposalGas OvenMicrowaveFree-Standing RangeGas RangeDishwasherOven
Cooling 
Ceiling Fan(s)Electric
Fireplace 
Yes
Fireplaces 
1
Flooring 
CarpetTileVinyl
Heating 
Natural Gas
Interior 
High CeilingsWired for SoundWalk-In Closet(s)Breakfast BarKitchen IslandPantryEntrance FoyerGranite CountersDouble VanitySmart Thermostat
Laundry Features 
Electric Dryer HookupWasher Hookup
Spa 
Yes
Window Features 
Window CoveringsLow Emissivity Windows
Save
Ask
Tour
Hide
Share
Exterior Features
Construction Details 
BrickCement Siding
Exterior 
BalconyDock
Lot Features 
Back YardGreenbeltNear Golf CourseSubdivided
Patio And Porch 
CoveredPorchPatio
Roof 
Composition
Spa 
Yes
Windows/Doors 
Window CoveringsLow Emissivity Windows
Community Features
Accessibility Features 
Therapeutic Whirlpool
Association Amenities 
Basketball CourtBoat DockClubhouseFitness CenterGolf CourseParkPlaygroundPoolSecurityTennis Court(s)Recreation FacilitiesSport Court
Association Dues 
286
Community Features 
ClubhouseGolf
Financing Terms Available 
CashConventionalFHAVA Loan
HOA Fee Frequency 
Quarterly
MLS Area 
39
Roads 
Concrete
School District 
37 - Montgomery
Schools
School District
37 - Montgomery
Elementary School
Stewart Creek Elementary School
Middle School
Oak Hill Junior High School
High School
Lake Creek High School
Listing courtesy of JLA Realty [email protected]

IDX information is provided exclusively for consumers’ personal, non-commercial use. It may not be used for any purpose other than to identify prospective properties consumers may be interested in purchasing. This data is deemed reliable but is not guaranteed accurate by the MLS.

Data provided by HAR.com © 2026. All information provided should be independently verified.

Neighborhood & Commute
Source: Walkscore
Disclosure: Community information and market data powered by Constellation Data Labs. Information is deemed reliable but not guaranteed.
Save
Ask
Tour
Hide
Share