Save
Ask
Tour
Hide
Share
$475,000
New Listing

29146 Crested Butte Drive
Katy, TX 77494

For Sale|Single Family Residence|Active
4
Beds
4
Total Baths
3
Full Baths
1
Partial Bath
2,671
SqFt
$178
/SqFt
2014
Built
Subdivision:
Firethorne West
County:
Fort Bend
Call Now: (281) 245-7492
Is this the listing for you? We can help make it yours.
(281) 245-7492
29146 Crested Butte Drive29146 Crested Butte Drive29146 Crested Butte Drive29146 Crested Butte Drive
Save
Ask
Tour
Hide
Share

Mortgage Calculator

Monthly Payment (Est.)

$2,167
Calculator powered by Showcase IDX, a Constellation1 Company. Copyright ©2026 Information is deemed reliable but not guaranteed.

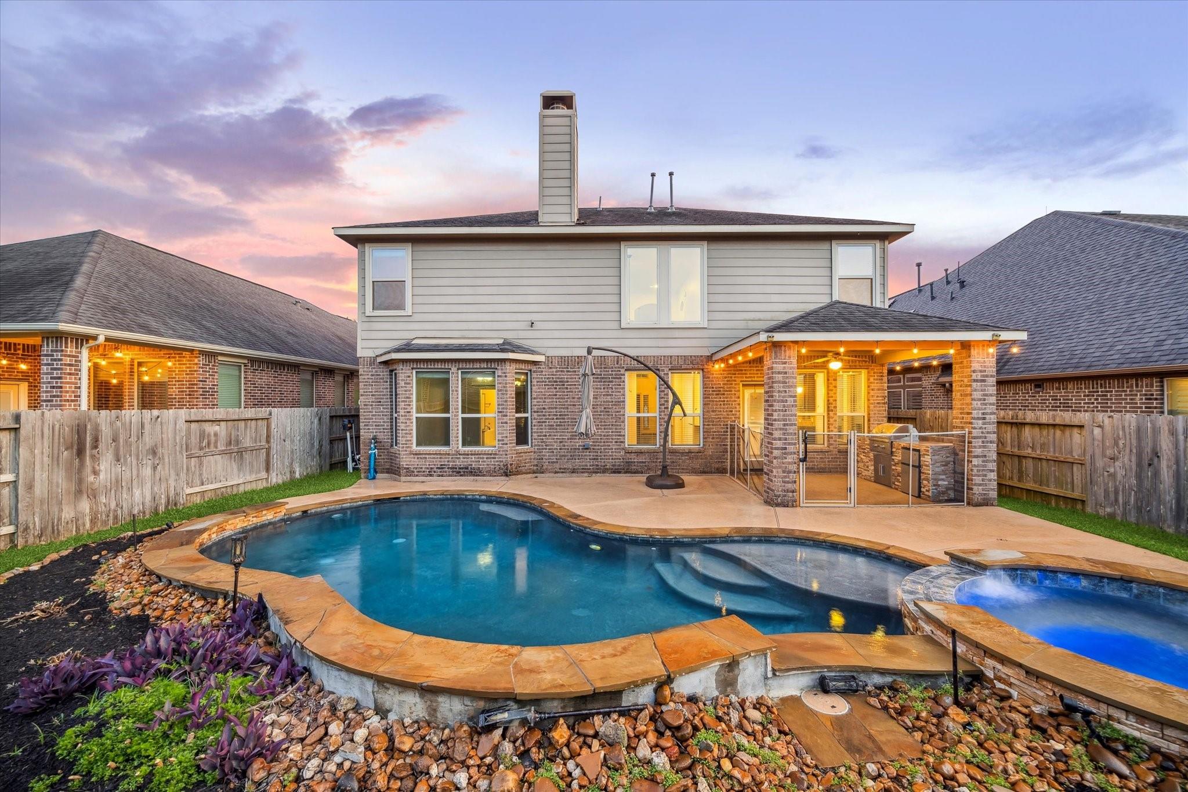
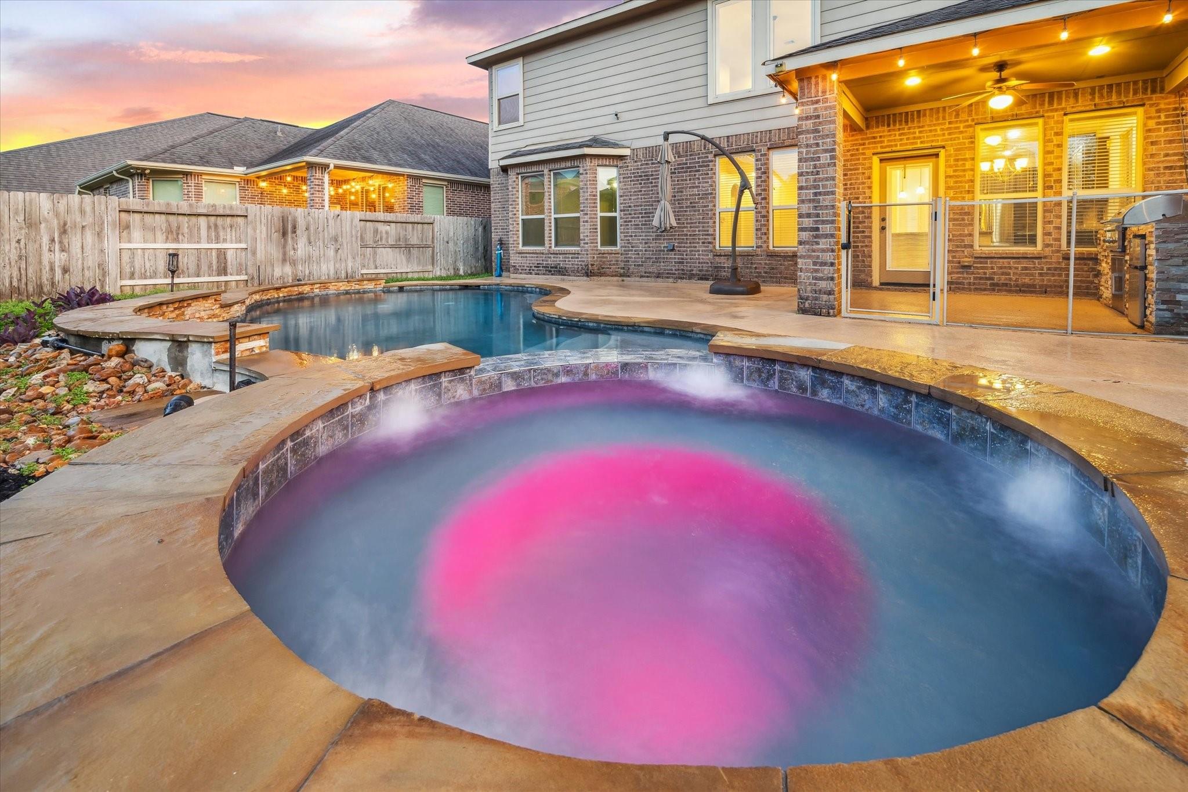
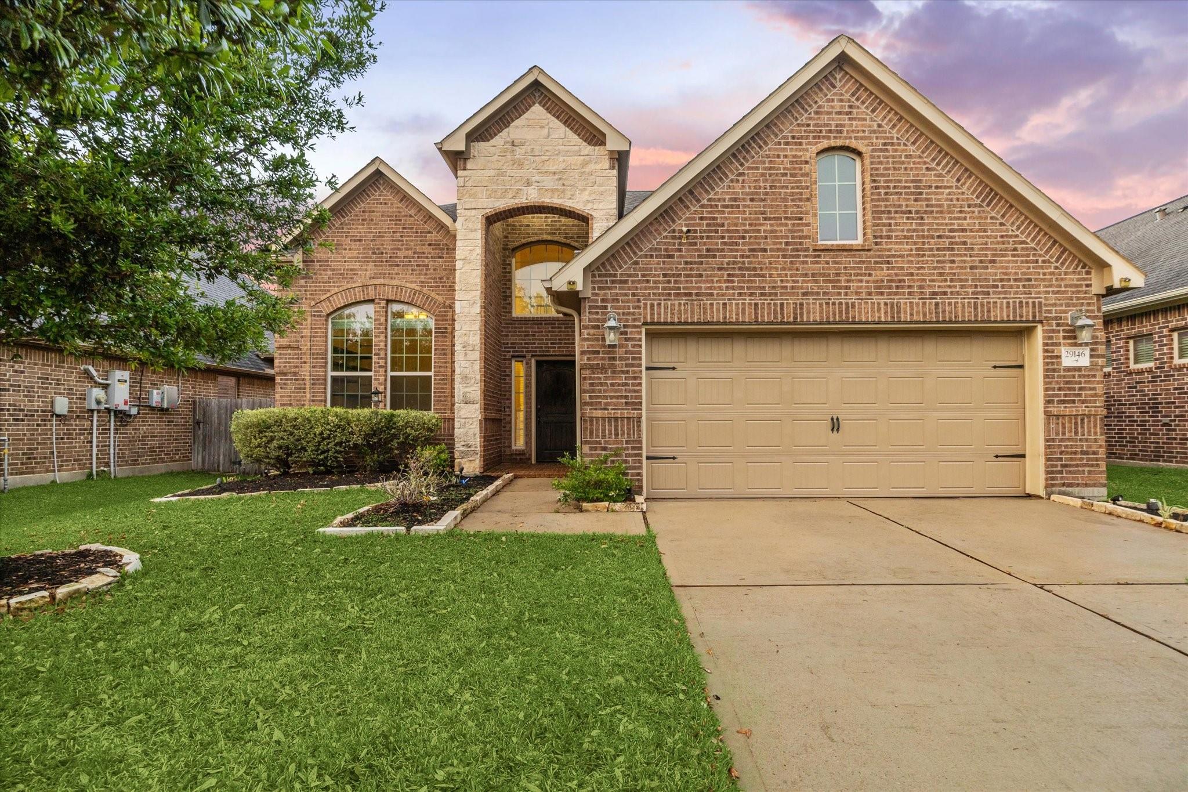
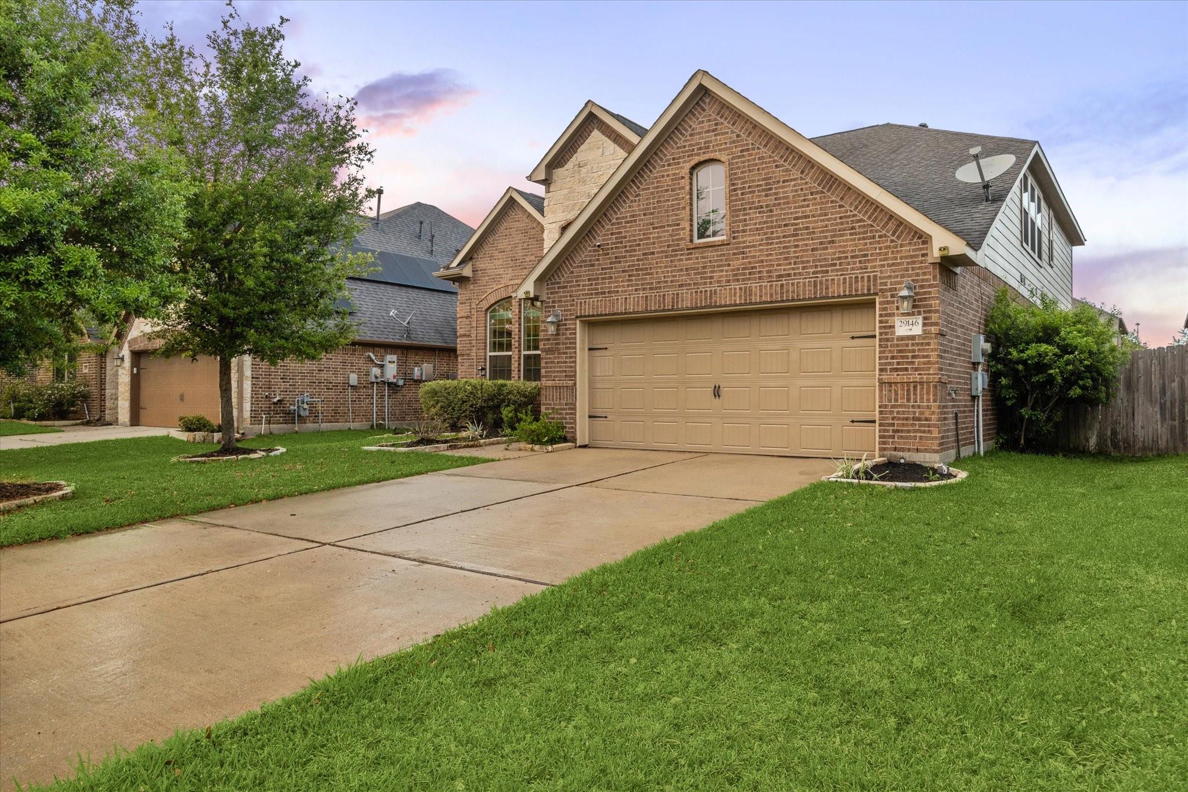
Welcome to your own backyard retreat in Firethorne! This beautifully maintained 4-bedroom, 3.5-bath home offers the perfect blend of comfortable living and exceptional entertaining space. Step outside to your private oasis featuring a sparkling pool and spa, covered patio, and outdoor kitchen, perfect for relaxing, entertaining, and enjoying Texas summers. The spacious floor plan features a private home office, game room, and an inviting living area that flows seamlessly into the kitchen. The primary suite is conveniently located downstairs and offers a relaxing retreat with a spacious en-suite bath. Upstairs, you'll find generously sized secondary bedrooms, 2 bathrooms, and a game room. A finished attic provides valuable additional storage space. Located in the highly desirable Firethorne community with convenient access to shopping, dining, major roadways, and Katy-area amenities. Why wait for vacation when you can enjoy resort-style living right at home?

Save
Ask
Tour
Hide
Share
Listing Snapshot
Price 
$475,000
Days On Site 
0 Days
Bedrooms 
4
Inside Area (SqFt) 
2,671 sqft
Total Baths 
4
Full Baths 
3
Partial Baths 
1
Lot Size 
0.1433 Acres
Year Built 
2014
MLS® Number 
61899516
Status 
Active
Property Tax 
N/A
HOA/Condo/Coop Fees 
$70.83 monthly
Sq Ft Source 
N/A
Friends & Family
Recent Activity
9 hours agoListing updated with changes from the MLS®
9 hours agoListing first seen on site
General Features
Acres 
0.1433
Attached Garage 
Yes
Direction Faces 
South
Disclosures 
Other DisclosuresSellers Disclosure
Foundation 
Slab
Garage 
Yes
Garage Spaces 
2
Green Energy Efficient 
Thermostat
Parking 
Attached
Parking Spaces 
2
Property Sub Type 
Single Family Residence
Sewer 
Public Sewer
SqFt Total 
2671
Style 
Traditional
Water Source 
Public
Interior Features
Appliances 
DisposalGas OvenMicrowaveGas RangeDishwasherDryerRefrigeratorWasher
Cooling 
Ceiling Fan(s)Electric
Fireplace 
Yes
Fireplace Features 
Gas Log
Fireplaces 
1
Flooring 
CarpetTileWood
Heating 
Natural Gas
Interior 
High CeilingsWalk-In Closet(s)Breakfast BarPantryMaster DownstairsDouble VanitySoaking TubSmart Thermostat
Laundry Features 
Electric Dryer HookupWasher Hookup
Save
Ask
Tour
Hide
Share
Exterior Features
Construction Details 
BrickCement Siding
Exterior 
Outdoor Kitchen
Fencing 
Back Yard
Lot Features 
Subdivided
Patio And Porch 
Covered
Pool Features 
In Ground
Private Pool 
Yes
Roof 
Composition
Community Features
Association Amenities 
Recreation Facilities
Association Dues 
850
Community Features 
Curbs
HOA Fee Frequency 
Annually
MLS Area 
30
Roads 
Concrete
School District 
33 - Lamar Consolidated
Schools
School District
33 - Lamar Consolidated
Elementary School
Lindsey Elementary School (Lamar)
Middle School
Leaman Junior High School
High School
Fulshear High School
Listing courtesy of CB&A, Realtors-Katy [email protected]

IDX information is provided exclusively for consumers’ personal, non-commercial use. It may not be used for any purpose other than to identify prospective properties consumers may be interested in purchasing. This data is deemed reliable but is not guaranteed accurate by the MLS.

Data provided by HAR.com © 2026. All information provided should be independently verified.

Neighborhood & Commute
Source: Walkscore
Disclosure: Community information and market data powered by Constellation Data Labs. Information is deemed reliable but not guaranteed.
Save
Ask
Tour
Hide
Share