Save
Ask
Tour
Hide
Share
$999,999
New Listing

3618 Aspenwood Drive
Richmond, TX 77406

For Sale|Single Family Residence|Active
5
Beds
5
Total Baths
4
Full Baths
1
Partial Bath
5,491
SqFt
$182
/SqFt
1989
Built
Subdivision:
Glenwood Sub Sec 2
County:
Fort Bend
Call Now: (281) 245-7492
Is this the listing for you? We can help make it yours.
(281) 245-7492
3618 Aspenwood Drive3618 Aspenwood Drive3618 Aspenwood Drive3618 Aspenwood Drive
Save
Ask
Tour
Hide
Share

Mortgage Calculator

Monthly Payment (Est.)

$4,562
Calculator powered by Showcase IDX, a Constellation1 Company. Copyright ©2026 Information is deemed reliable but not guaranteed.

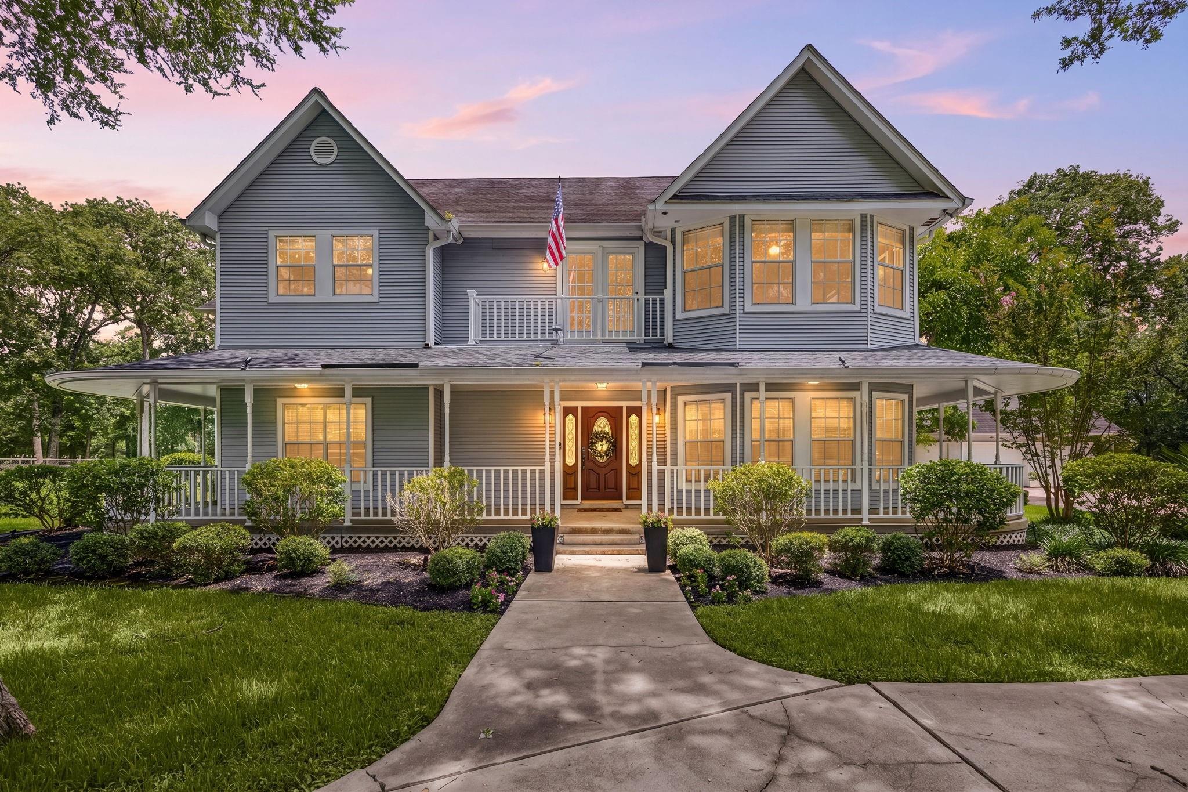
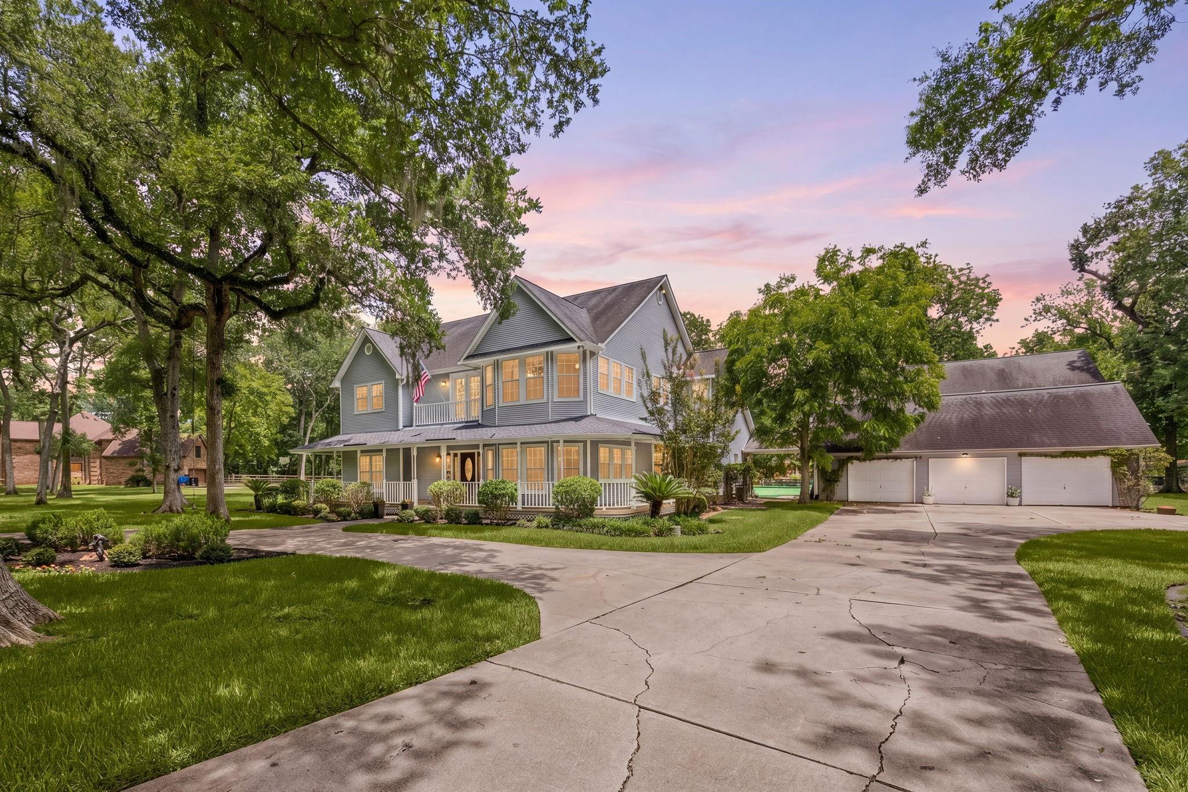
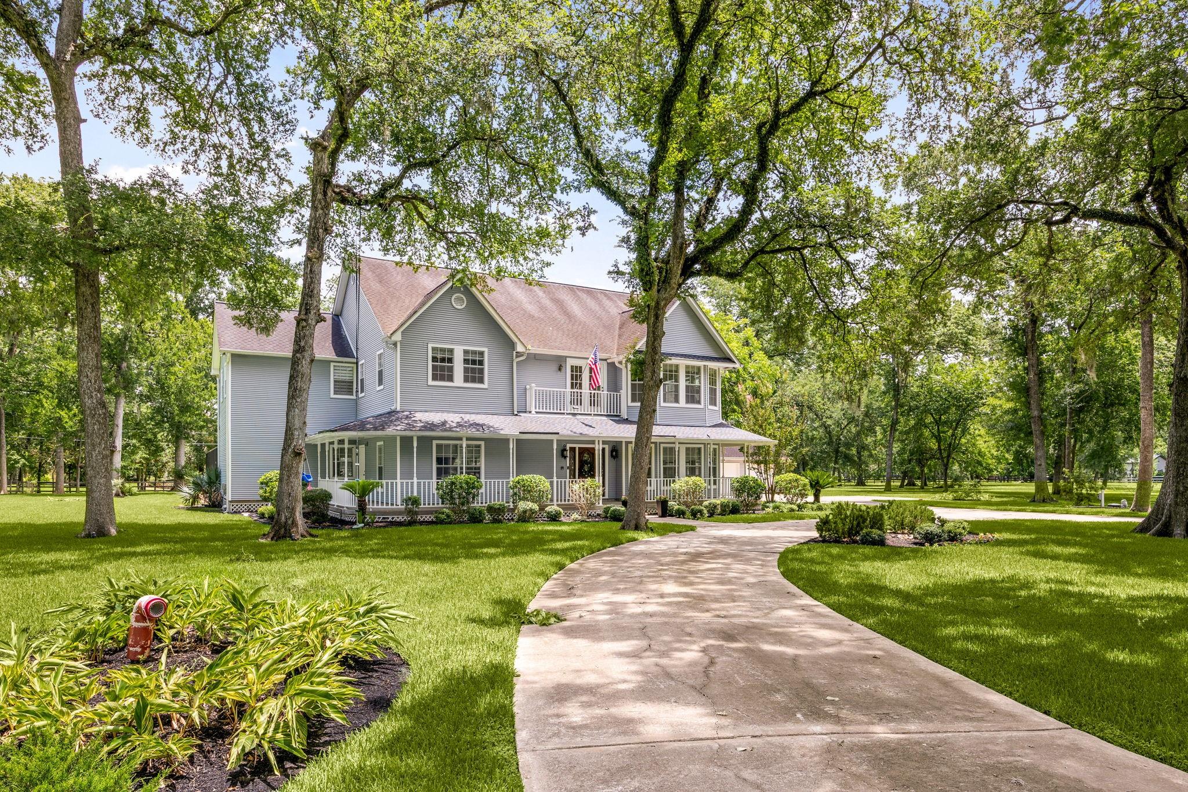
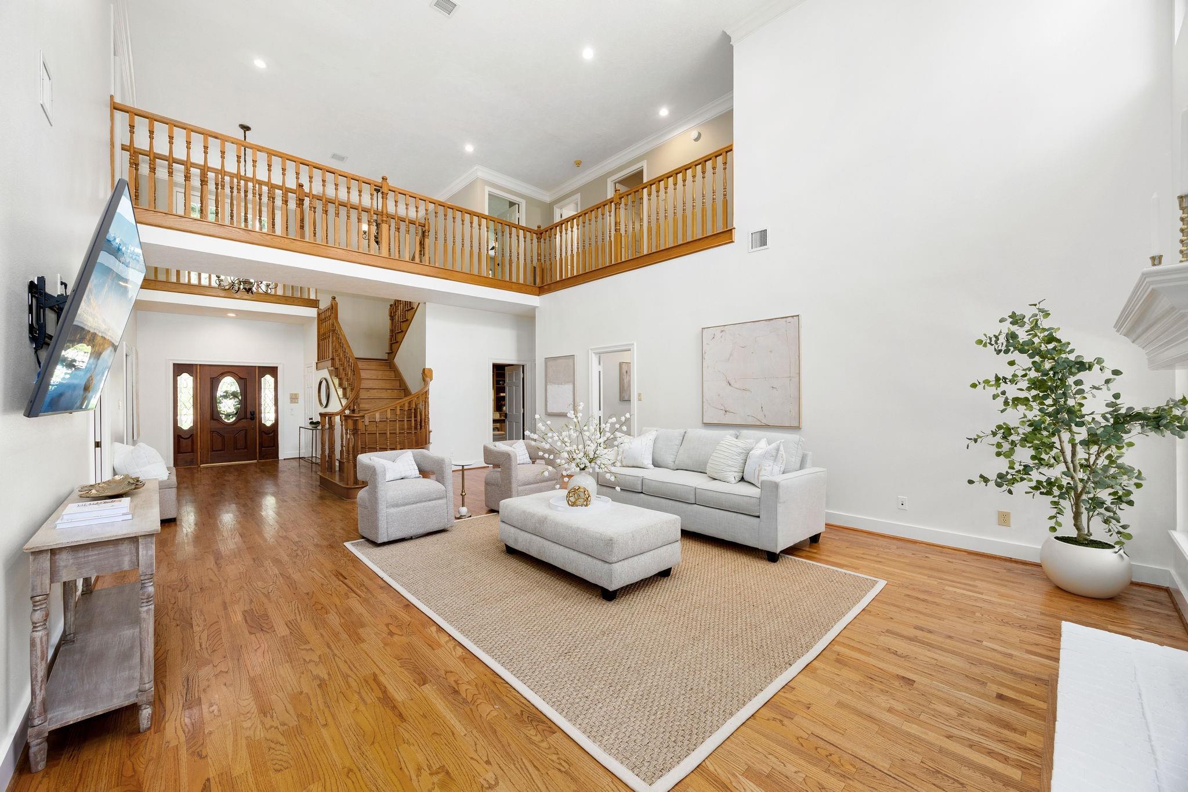
Drive through canopied oaks of beautiful Glenwood subdivision to 3618 Aspenwood. Nestled on 2 acres shaded by mature trees & dotted w/fruit trees, this exceptional property offers the perfect blend of space, comfort & flexibility. Versatile 4-5 BR home is ideal for multigenerational living, complemented by an 1105 sq ft garage apt with full kitchen, living room, 2 br/1 ba, plus its own front porch! Providing both privacy and connection. At the heart of the home, the beautifully renovated kitchen boasts modern finishes & abundant workspace with an eat-in breakfast nook and large island for additional seating. High end wood floors added to primary bedroom w/renovated bathroom. With a screened in pool, mature landscaping, & the occasional deer that run across the back fenceline, this acreage property offers the lifestyle you've been searching for. Zoned to highly coveted LCISD schools- Frost Elem, Briscoe JH and Foster HS. Low tax rate, No MUD. 32x14'RV spot. Motivated Seller!!

Save
Ask
Tour
Hide
Share
Listing Snapshot
Price 
$999,999
Days On Site 
0 Days
Bedrooms 
5
Inside Area (SqFt) 
5,491 sqft
Total Baths 
5
Full Baths 
4
Partial Baths 
1
Lot Size 
2 Acres
Year Built 
1989
MLS® Number 
6294584
Status 
Active
Property Tax 
$14,946
HOA/Condo/Coop Fees 
$26.83 monthly
Sq Ft Source 
N/A
Friends & Family
Recent Activity
6 hours agoListing updated with changes from the MLS®
6 hours agoListing first seen on site
General Features
Acres 
2
Direction Faces 
West
Disclosures 
Sellers Disclosure
Foundation 
Slab
Garage 
Yes
Garage Spaces 
3
Green Energy Efficient 
Thermostat
Parking 
DetachedOversized
Parking Spaces 
3
Property Sub Type 
Single Family Residence
Sewer 
Aerobic Septic
SqFt Total 
5491
Style 
TraditionalVictorian
Interior Features
Appliances 
DisposalWater SoftenerElectric OvenMicrowaveElectric RangeGas RangeDishwasherRefrigerator
Cooling 
Ceiling Fan(s)Electric
Fireplace 
Yes
Fireplace Features 
Wood Burning
Fireplaces 
1
Flooring 
CarpetTileWood
Heating 
Electric
Interior 
Crown MoldingHigh CeilingsWet BarWalk-In Closet(s)PantryEntrance FoyerMaster DownstairsDouble VanitySoaking TubSmart Thermostat
Laundry Features 
Electric Dryer HookupWasher Hookup
Spa 
Yes
Window Features 
Window Coverings
Save
Ask
Tour
Hide
Share
Exterior Features
Construction Details 
Cement Siding
Exterior 
Balcony
Lot Features 
Back YardCul-De-SacWooded
Patio And Porch 
CoveredPorchScreenedPatio
Pool Features 
GuniteIn Ground
Private Pool 
Yes
Roof 
Composition
Spa 
Yes
Spa Features 
Private
Windows/Doors 
Window Coverings
Community Features
Association Dues 
322
Financing Terms Available 
CashConventionalVA Loan
HOA Fee Frequency 
Annually
Horse Allowed 
Yes
MLS Area 
37
Roads 
Concrete
School District 
33 - Lamar Consolidated
Schools
School District
33 - Lamar Consolidated
Elementary School
Frost Elementary School (Lamar)
Middle School
Briscoe Junior High School
High School
Foster High School
Listing courtesy of Meadows Property Group [email protected]

IDX information is provided exclusively for consumers’ personal, non-commercial use. It may not be used for any purpose other than to identify prospective properties consumers may be interested in purchasing. This data is deemed reliable but is not guaranteed accurate by the MLS.

Data provided by HAR.com © 2026. All information provided should be independently verified.

Neighborhood & Commute
Source: Walkscore
Disclosure: Community information and market data powered by Constellation Data Labs. Information is deemed reliable but not guaranteed.
Save
Ask
Tour
Hide
Share