Save
Ask
Tour
Hide
Share
$279,990
New Listing

11622 Braemar Village Drive
Tomball, TX 77375

For Sale|Single Family Residence|Active
4
Beds
3
Total Baths
2
Full Baths
1
Partial Bath
2,061
SqFt
$136
/SqFt
2021
Built
Subdivision:
Braemar Village
County:
Harris
Call Now: (281) 245-7492
Is this the listing for you? We can help make it yours.
(281) 245-7492
11622 Braemar Village Drive11622 Braemar Village Drive11622 Braemar Village Drive11622 Braemar Village Drive
Save
Ask
Tour
Hide
Share

Mortgage Calculator

Monthly Payment (Est.)

$1,277
Calculator powered by Showcase IDX, a Constellation1 Company. Copyright ©2026 Information is deemed reliable but not guaranteed.

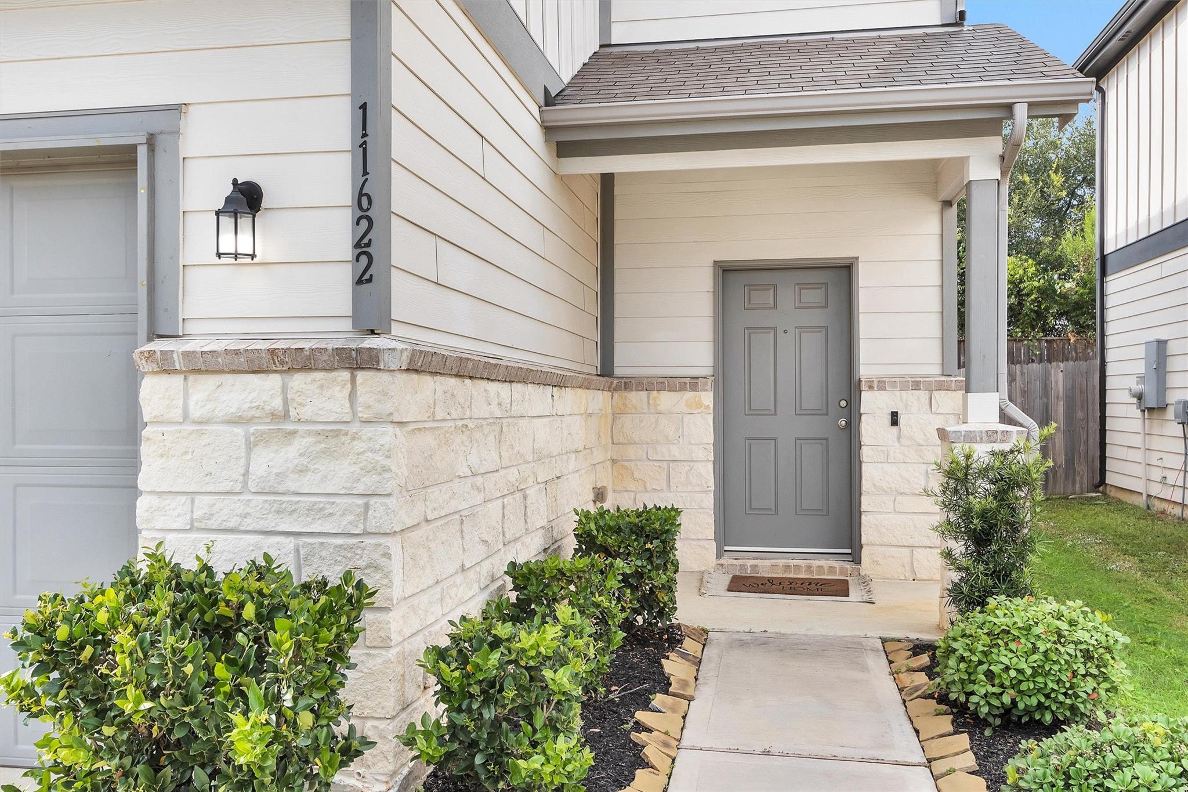
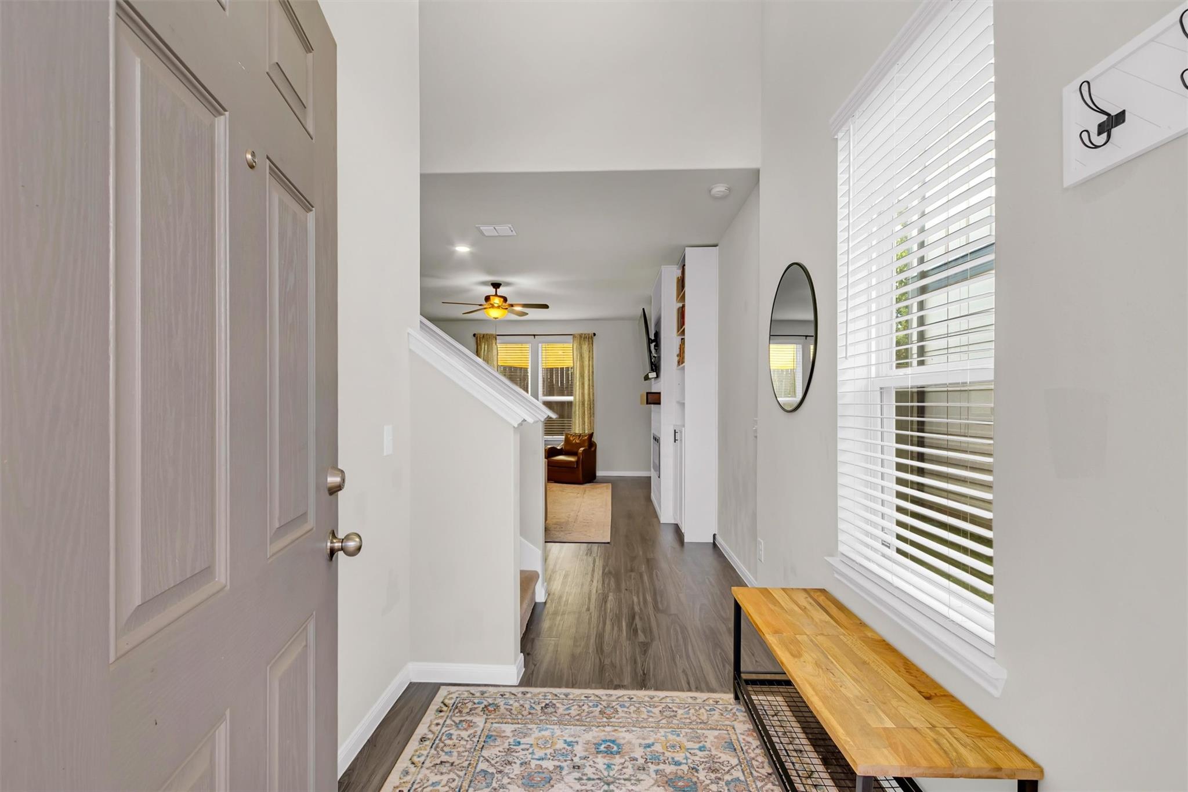
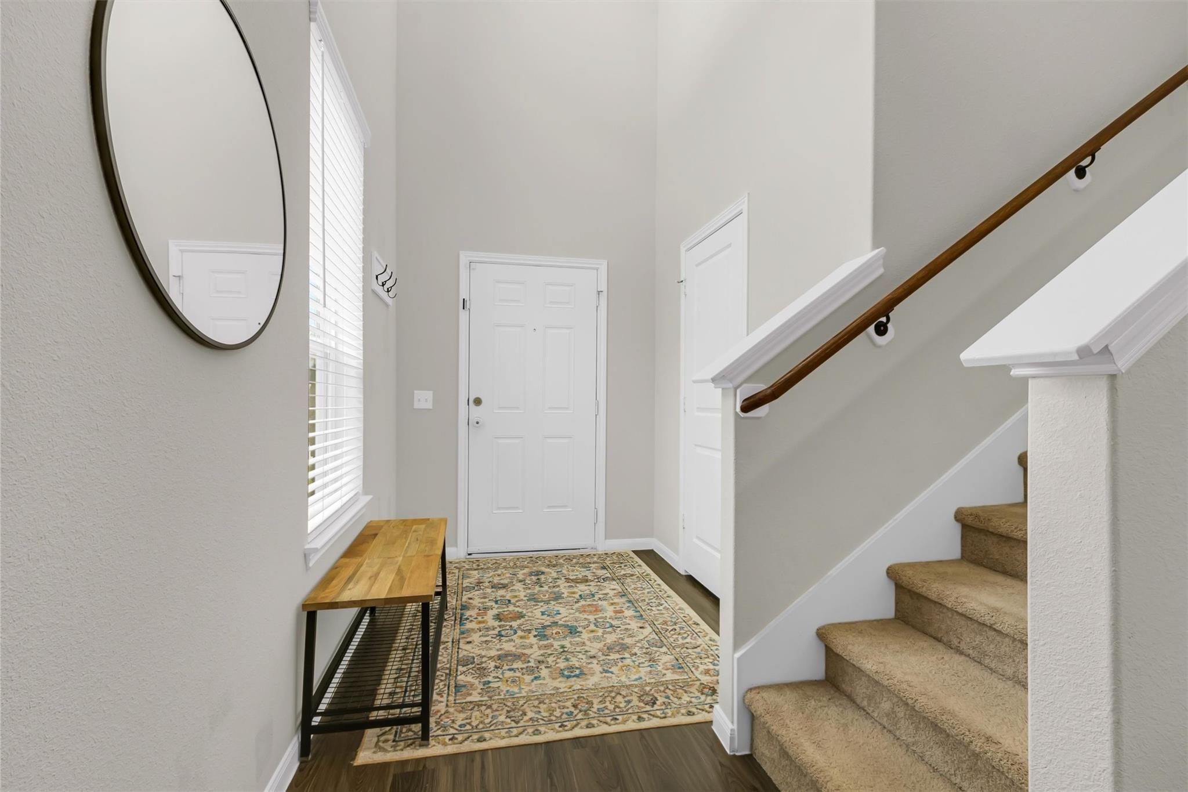
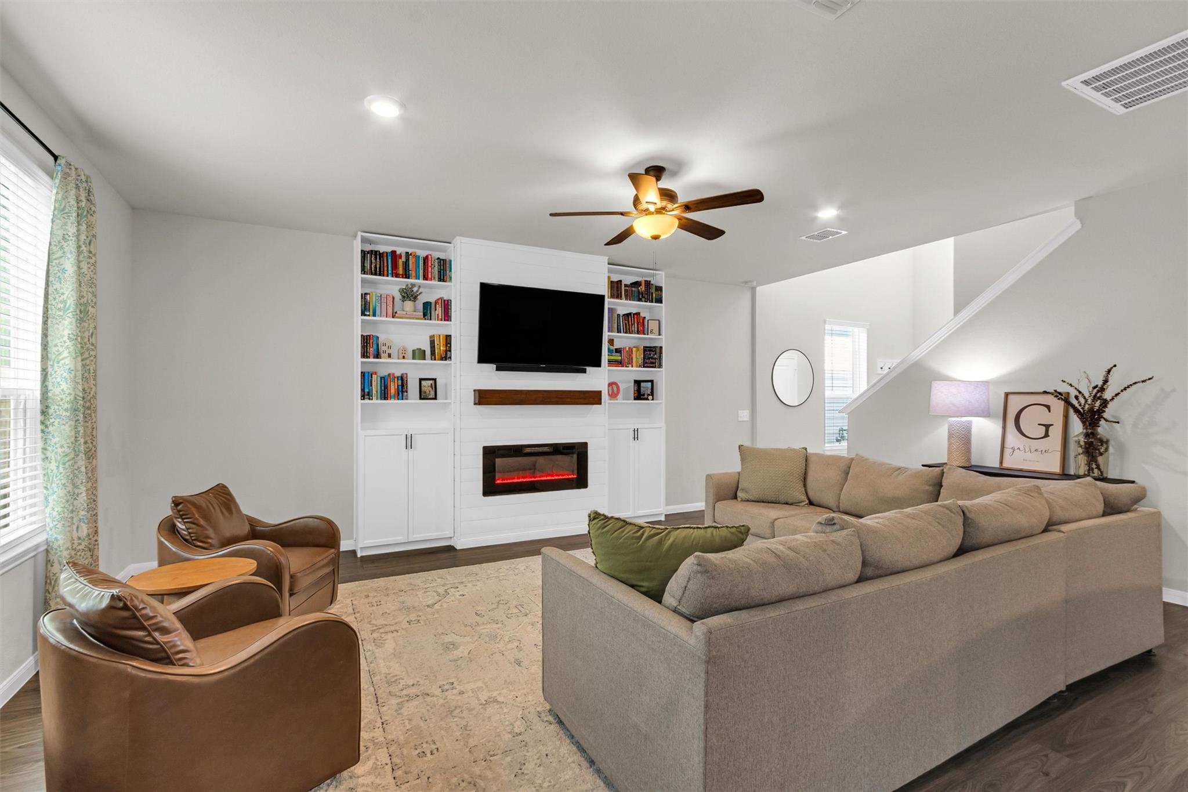
Welcome to 11622 Braemar Village Drive, a beautifully maintained two-story home offering 4 bedrooms, 3 full bathrooms, and 2,061 square feet of thoughtfully designed living space. Built in 2021, this home features an open-concept layout with high ceilings, durable luxury vinyl plank flooring in the main living areas, and a spacious family room that flows seamlessly into the kitchen and dining area. The kitchen is equipped with granite countertops, Energy Star® appliances, ample cabinetry, and a functional layout perfect for both everyday living and entertaining. Rare opportunity to assume the seller's FHA loan with a 2.99% interest rate for qualified buyers, subject to lender approval. Contact listing agent for details on eligibility, loan balance, and the assumption process.

Save
Ask
Tour
Hide
Share
Listing Snapshot
Price 
$279,990
Days On Site 
0 Days
Bedrooms 
4
Inside Area (SqFt) 
2,061 sqft
Total Baths 
3
Full Baths 
2
Partial Baths 
1
Lot Size 
0.0782 Acres
Year Built 
2021
MLS® Number 
64904711
Status 
Active
Property Tax 
$7,053
HOA/Condo/Coop Fees 
$41.67 monthly
Sq Ft Source 
N/A
Friends & Family
Recent Activity
10 hours agoListing updated with changes from the MLS®
10 hours agoListing first seen on site
General Features
Acres 
0.0782
Attached Garage 
Yes
Direction Faces 
South
Disclosures 
Mud
Foundation 
Slab
Garage 
Yes
Garage Spaces 
2
Parking 
AttachedGarage Door Opener
Parking Spaces 
2
Property Sub Type 
Single Family Residence
SqFt Total 
2061
Style 
Traditional
Water Source 
Public
Interior Features
Appliances 
DisposalOvenMicrowaveGas CooktopDishwasherInstant Hot Water
Cooling 
Ceiling Fan(s)Electric
Fireplace 
Yes
Fireplace Features 
Electric
Fireplaces 
1
Flooring 
CarpetVinyl
Heating 
Natural GasHot Water
Interior 
High CeilingsBreakfast BarPantryEntrance FoyerDouble VanitySoaking Tub
Save
Ask
Tour
Hide
Share
Exterior Features
Construction Details 
UnknownWood Siding
Lot Features 
Subdivided
Roof 
Composition
Community Features
Association Dues 
500
Financing Terms Available 
CashConventionalFHAVA Loan
HOA Fee Frequency 
Annually
MLS Area 
14
Roads 
Concrete
School District 
32 - Klein
Schools
School District
32 - Klein
Elementary School
Kohrville Elementary School
Middle School
Ulrich Intermediate School
High School
Klein Cain High School
Listing courtesy of Top Guns Realty on Lake Conroe [email protected]

IDX information is provided exclusively for consumers’ personal, non-commercial use. It may not be used for any purpose other than to identify prospective properties consumers may be interested in purchasing. This data is deemed reliable but is not guaranteed accurate by the MLS.

Data provided by HAR.com © 2026. All information provided should be independently verified.

Neighborhood & Commute
Source: Walkscore
Disclosure: Community information and market data powered by Constellation Data Labs. Information is deemed reliable but not guaranteed.
Save
Ask
Tour
Hide
Share