Save
Ask
Tour
Hide
Share
$499,900
New Listing

615 Santa Elena Canyon
Spring, TX 77388

For Sale|Single Family Residence|Active
4
Beds
4
Total Baths
3
Full Baths
1
Partial Bath
3,664
SqFt
$136
/SqFt
2006
Built
Subdivision:
Cypress Forest Lakes Sec 01
County:
Harris
Call Now: (281) 245-7492
Is this the listing for you? We can help make it yours.
(281) 245-7492
615 Santa Elena Canyon615 Santa Elena Canyon615 Santa Elena Canyon615 Santa Elena Canyon
Save
Ask
Tour
Hide
Share

Mortgage Calculator

Monthly Payment (Est.)

$2,281
Calculator powered by Showcase IDX, a Constellation1 Company. Copyright ©2026 Information is deemed reliable but not guaranteed.

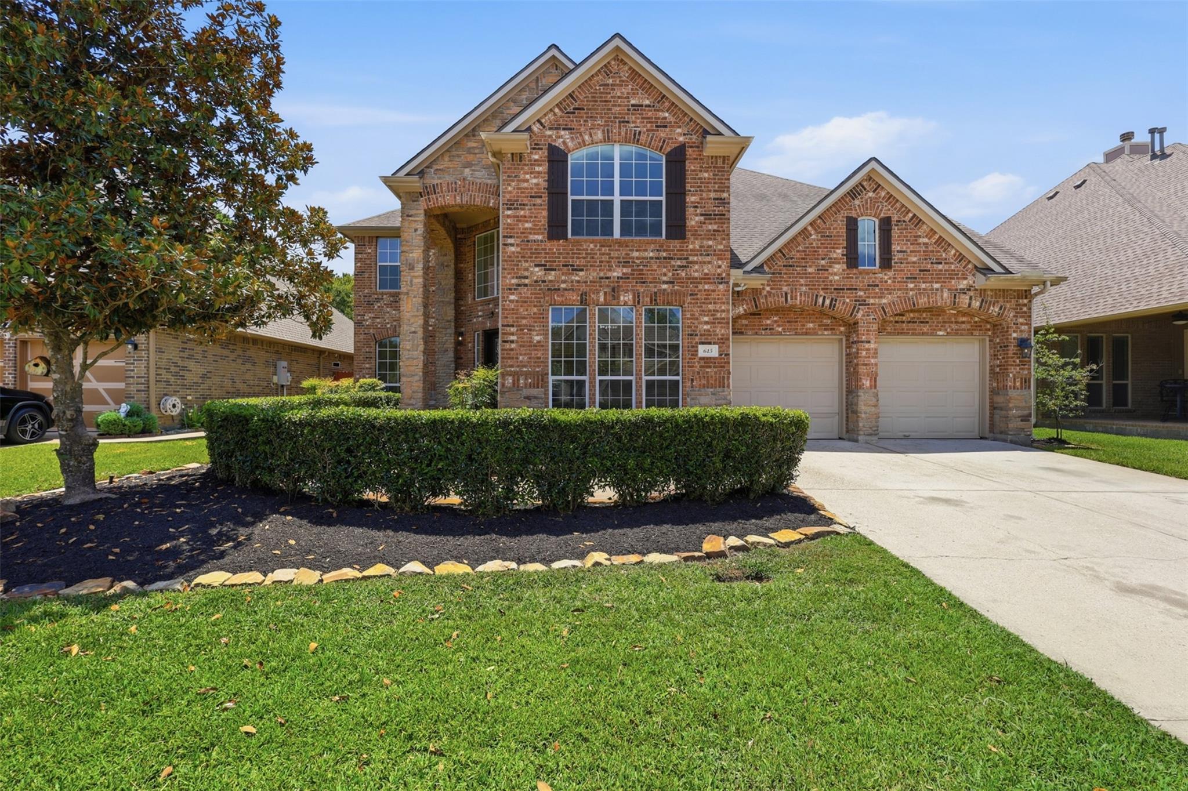
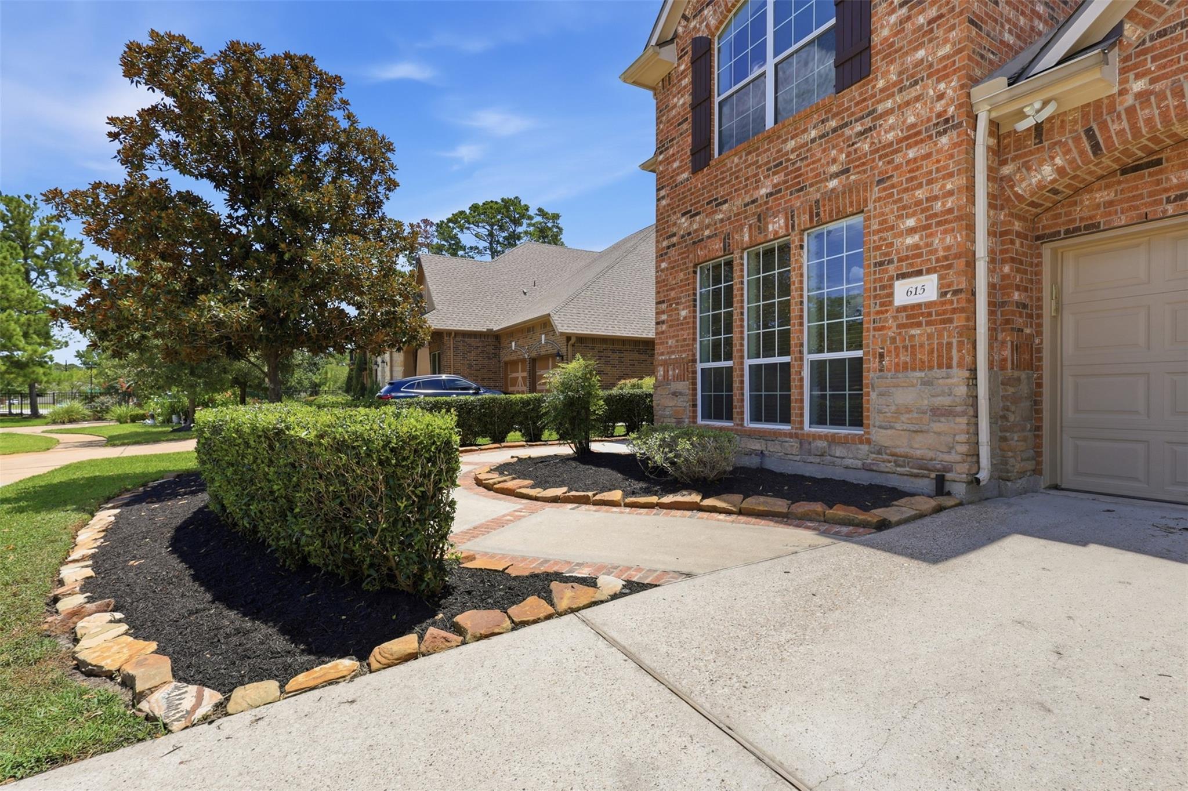
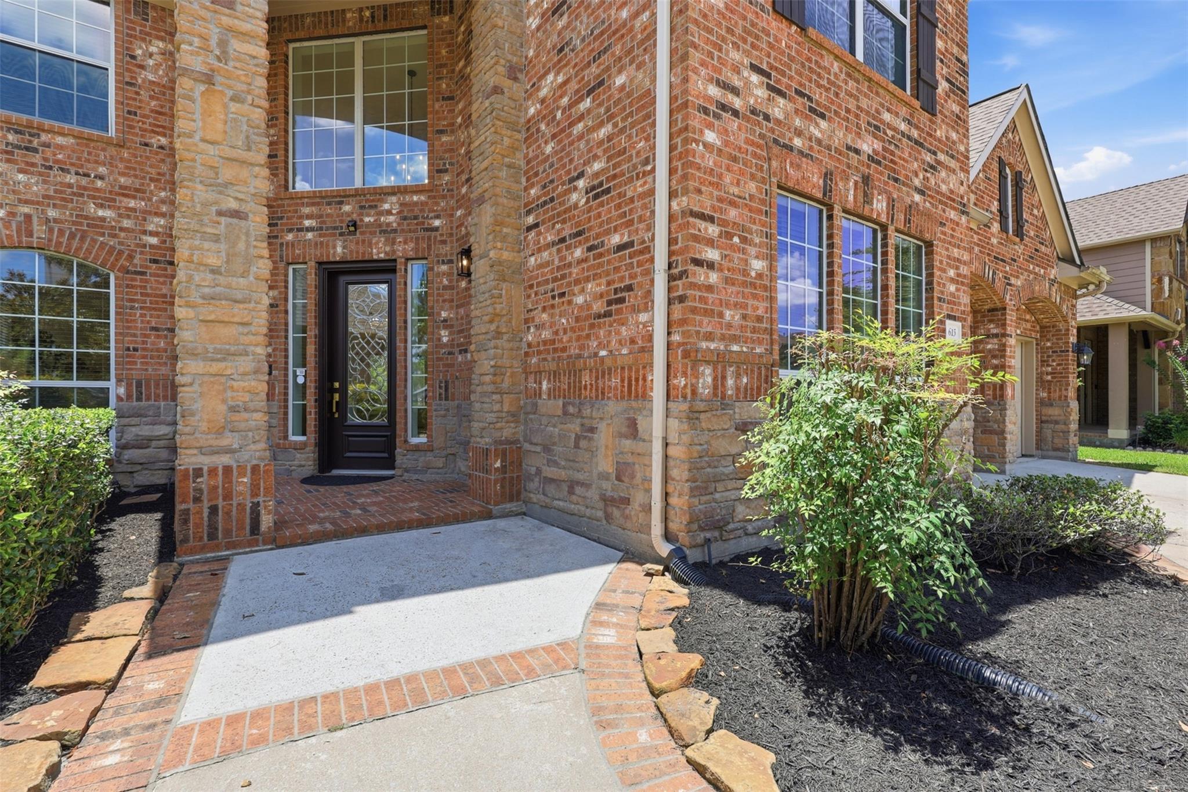
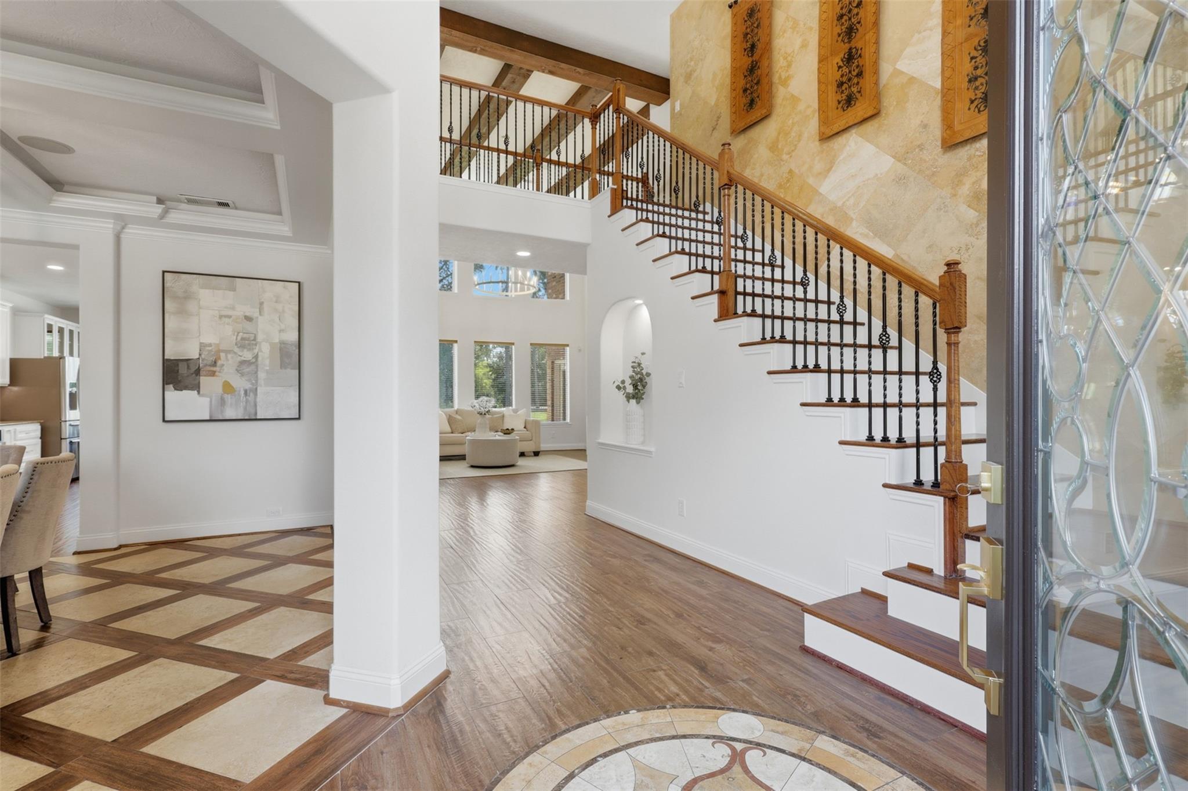
WATERFRONT home ready to move in! Enjoy breathtaking sunrises & sunsets from your breakfast table! Step out the back door to park grounds with walking trails, playgrounds & catch & release fishing lakes. Located in a small, exclusive gated community w/ pools, tennis courts & clubhouse with gym. Freshly painted throughout with updated & recessed lighting, new upstairs carpet, elegant wood staircase with wrought iron balusters, soaring two story entry & family room with walls of windows, and wood look porcelain tile flooring. Spacious rooms, extra kitchen cabinets, & abundant storage. Updated kitchen, recent roof, recent HVAC systems, & professionally landscaped yard. 4 bedrooms, 3½ baths, 2 car garage. Media room, huge game room, Jack and Jill bedrooms plus private guest suite upstairs. Downstairs offers formal dining, office, kitchen, breakfast room, family room, powder bath, & primary suite. Each room has its own speaker system. Easy access to I-45, Beltway, toll roads, and shopping.

Save
Ask
Tour
Hide
Share
Listing Snapshot
Price 
$499,900
Days On Site 
0 Days
Bedrooms 
4
Inside Area (SqFt) 
3,664 sqft
Total Baths 
4
Full Baths 
3
Partial Baths 
1
Lot Size 
0.2014 Acres
Year Built 
2006
MLS® Number 
6511028
Status 
Active
Property Tax 
N/A
HOA/Condo/Coop Fees 
$70 monthly
Sq Ft Source 
N/A
Friends & Family
Recent Activity
51 minutes agoListing updated with changes from the MLS®
5 hours agoListing first seen on site
General Features
Acres 
0.2014
Attached Garage 
Yes
Disclosures 
Sellers Disclosure
Foundation 
Slab
Garage 
Yes
Garage Spaces 
2
Green Energy Efficient 
Thermostat
Parking 
AttachedGarage Door Opener
Parking Spaces 
2
Property Sub Type 
Single Family Residence
Sewer 
Public Sewer
SqFt Total 
3664
Style 
MediterraneanTraditional
Water Source 
Public
Interior Features
Appliances 
DisposalElectric OvenMicrowaveGas CooktopDishwasher
Cooling 
Ceiling Fan(s)Gas
Fireplace 
Yes
Fireplace Features 
GasGas Log
Fireplaces 
1
Flooring 
CarpetStoneTile
Heating 
Natural Gas
Interior 
High CeilingsMaster DownstairsSmart Thermostat
Laundry Features 
Electric Dryer HookupGas Dryer HookupWasher Hookup
Window Features 
Low Emissivity Windows
Save
Ask
Tour
Hide
Share
Exterior Features
Construction Details 
BrickCement SidingBlown-In Insulation
Fencing 
Back YardFull
Lot Features 
Back YardGreenbelt
Roof 
Composition
View 
LakeWater
Waterview 
LakeWater
Windows/Doors 
Low Emissivity Windows
Community Features
Association Dues 
840
Financing Terms Available 
CashConventionalFHAVA Loan
HOA Fee Frequency 
Annually
MLS Area 
13
School District 
32 - Klein
Schools
School District
32 - Klein
Elementary School
Lemm Elementary School
Middle School
Strack Intermediate School
High School
Klein Collins High School
Listing courtesy of Urban Access Properties [email protected]

IDX information is provided exclusively for consumers’ personal, non-commercial use. It may not be used for any purpose other than to identify prospective properties consumers may be interested in purchasing. This data is deemed reliable but is not guaranteed accurate by the MLS.

Data provided by HAR.com © 2026. All information provided should be independently verified.

Neighborhood & Commute
Source: Walkscore
Disclosure: Community information and market data powered by Constellation Data Labs. Information is deemed reliable but not guaranteed.
Save
Ask
Tour
Hide
Share