Save
Ask
Tour
Hide
Share
$373,999
New Listing

306 W Donovan Street
Houston, TX 77091

For Sale|Single Family Residence|Active
3
Beds
3
Total Baths
2
Full Baths
1
Partial Bath
1,806
SqFt
$207
/SqFt
2022
Built
Subdivision:
Yale Donovan Xing
County:
Harris
Call Now: (281) 245-7492
Is this the listing for you? We can help make it yours.
(281) 245-7492
306 W Donovan Street306 W Donovan Street306 W Donovan Street306 W Donovan Street
Save
Ask
Tour
Hide
Share

Mortgage Calculator

Monthly Payment (Est.)

$1,706
Calculator powered by Showcase IDX, a Constellation1 Company. Copyright ©2026 Information is deemed reliable but not guaranteed.

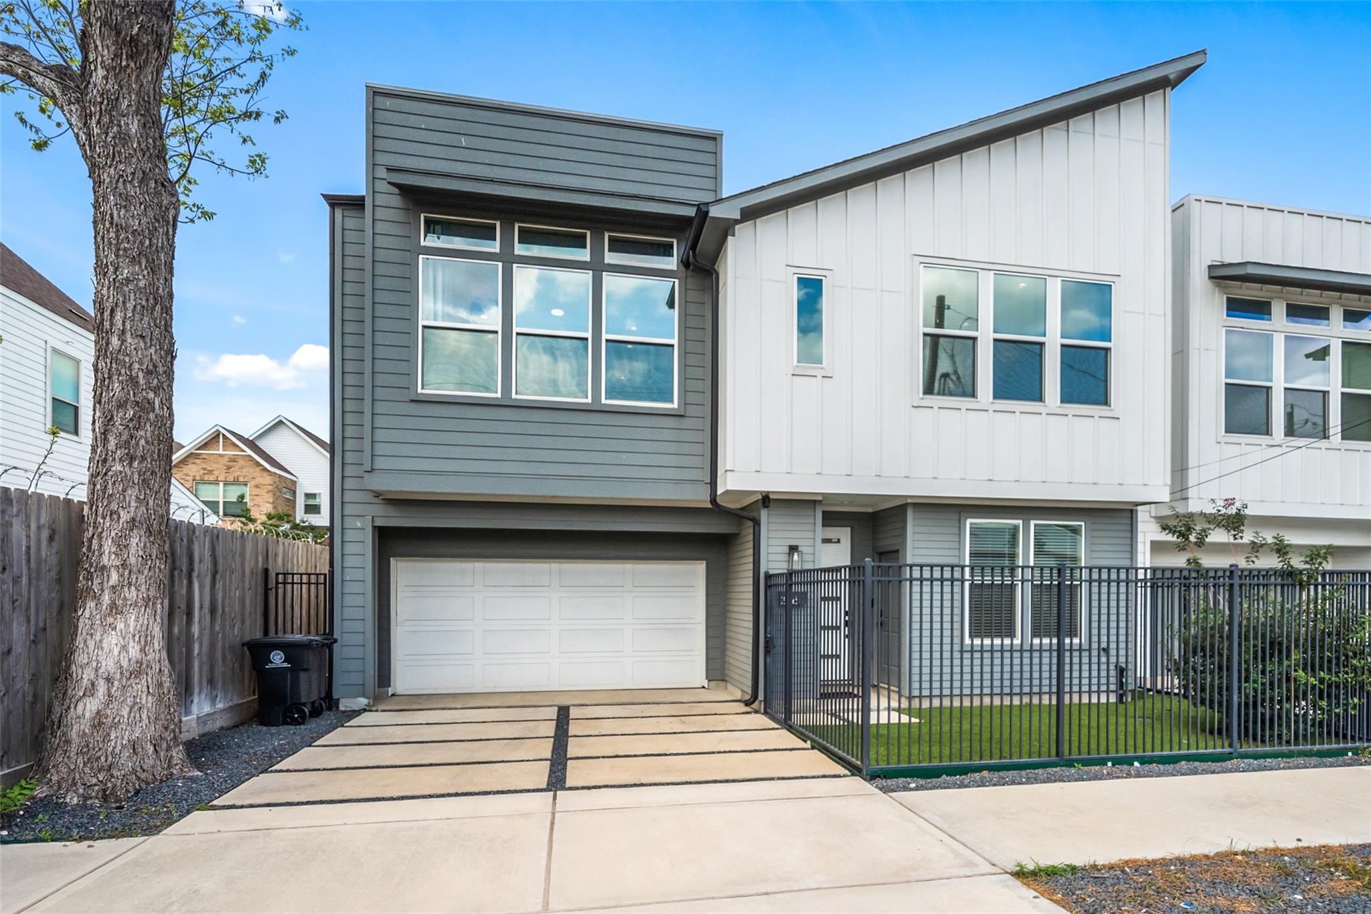
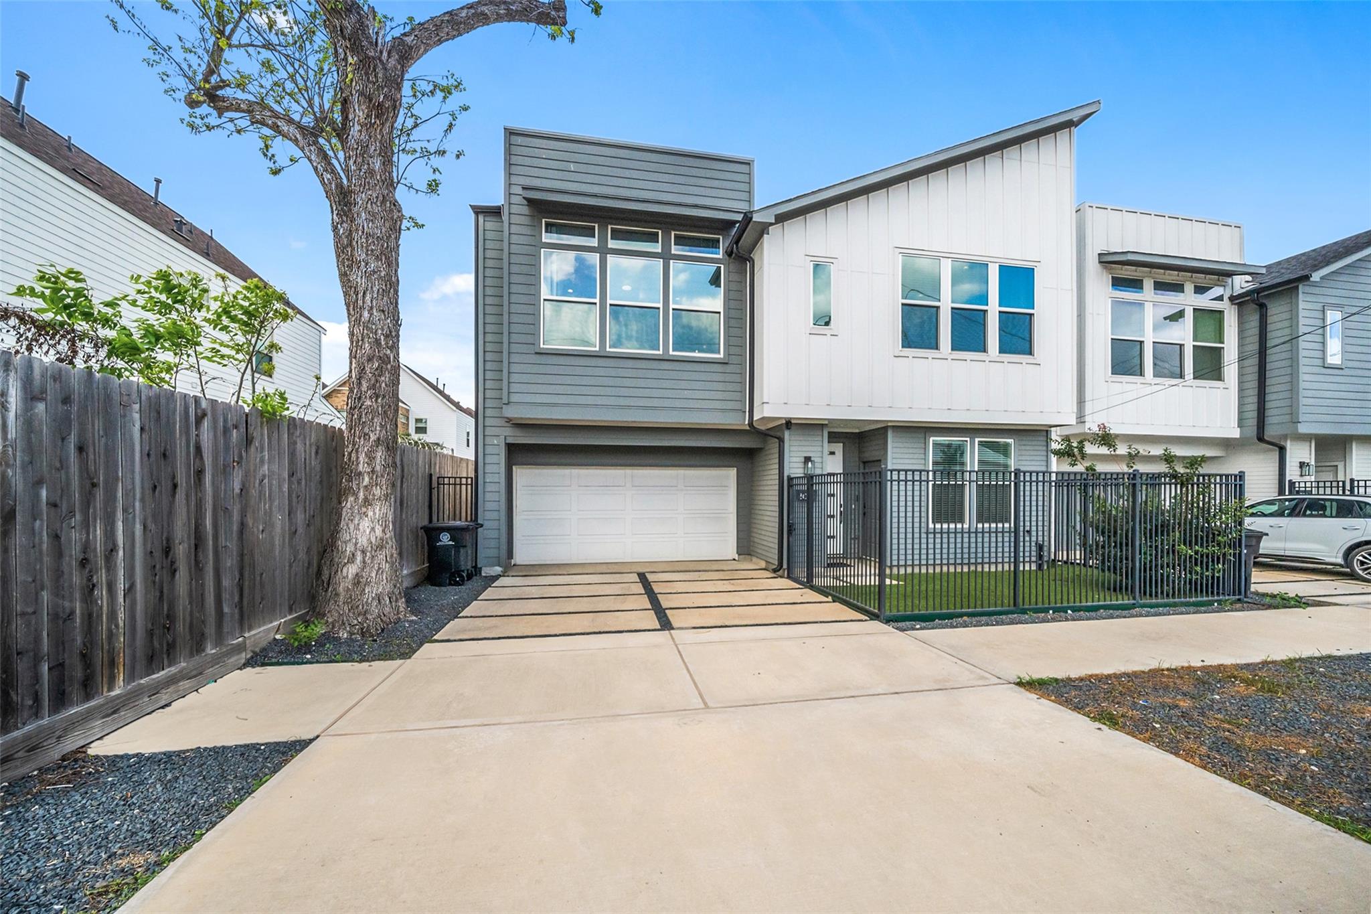
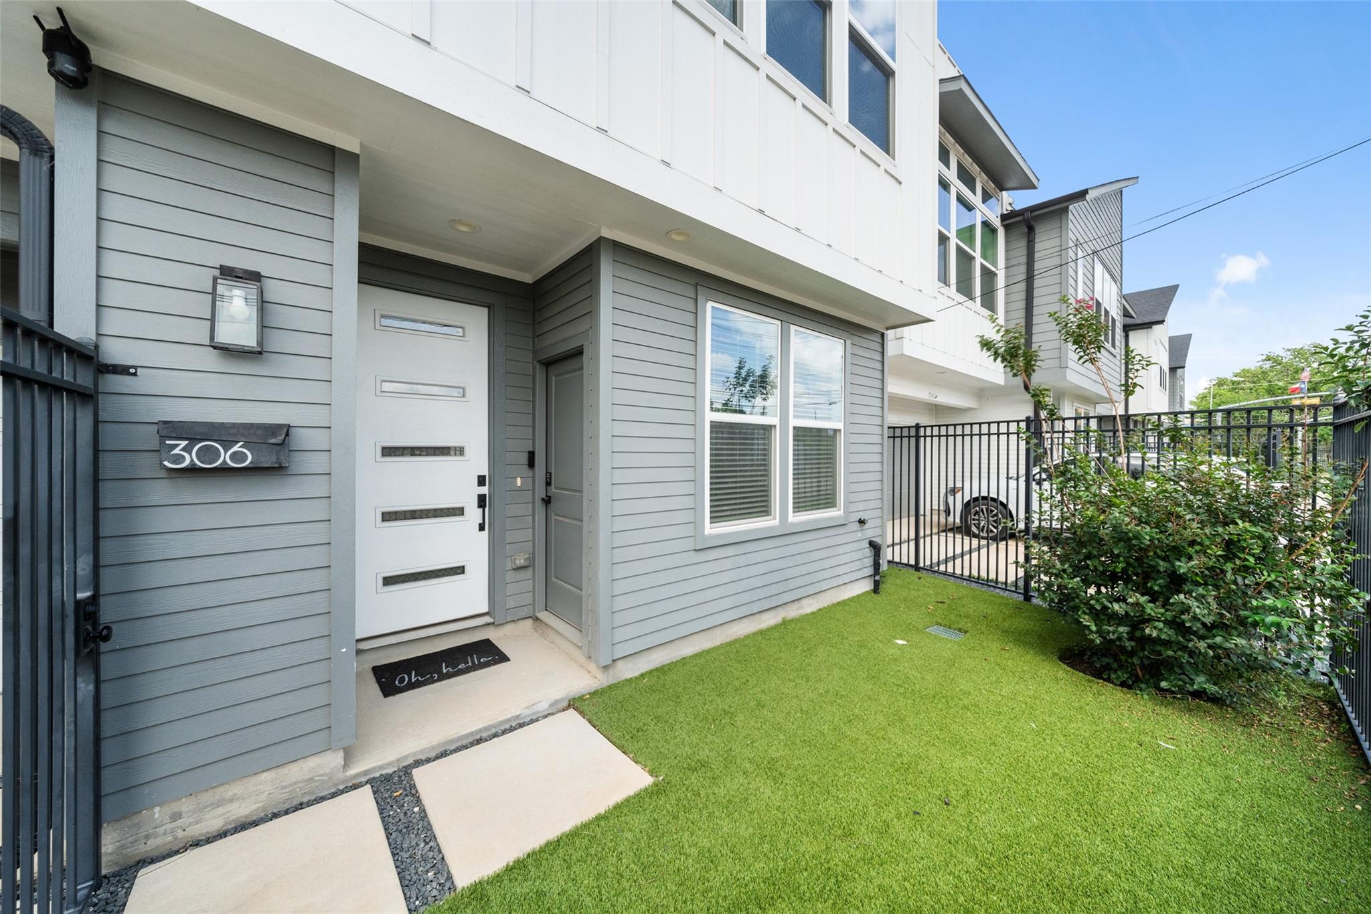
Looking for a home that pays for itself? 306 W Donovan offers a rare, versatile floor plan near Oak Forest and The Heights featuring a fully independent guest suite. With its own entrance, private laundry, and dedicated space for a mini-fridge and microwave, this suite is the ultimate setup for a high-yield Airbnb or private home office. Beyond its investment potential, the home shines with modern architectural details and a chef’s kitchen featuring a sleek waterfall island. The primary retreat is a true sanctuary, boasting an oversized walk-in shower, a deep soaking tub, and walk-in closet. Practicality meets luxury with thoughtful storage solutions on every level, both inside and out. Best of all, you can enjoy the benefits of no HOA fees and a low tax rate. Perfectly positioned among the mature trees of a quiet neighborhood, you'll have rapid access to major highways, Downtown, and Houston’s top shopping districts and restaurants.

Save
Ask
Tour
Hide
Share
Listing Snapshot
Price 
$373,999
Days On Site 
0 Days
Bedrooms 
3
Inside Area (SqFt) 
1,806 sqft
Total Baths 
3
Full Baths 
2
Partial Baths 
1
Lot Size 
0.0462 Acres
Year Built 
2022
MLS® Number 
65773436
Status 
Active
Property Tax 
$7,837
HOA/Condo/Coop Fees 
N/A
Sq Ft Source 
N/A
Friends & Family
Recent Activity
14 hours agoListing updated with changes from the MLS®
15 hours agoListing first seen on site
General Features
Acres 
0.0462
Attached Garage 
Yes
Direction Faces 
South
Disclosures 
Sellers Disclosure
Foundation 
Slab
Garage 
Yes
Garage Spaces 
2
Green Energy Efficient 
Thermostat
Parking 
AttachedGarage Door Opener
Parking Spaces 
2
Property Sub Type 
Single Family Residence
Sewer 
Public Sewer
SqFt Total 
1806
Style 
Contemporary/Modern
Water Source 
Public
Interior Features
Appliances 
DisposalWine RefrigeratorGas OvenMicrowaveGas RangeDishwasherDryerRefrigeratorWasher
Cooling 
Ceiling Fan(s)Electric
Flooring 
TileWood
Heating 
Natural Gas
Interior 
High CeilingsWalk-In Closet(s)Kitchen IslandPantryEntrance FoyerDouble VanitySoaking TubSmart Thermostat
Laundry Features 
Electric Dryer HookupGas Dryer HookupWasher Hookup
Window Features 
Window Coverings
Save
Ask
Tour
Hide
Share
Exterior Features
Construction Details 
Wood Siding
Fencing 
Back Yard
Lot Features 
Back YardOther
Patio And Porch 
Covered
Roof 
Composition
Windows/Doors 
Window Coverings
Community Features
Financing Terms Available 
CashConventionalFHAVA Loan
MLS Area 
9
Roads 
Asphalt
School District 
27 - Houston
Schools
School District
27 - Houston
Elementary School
Highland Heights Elementary School
Middle School
Williams Middle School
High School
Washington High School
Listing courtesy of NB Elite Realty [email protected]

IDX information is provided exclusively for consumers’ personal, non-commercial use. It may not be used for any purpose other than to identify prospective properties consumers may be interested in purchasing. This data is deemed reliable but is not guaranteed accurate by the MLS.

Data provided by HAR.com © 2026. All information provided should be independently verified.

Neighborhood & Commute
Source: Walkscore
Disclosure: Community information and market data powered by Constellation Data Labs. Information is deemed reliable but not guaranteed.
Save
Ask
Tour
Hide
Share