Save
Ask
Tour
Hide
Share
$979,750
43 Days On Site

526 W 26th Street
Houston, TX 77008

Single Family Residence|Pending
3
Beds
3
Total Baths
2
Full Baths
1
Partial Bath
2,810
SqFt
$349
/SqFt
2016
Built
Subdivision:
Houston Heights
County:
Harris
Call Now: (281) 245-7492
Is this the listing for you? We can help make it yours.
(281) 245-7492
526 W 26th Street526 W 26th Street526 W 26th Street526 W 26th Street
Save
Ask
Tour
Hide
Share

Mortgage Calculator

Monthly Payment (Est.)

$4,470
Calculator powered by Showcase IDX, a Constellation1 Company. Copyright ©2026 Information is deemed reliable but not guaranteed.

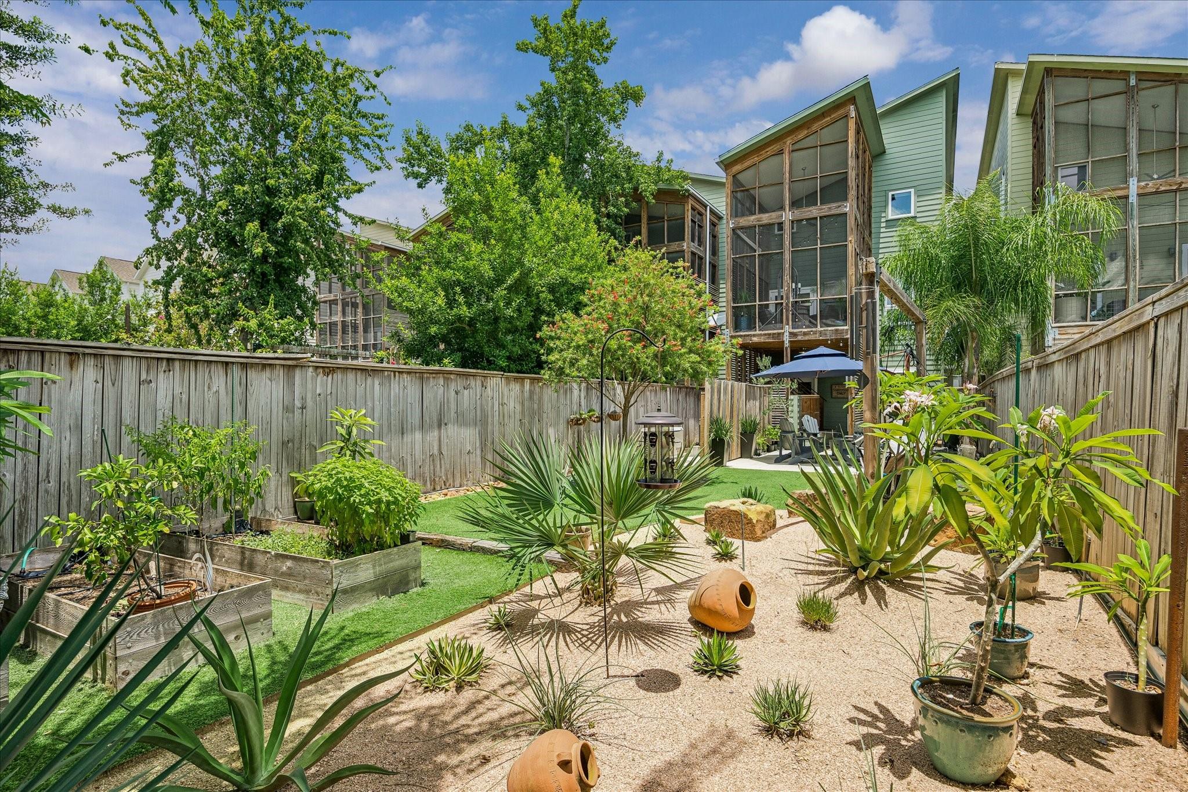
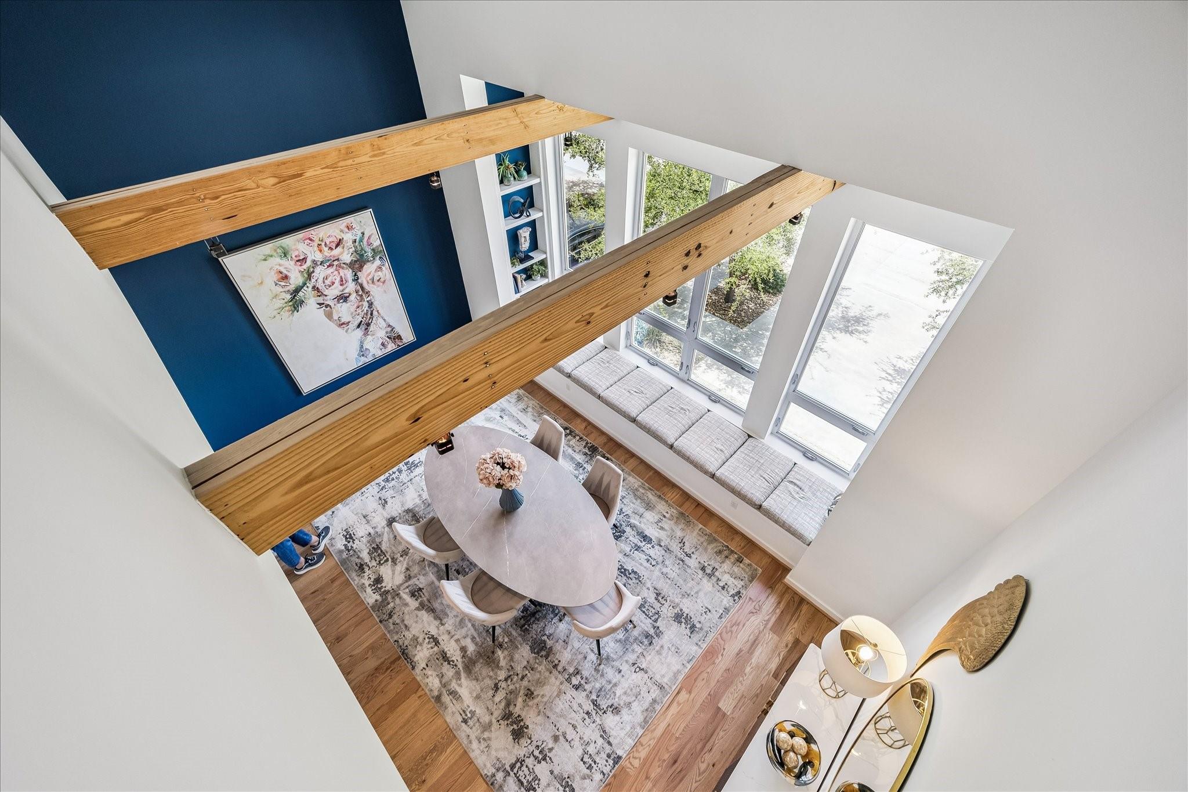
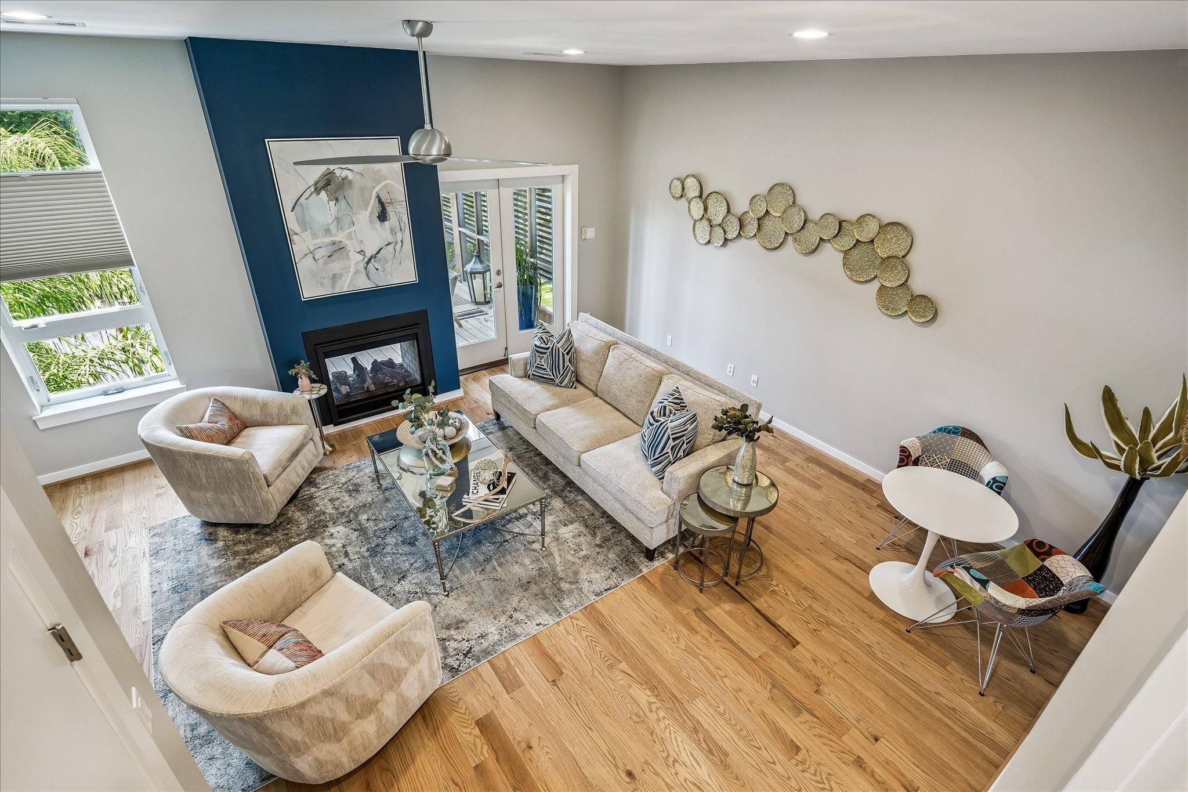
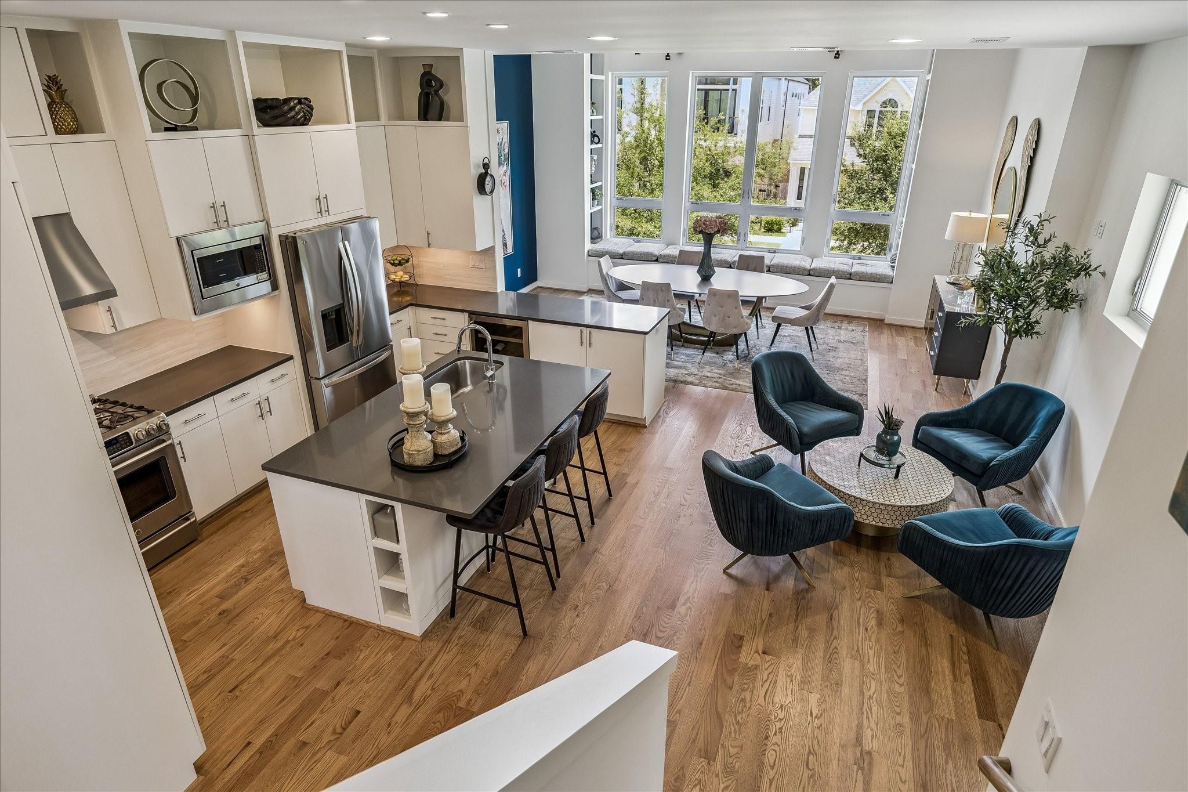
8/9 OPEN HOUSE CANCELLED Exceptional architecture defines this one-of-a-kind, elevator-ready Butterfly Loft, a modern interpretation of Houston’s traditional shotgun house. Exposed structural beams, expansive commercial-grade windows & the iconic two-story screened porch with double-sided fireplace create dramatic spaces, blurring the boundaries between indoors & out. Natural light fills the home, while an efficient floor plan flows naturally: 3rd-floor primary retreat, 2nd-floor living with “tree house views” & a flexible 1st floor with mini kitchen & full bath. Outdoor living complements the architecture with a pool-size yard, covered Canadian cedar therapy tub, turfed lawn, garden & fire pit—plus the confidence of a whole-house generator. A home that feels open yet intimate, dramatic yet welcoming—where exceptional architecture isn’t simply admired, but experienced every day.

Save
Ask
Tour
Hide
Share
Listing Snapshot
Price 
$979,750
Days On Site 
43 Days
Bedrooms 
3
Inside Area (SqFt) 
2,810 sqft
Total Baths 
3
Full Baths 
2
Partial Baths 
1
Lot Size 
0.0752 Acres
Year Built 
2016
MLS® Number 
67114971
Status 
Pending
Property Tax 
$17,711
HOA/Condo/Coop Fees 
N/A
Sq Ft Source 
N/A
Friends & Family
Recent Activity
2 days agoListing updated with changes from the MLS®
2 days agoStatus changed to Pending
a month agoListing first seen on site
General Features
Acres 
0.0752
Attached Garage 
Yes
Direction Faces 
North
Disclosures 
ExclusionsSellers Disclosure
Garage 
Yes
Garage Spaces 
2
Green Energy Efficient 
ThermostatLightingHVACExposure/ShadeRoofAppliances
Parking 
AttachedGarage Door Opener
Parking Spaces 
2
Property Sub Type 
Single Family Residence
Security 
Prewired
Sewer 
Public Sewer
SqFt Total 
2810
Style 
Contemporary/Modern
Water Source 
Public
Interior Features
Appliances 
ENERGY STAR Qualified AppliancesWater HeaterDisposalWine RefrigeratorConvection OvenGas OvenOvenMicrowaveGas CooktopDishwasherDryerRefrigeratorWasher
Cooling 
Ceiling Fan(s)Heat Pump
Fireplace 
Yes
Fireplace Features 
OutsideGas Log
Fireplaces 
1
Flooring 
CarpetTileWood
Heating 
Heat Pump
Interior 
High CeilingsWired for SoundWalk-In Closet(s)Breakfast BarKitchen IslandPantryVaulted Ceiling(s)Double VanitySoaking TubSmart Thermostat
Laundry Features 
Electric Dryer HookupGas Dryer HookupWasher Hookup
Spa 
Yes
Window Features 
Window CoveringsLow Emissivity Windows
Save
Ask
Tour
Hide
Share
Exterior Features
Construction Details 
Batts InsulationCement Siding
Fencing 
Back YardFull
Lot Features 
Back YardSubdivided
Patio And Porch 
CoveredPorchScreenedPatio
Roof 
CompositionMetal
Spa 
Yes
Spa Features 
Private
Windows/Doors 
Window CoveringsLow Emissivity Windows
Community Features
Accessibility Features 
Adaptable For Elevator
Financing Terms Available 
CashConventional
MLS Area 
9
Roads 
Asphalt
School District 
27 - Houston
Schools
School District
27 - Houston
Elementary School
Helms Elementary School
Middle School
Hamilton Middle School (Houston)
High School
Heights High School
Listing courtesy of Happen Houston [email protected]

IDX information is provided exclusively for consumers’ personal, non-commercial use. It may not be used for any purpose other than to identify prospective properties consumers may be interested in purchasing. This data is deemed reliable but is not guaranteed accurate by the MLS.

Data provided by HAR.com © 2026. All information provided should be independently verified.

Neighborhood & Commute
Source: Walkscore
Disclosure: Community information and market data powered by Constellation Data Labs. Information is deemed reliable but not guaranteed.
Save
Ask
Tour
Hide
Share