Save
Ask
Tour
Hide
Share
$325,000
New Listing

4827 Marigold Breeze Drive
Spring, TX 77386

For Sale|Single Family Residence|Active
3
Beds
2
Total Baths
2
Full Baths
1,517
SqFt
$214
/SqFt
2019
Built
Subdivision:
Harmony
County:
Montgomery
Call Now: (281) 245-7492
Is this the listing for you? We can help make it yours.
(281) 245-7492
4827 Marigold Breeze Drive4827 Marigold Breeze Drive4827 Marigold Breeze Drive4827 Marigold Breeze Drive
Save
Ask
Tour
Hide
Share

Mortgage Calculator

Monthly Payment (Est.)

$1,483
Calculator powered by Showcase IDX, a Constellation1 Company. Copyright ©2026 Information is deemed reliable but not guaranteed.

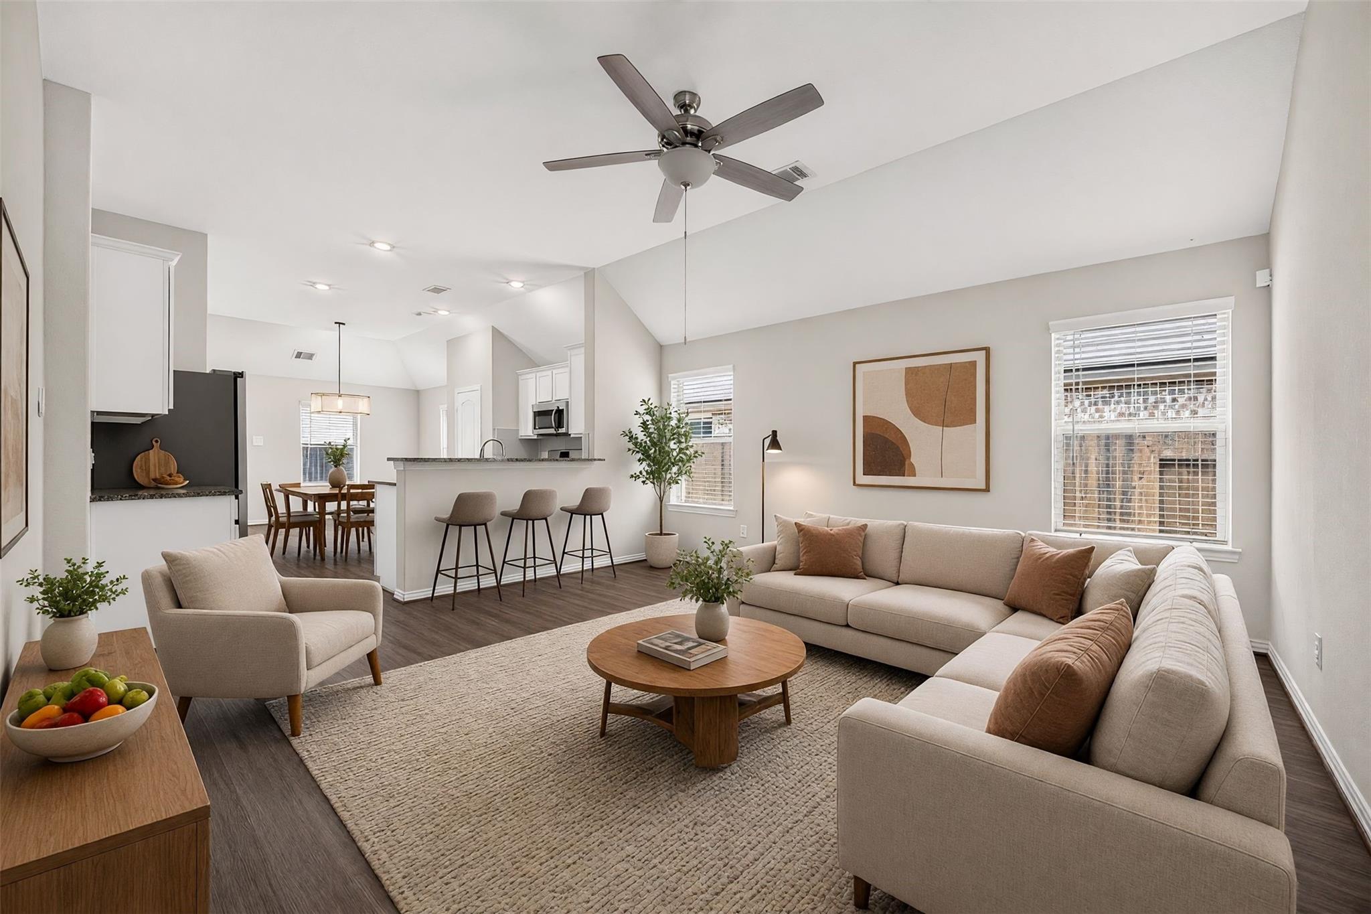
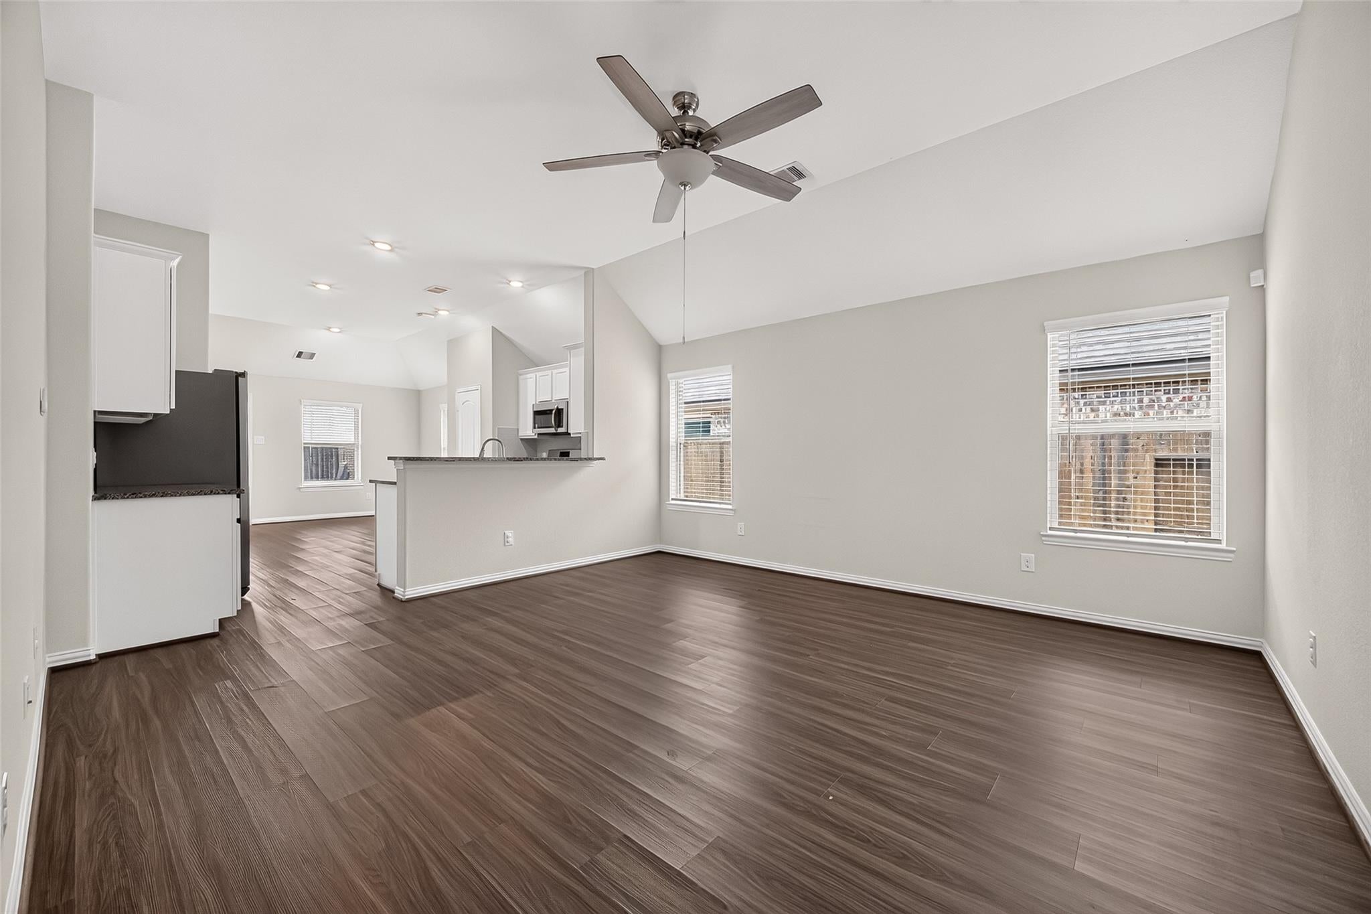
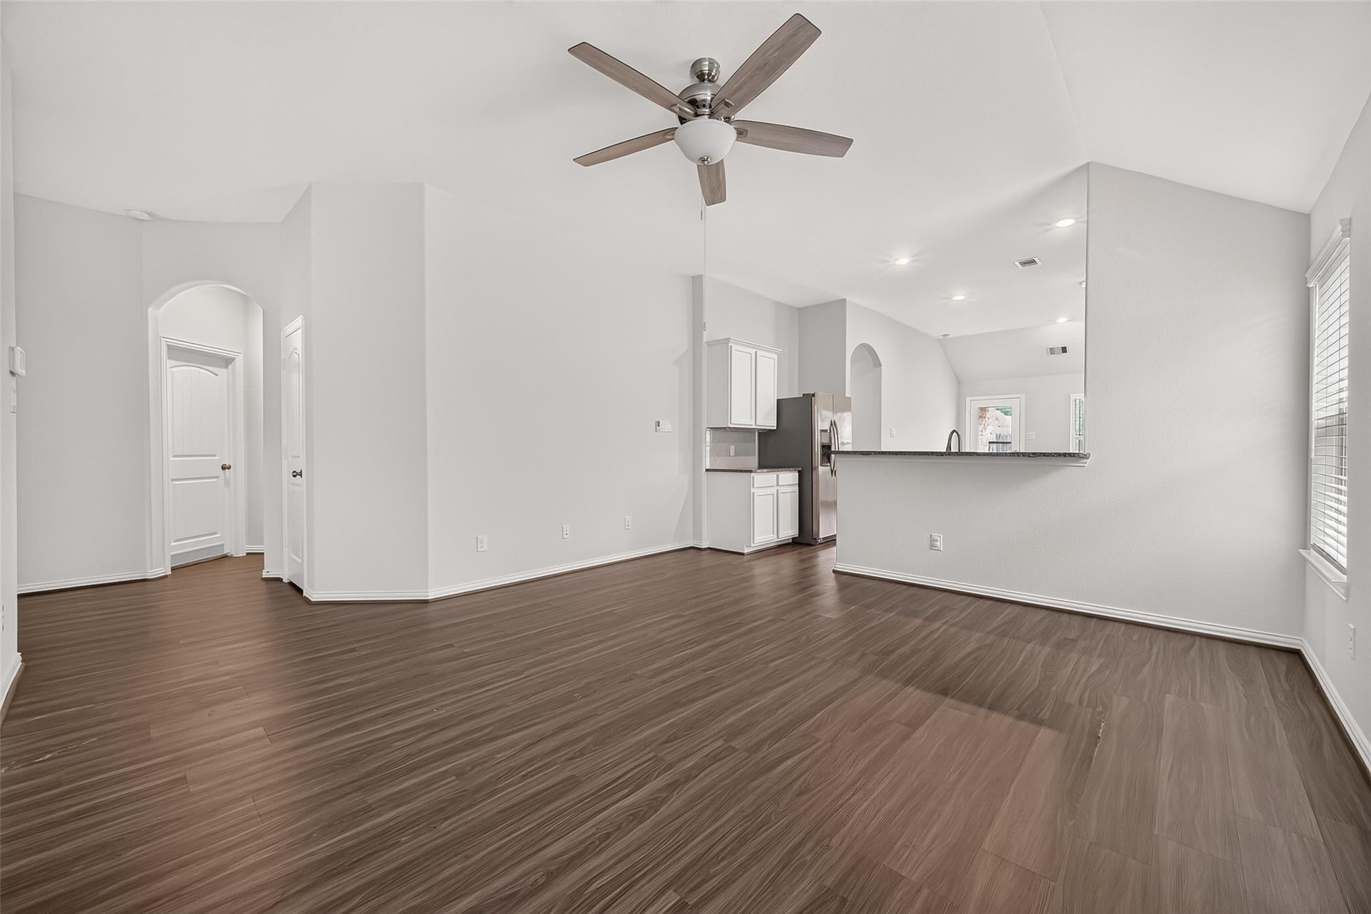
This charming one-story home tucked away on a quiet street in Harmony. Just minutes from You'll enjoy easy access to an abundance of shopping, dining, entertainment, and everyday conveniences located just outside this beautiful master-planned community. Inside, smart home features add modern convenience, while the spacious primary suite offers a generous closet with plenty of room for your wardrobe and storage needs. The secondary bedrooms provide flexibility for guests or home office. One of the home's most special features is the enclosed front porch, creating an inviting additional space where you can relax and enjoy the outdoors while keeping your four-legged family members right by your side. Step outside to the extended patio, where there's plenty of room for entertaining, weekend barbecues, or simply enjoying a quiet evening at home.. And if great neighbors matter to you, you'll be happy to know this home is surrounded by a welcoming community you'll love coming home to.

Save
Ask
Tour
Hide
Share
Listing Snapshot
Price 
$325,000
Days On Site 
0 Days
Bedrooms 
3
Inside Area (SqFt) 
1,517 sqft
Total Baths 
2
Full Baths 
2
Partial Baths 
N/A
Lot Size 
0.132 Acres
Year Built 
2019
MLS® Number 
6852273
Status 
Active
Property Tax 
$6,899
HOA/Condo/Coop Fees 
$91.67 monthly
Sq Ft Source 
N/A
Friends & Family
Recent Activity
2 hours agoListing updated with changes from the MLS®
5 hours agoListing first seen on site
General Features
Acres 
0.132
Attached Garage 
Yes
Disclosures 
MudSellers Disclosure
Foundation 
Slab
Garage 
Yes
Garage Spaces 
2
Parking 
Attached
Parking Spaces 
2
Property Sub Type 
Single Family Residence
SqFt Total 
1517
Style 
Traditional
Water Source 
Public
Interior Features
Appliances 
DisposalMicrowaveDishwasher
Cooling 
Electric
Heating 
Natural Gas
Interior 
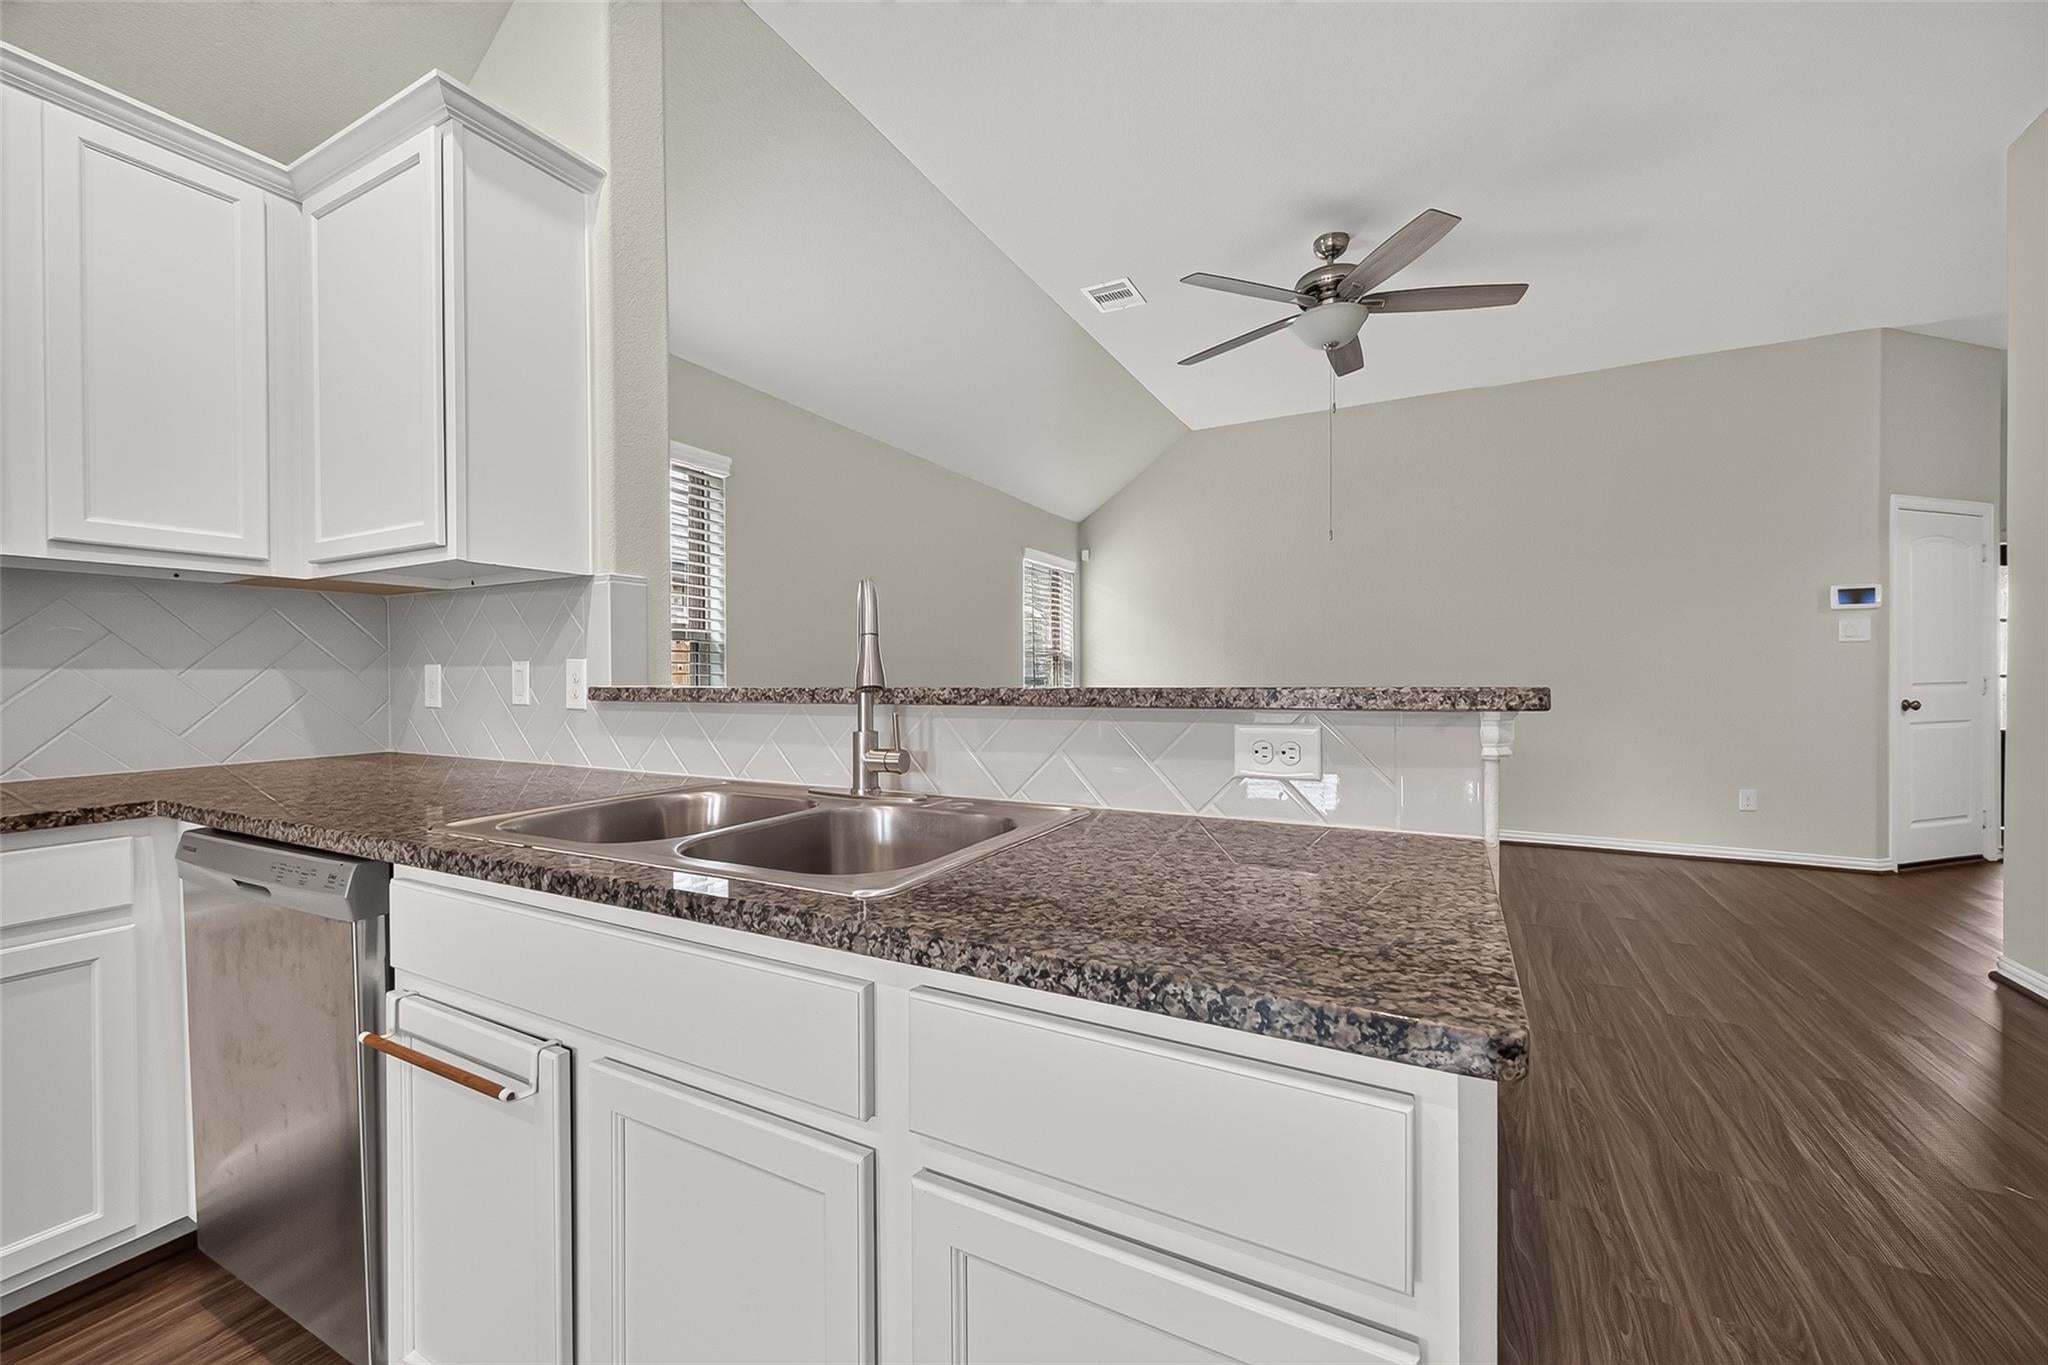
High CeilingsPantryMaster DownstairsGranite Counters
Laundry Features 
Electric Dryer HookupGas Dryer Hookup
Save
Ask
Tour
Hide
Share
Exterior Features
Construction Details 
Brick
Fencing 
Back YardFull
Lot Features 
Subdivided
Patio And Porch 
CoveredPorch
Roof 
Composition
Waterfront Features 
Pond
Community Features
Association Amenities 
ClubhouseParkPicnic AreaPlaygroundPoolTennis Court(s)
Association Dues 
1100
Community Features 
Tennis Court(s)CurbsClubhouse
Financing Terms Available 
CashConventionalFHAVA Loan
HOA Fee Frequency 
Annually
MLS Area 
40
Roads 
Concrete
School District 
11 - Conroe
Schools
School District
11 - Conroe
Elementary School
Ann K. Snyder Elementary School
Middle School
York Junior High School
High School
Grand Oaks High School
Listing courtesy of Keller Williams Realty Metropolitan [email protected]

IDX information is provided exclusively for consumers’ personal, non-commercial use. It may not be used for any purpose other than to identify prospective properties consumers may be interested in purchasing. This data is deemed reliable but is not guaranteed accurate by the MLS.

Data provided by HAR.com © 2026. All information provided should be independently verified.

Neighborhood & Commute
Source: Walkscore
Disclosure: Community information and market data powered by Constellation Data Labs. Information is deemed reliable but not guaranteed.
Save
Ask
Tour
Hide
Share