Save
Ask
Tour
Hide
Share
$1,299,000
New Listing

6603 Ranch Creek Court
Magnolia, TX 77354

For Sale|Single Family Residence|Active
3
Beds
3
Total Baths
2
Full Baths
1
Partial Bath
3,177
SqFt
$409
/SqFt
1998
Built
Subdivision:
Sendera Ranch
County:
Montgomery
Call Now: (281) 245-7492
Is this the listing for you? We can help make it yours.
(281) 245-7492
6603 Ranch Creek Court6603 Ranch Creek Court6603 Ranch Creek Court6603 Ranch Creek Court
Save
Ask
Tour
Hide
Share

Mortgage Calculator

Monthly Payment (Est.)

$5,927
Calculator powered by Showcase IDX, a Constellation1 Company. Copyright ©2026 Information is deemed reliable but not guaranteed.

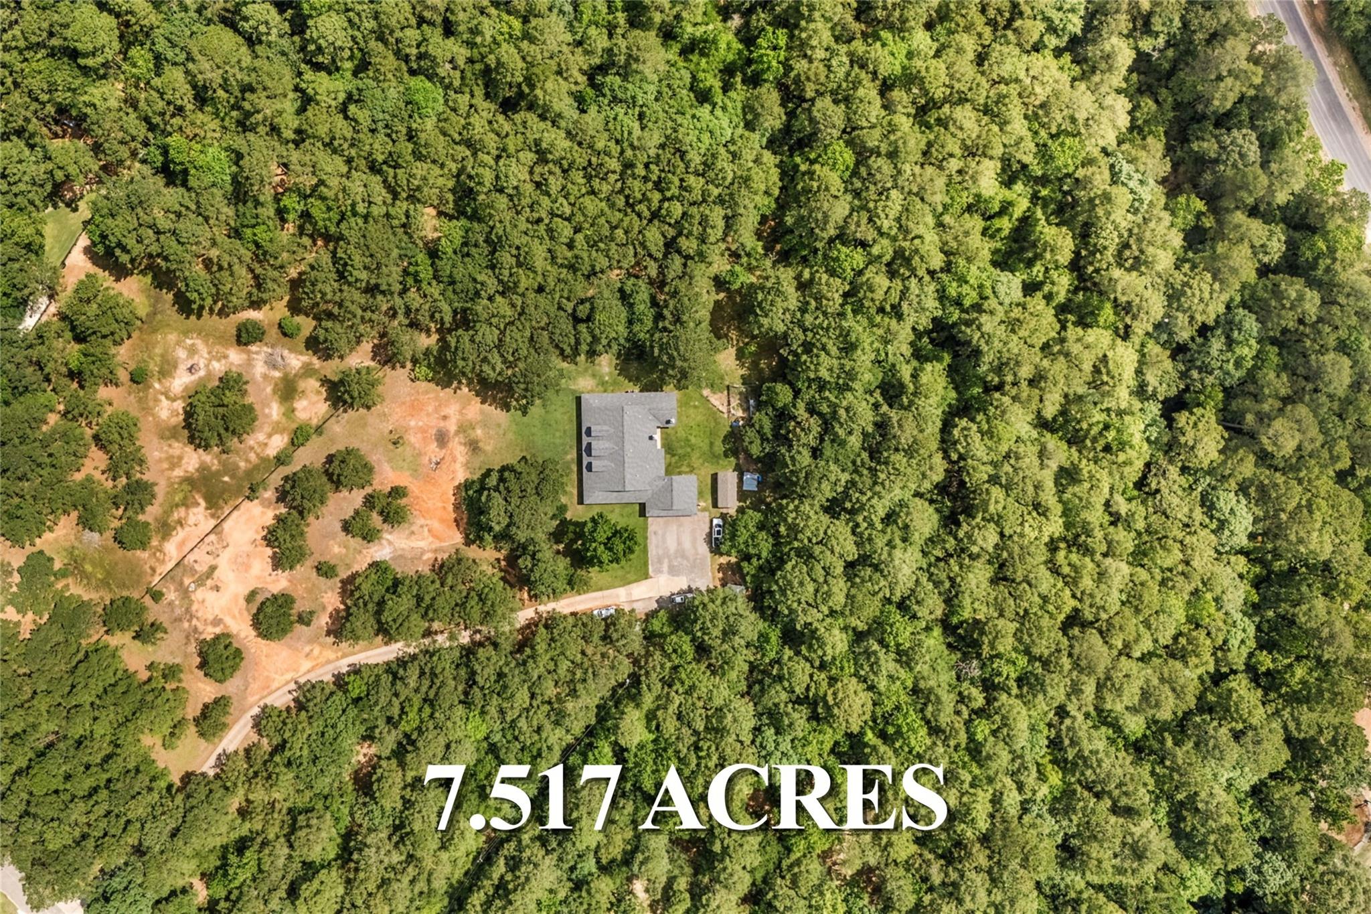
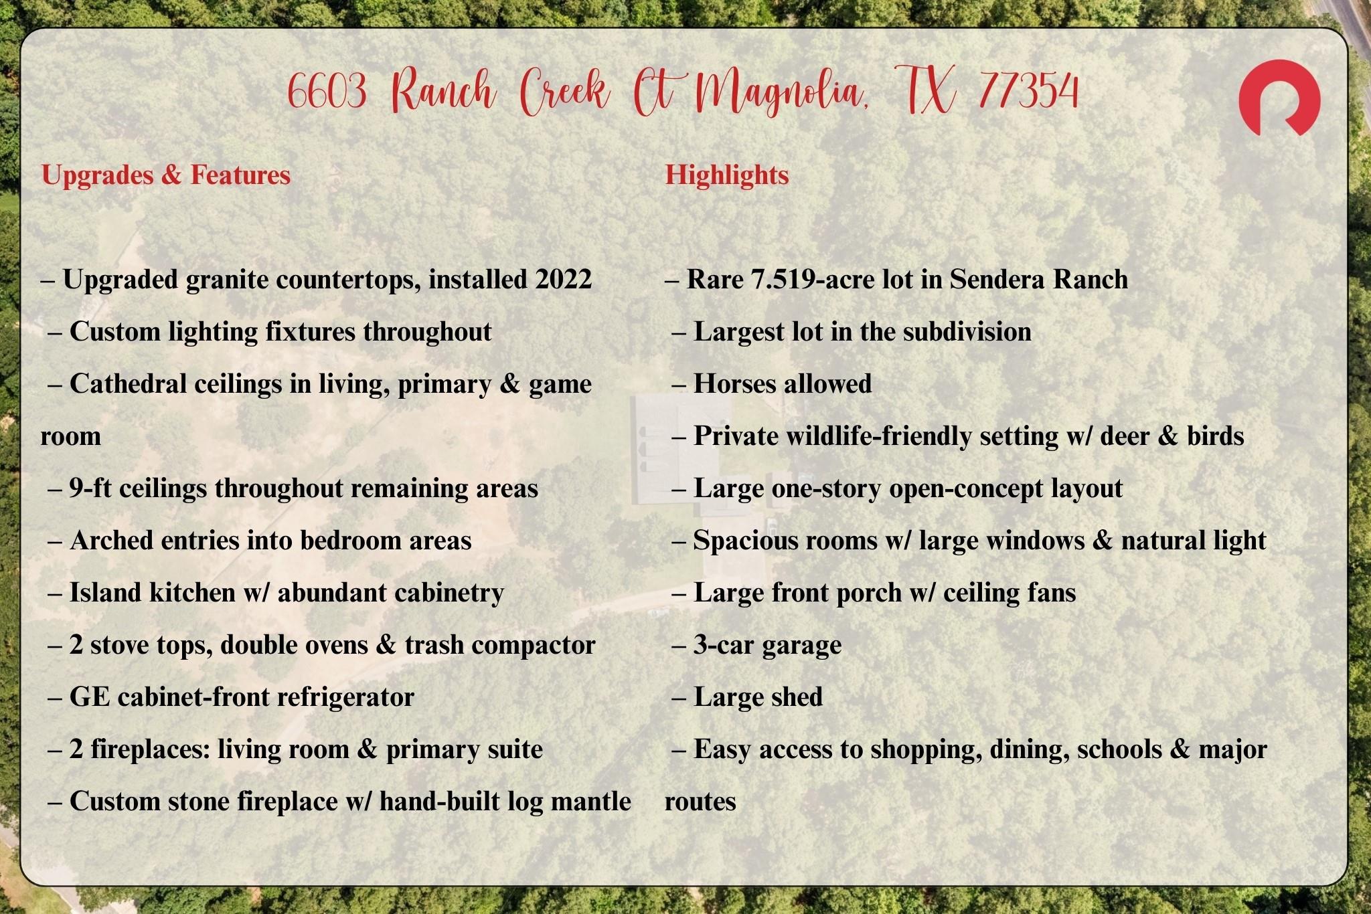
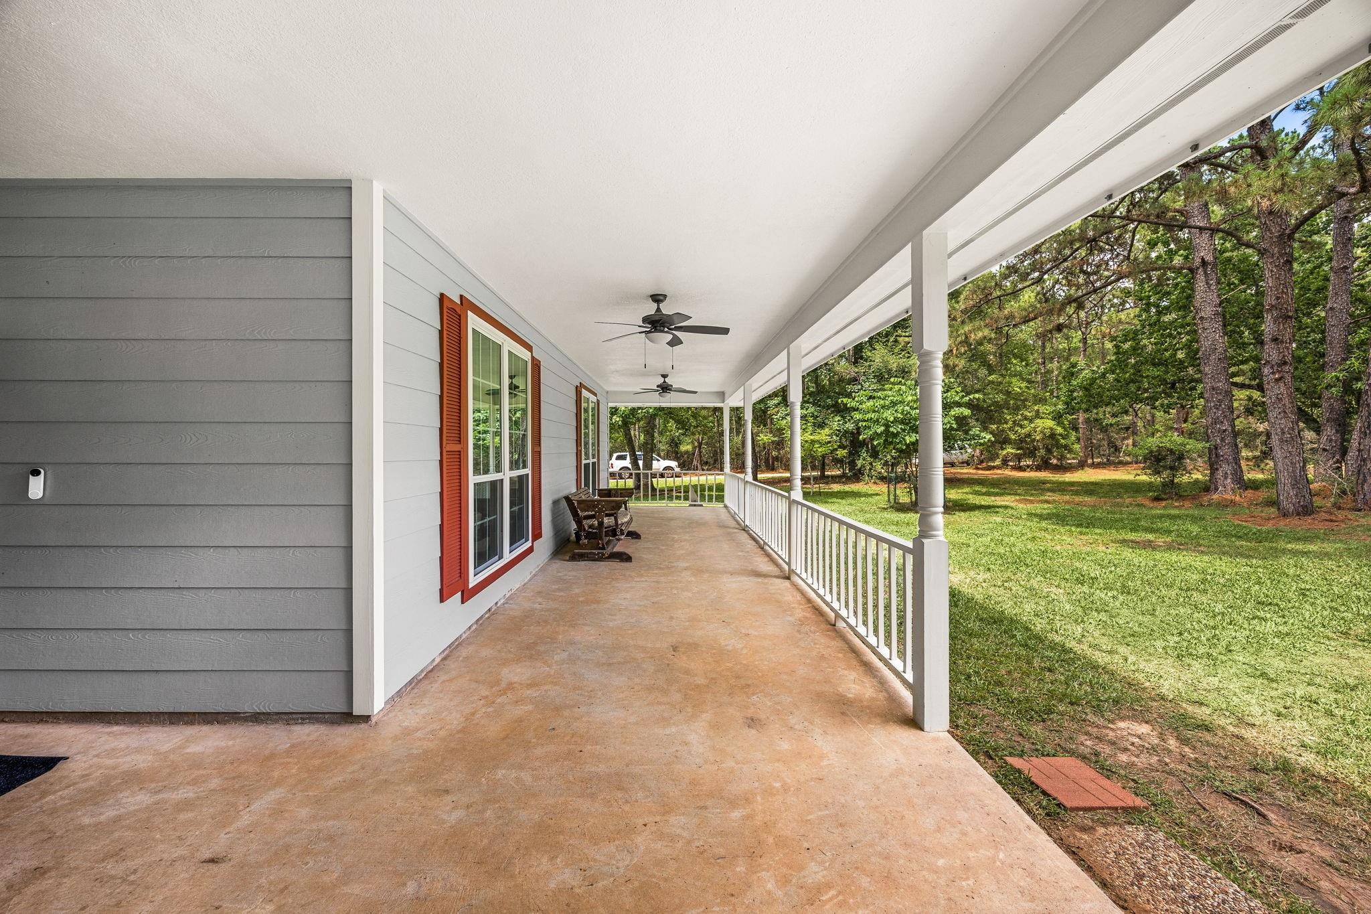
Escape to rare Magnolia acreage w/ room to roam, relax & enjoy nature right at home! Set on 7.519 acres in Sendera Ranch, this one-story property offers the largest lot in the subdivision, creating a private, wildlife-friendly setting w/ deer, birds & endless outdoor possibilities. A large front porch w/ ceiling fans welcomes you into an open-concept layout filled w/ natural light, large windows, spacious rooms, arched entries & custom lighting. Cathedral ceilings highlight the living room, primary suite & game room, while 9-ft ceilings continue through the home. The island kitchen features upgraded granite counters, abundant cabinetry, 2 stove tops, double ovens, trash compactor, dishwasher & cabinet-front GE refrigerator. Enjoy 2 fireplaces, including a custom stone fireplace w/ hand-built log mantle, plus a second in the primary suite. Granite was updated in 2022. Includes a 3-car garage, large shed & horses allowed, all near The Woodlands, shopping, dining, schools & major routes.

Save
Ask
Tour
Hide
Share
Listing Snapshot
Price 
$1,299,000
Days On Site 
0 Days
Bedrooms 
3
Inside Area (SqFt) 
3,177 sqft
Total Baths 
3
Full Baths 
2
Partial Baths 
1
Lot Size 
7.519 Acres
Year Built 
1998
MLS® Number 
68676057
Status 
Active
Property Tax 
$11,966
HOA/Condo/Coop Fees 
$33.33 monthly
Sq Ft Source 
N/A
Friends & Family
Recent Activity
5 hours agoListing updated with changes from the MLS®
5 hours agoListing first seen on site
General Features
Acres 
7.519
Attached Garage 
Yes
Disclosures 
Sellers Disclosure
Foundation 
Slab
Garage 
Yes
Garage Spaces 
3
Green Energy Efficient 
Appliances
Parking 
AttachedAdditional Parking
Parking Spaces 
3
Property Sub Type 
Single Family Residence
Security 
Prewired
Sewer 
Aerobic SepticSeptic Tank
SqFt Total 
3177
Style 
Traditional
Water Source 
Public
Interior Features
Appliances 
ENERGY STAR Qualified AppliancesDisposalDouble OvenElectric OvenTrash CompactorMicrowaveElectric CooktopGas CooktopDishwasherCooktop
Cooling 
Ceiling Fan(s)Electric
Fireplace 
Yes
Fireplace Features 
GasGas Log
Fireplaces 
2
Flooring 
CarpetTileVinylWood
Heating 
Natural Gas
Interior 
High CeilingsWalk-In Closet(s)Breakfast BarPantryEntrance FoyerMaster DownstairsGranite CountersKitchen IslandDouble VanitySoaking Tub
Laundry Features 
Electric Dryer HookupGas Dryer HookupWasher Hookup
Window Features 
Window Coverings
Save
Ask
Tour
Hide
Share
Exterior Features
Construction Details 
Cement Siding
Fencing 
Partial
Lot Features 
Back YardCul-De-SacGreenbeltWooded
Other Structures 
Shed(s)
Patio And Porch 
PorchPatio
Roof 
Composition
Windows/Doors 
Window Coverings
Community Features
Association Dues 
400
Financing Terms Available 
CashConventionalFHAVA Loan
HOA Fee Frequency 
Annually
Horse Allowed 
Yes
MLS Area 
15
School District 
36 - Magnolia
Schools
School District
36 - Magnolia
Elementary School
Tom R. Ellisor Elementary School
Middle School
Bear Branch Junior High School
High School
Magnolia High School
Listing courtesy of Redfin Corporation [email protected]

IDX information is provided exclusively for consumers’ personal, non-commercial use. It may not be used for any purpose other than to identify prospective properties consumers may be interested in purchasing. This data is deemed reliable but is not guaranteed accurate by the MLS.

Data provided by HAR.com © 2026. All information provided should be independently verified.

Neighborhood & Commute
Source: Walkscore
Disclosure: Community information and market data powered by Constellation Data Labs. Information is deemed reliable but not guaranteed.
Save
Ask
Tour
Hide
Share