Save
Ask
Tour
Hide
Share
$1,500,000
1 Day On Site

27434 Whispering Maple Way
Spring, TX 77386

For Sale|Single Family Residence|Active
6
Beds
5
Total Baths
4
Full Baths
1
Partial Bath
4,396
SqFt
$341
/SqFt
2005
Built
Subdivision:
Benders Landing Estates 01
County:
Montgomery
Call Now: (281) 245-7492
Is this the listing for you? We can help make it yours.
(281) 245-7492
27434 Whispering Maple Way27434 Whispering Maple Way27434 Whispering Maple Way27434 Whispering Maple Way
Save
Ask
Tour
Hide
Share

Mortgage Calculator

Monthly Payment (Est.)

$6,844
Calculator powered by Showcase IDX, a Constellation1 Company. Copyright ©2026 Information is deemed reliable but not guaranteed.

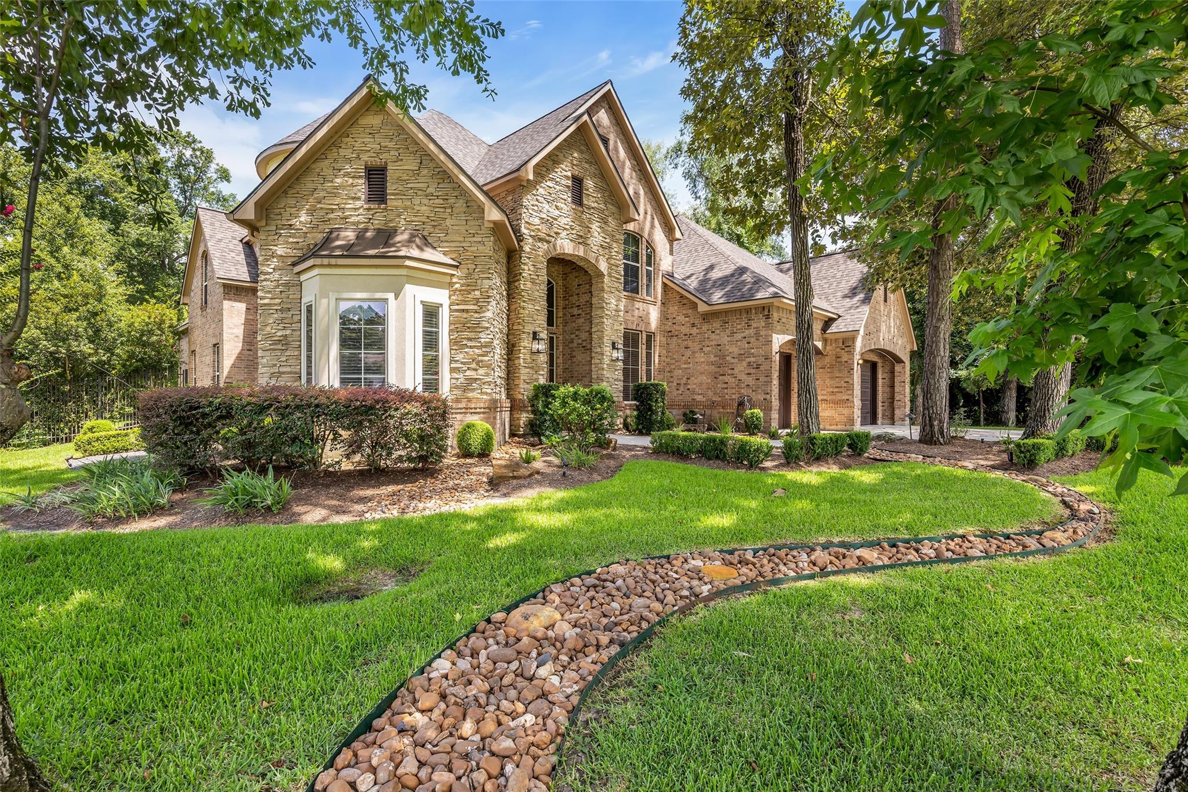
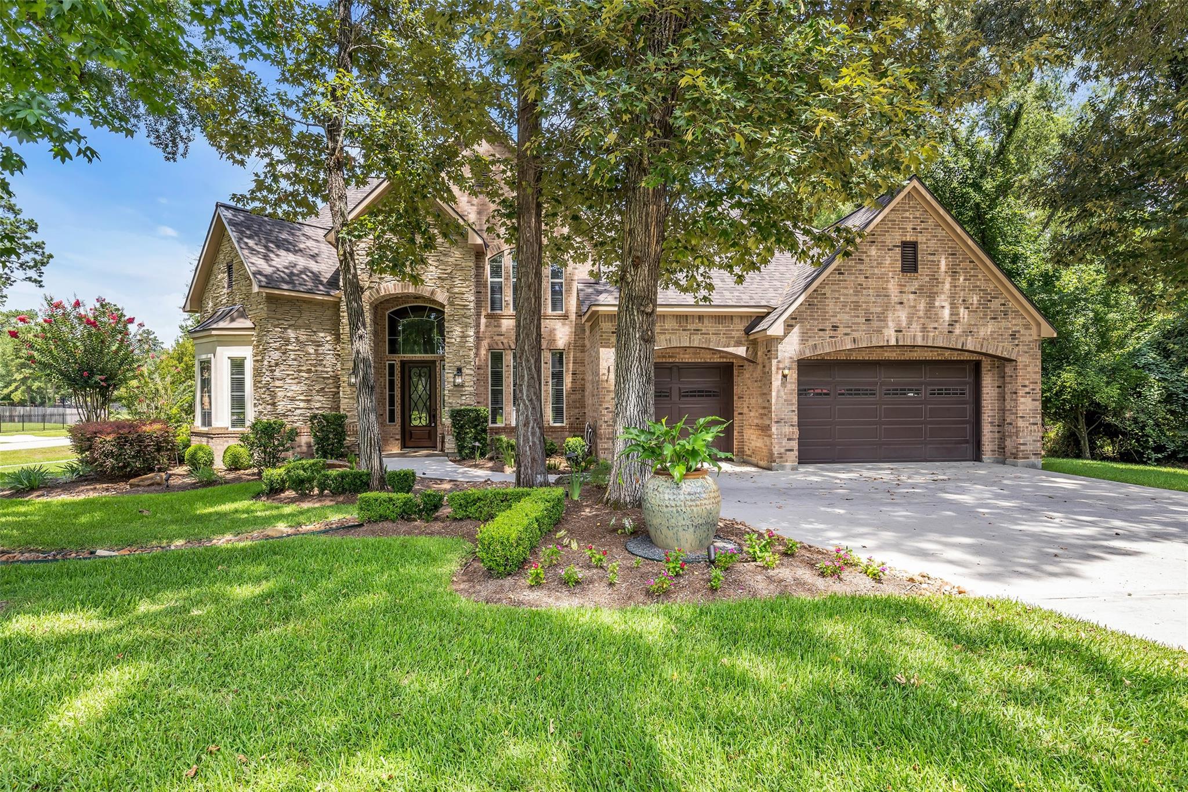
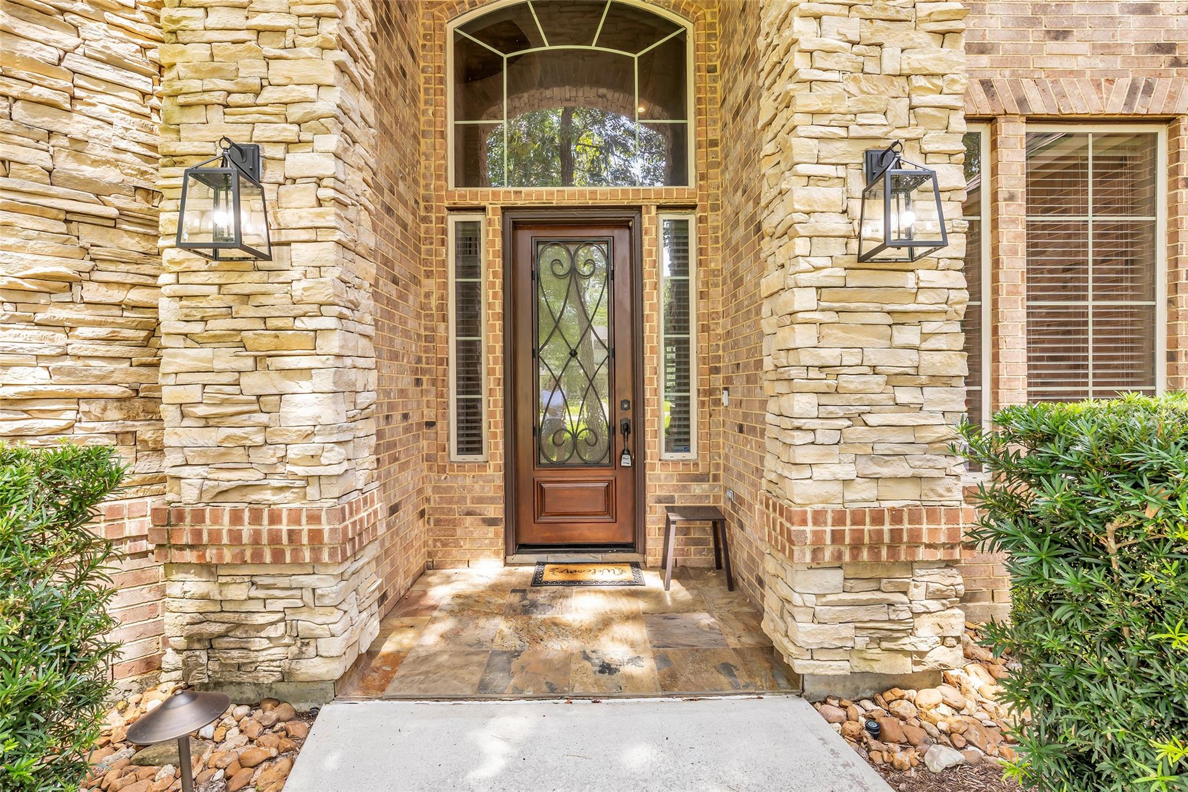
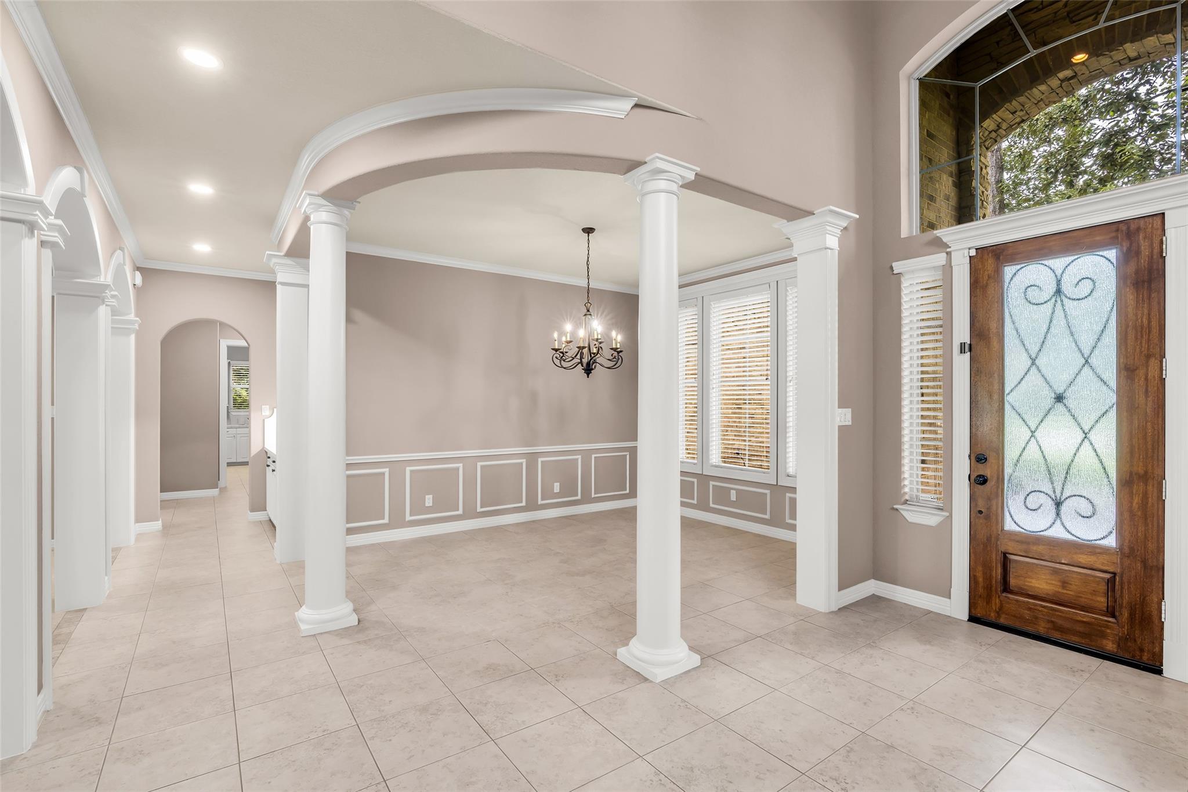
Custom home on an acre corner lot. Beautiful pool and spa. New roof. New kitchen and bath update of quartz counters. Unique 6 bedrooms - 3 up and 3 down. Freshly painted. Formal dining room surrounded by columns. Two story foyer entry with rotunda ceiling. Primary suite has two large walk in closets, ensuite executive bath with jetted tub and separate shower, double vanities. One secondary bedroom down boasts an attached play room presented as a carousel - room is round. Spiral staircase leads upstairs to game room, 3 bedrooms, and huge Texas basement for all the desired storage. One secondary bedroom up boasts several dinosaurs and one dino in the bathroom with teeth showing- Brush those teeth! Pool and spa are complimented by a rock water fall and a large patio deck for entertaining family and friends. Patio just had cool deck redone - easy on the feet. Backyard is fenced with a wrought iron fence and has many large shade trees - perfect for pets and kids to play.

Save
Ask
Tour
Hide
Share
Listing Snapshot
Price 
$1,500,000
Days On Site 
1 Day
Bedrooms 
6
Inside Area (SqFt) 
4,396 sqft
Total Baths 
5
Full Baths 
4
Partial Baths 
1
Lot Size 
1.1068 Acres
Year Built 
2005
MLS® Number 
71742178
Status 
Active
Property Tax 
$14,942
HOA/Condo/Coop Fees 
$57.92 monthly
Sq Ft Source 
N/A
Friends & Family
Recent Activity
an hour agoListing updated with changes from the MLS®
yesterdayListing first seen on site
General Features
Acres 
1.1068
Attached Garage 
Yes
Disclosures 
MudSellers Disclosure
Foundation 
Slab
Garage 
Yes
Garage Spaces 
3
Parking 
Attached
Parking Spaces 
3
Property Sub Type 
Single Family Residence
Security 
Security ServicePrewired
Sewer 
Septic Tank
SqFt Total 
4396
Style 
Traditional
Interior Features
Appliances 
DisposalDouble OvenGas OvenMicrowaveGas CooktopDishwasherDryerRefrigeratorWasher
Cooling 
Ceiling Fan(s)Electric
Fireplace 
Yes
Fireplace Features 
Gas Log
Fireplaces 
1
Flooring 
CarpetTileWood
Heating 
Natural Gas
Interior 
Dry BarHigh CeilingsWalk-In Closet(s)Breakfast BarPantryMaster DownstairsVaulted Ceiling(s)Double Vanity
Laundry Features 
Electric Dryer HookupGas Dryer HookupWasher Hookup
Spa 
Yes
Window Features 
Window Coverings
Save
Ask
Tour
Hide
Share
Exterior Features
Construction Details 
Batts InsulationBrickStoneStucco
Fencing 
Back Yard
Lot Features 
Back YardCorner LotGreenbeltSubdividedWooded
Patio And Porch 
CoveredPorchPatio
Pool Features 
In Ground
Private Pool 
Yes
Roof 
Composition
Spa 
Yes
Windows/Doors 
Window Coverings
Community Features
Association Amenities 
Basketball CourtClubhouseDog ParkFitness CenterJogging PathPicnic AreaPlaygroundPoolTennis Court(s)Recreation Facilities
Association Dues 
695
Community Features 
Tennis Court(s)Clubhouse
Financing Terms Available 
CashConventionalFHAVA Loan
HOA Fee Frequency 
Annually
MLS Area 
40
Roads 
Concrete
School District 
11 - Conroe
Schools
School District
11 - Conroe
Elementary School
Hines Elementary
Middle School
York Junior High School
High School
Grand Oaks High School
Listing courtesy of Coldwell Banker Realty - The Woodlands [email protected]

IDX information is provided exclusively for consumers’ personal, non-commercial use. It may not be used for any purpose other than to identify prospective properties consumers may be interested in purchasing. This data is deemed reliable but is not guaranteed accurate by the MLS.

Data provided by HAR.com © 2026. All information provided should be independently verified.

Neighborhood & Commute
Source: Walkscore
Disclosure: Community information and market data powered by Constellation Data Labs. Information is deemed reliable but not guaranteed.
Save
Ask
Tour
Hide
Share