Save
Ask
Tour
Hide
Share
$3,195,000
19 Days On Site

11935 Broken Bough Drive
Bunker Hill Village, TX 77024

For Sale|Single Family Residence|Active Under Contract
5
Beds
6
Total Baths
5
Full Baths
1
Partial Bath
5,931
SqFt
$539
/SqFt
2003
Built
Subdivision:
Memorial Shadows
County:
Harris
Call Now: (281) 245-7492
Is this the listing for you? We can help make it yours.
(281) 245-7492
11935 Broken Bough Drive11935 Broken Bough Drive11935 Broken Bough Drive11935 Broken Bough Drive
Save
Ask
Tour
Hide
Share

Mortgage Calculator

Monthly Payment (Est.)

$14,577
Calculator powered by Showcase IDX, a Constellation1 Company. Copyright ©2026 Information is deemed reliable but not guaranteed.

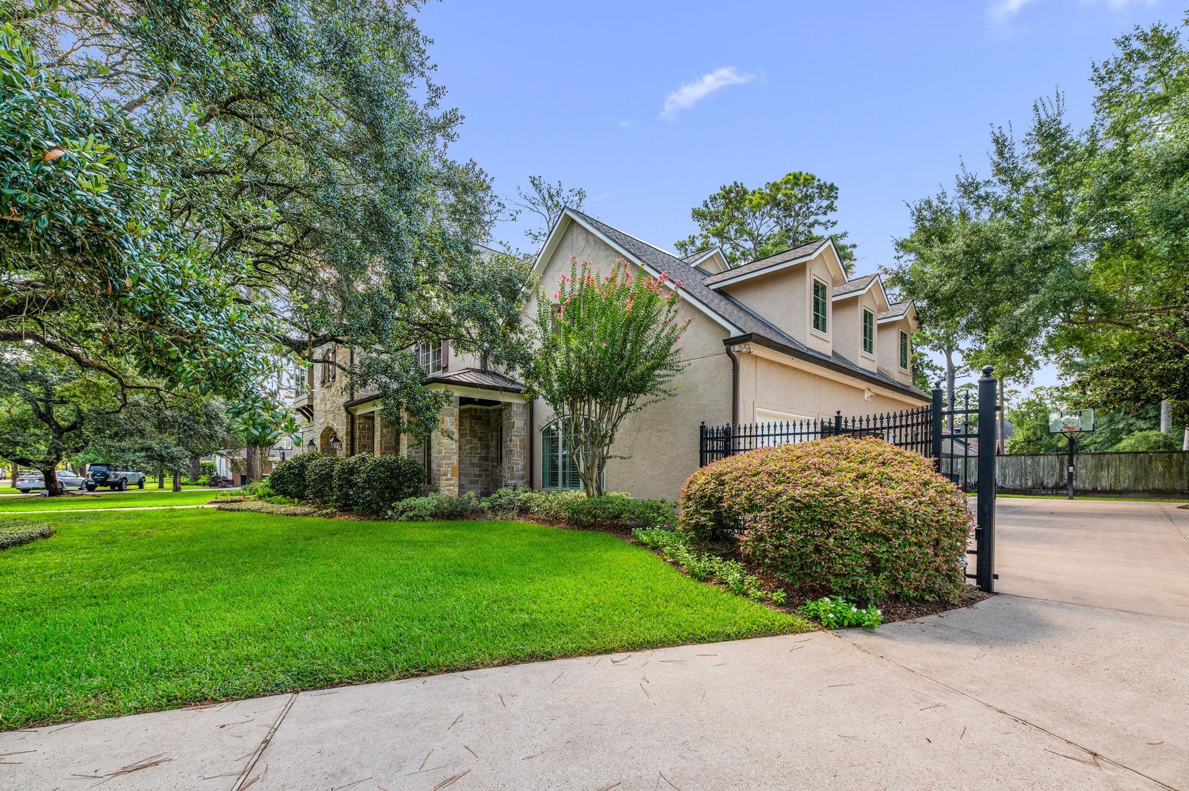
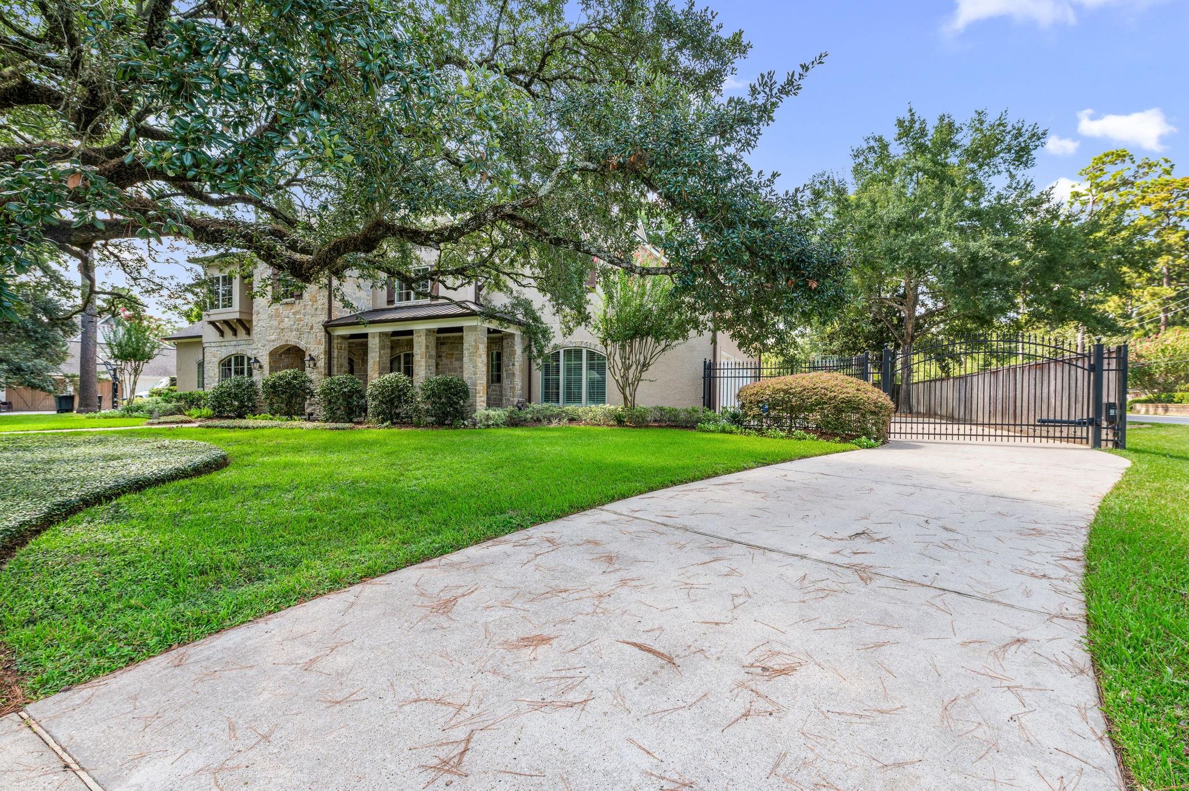
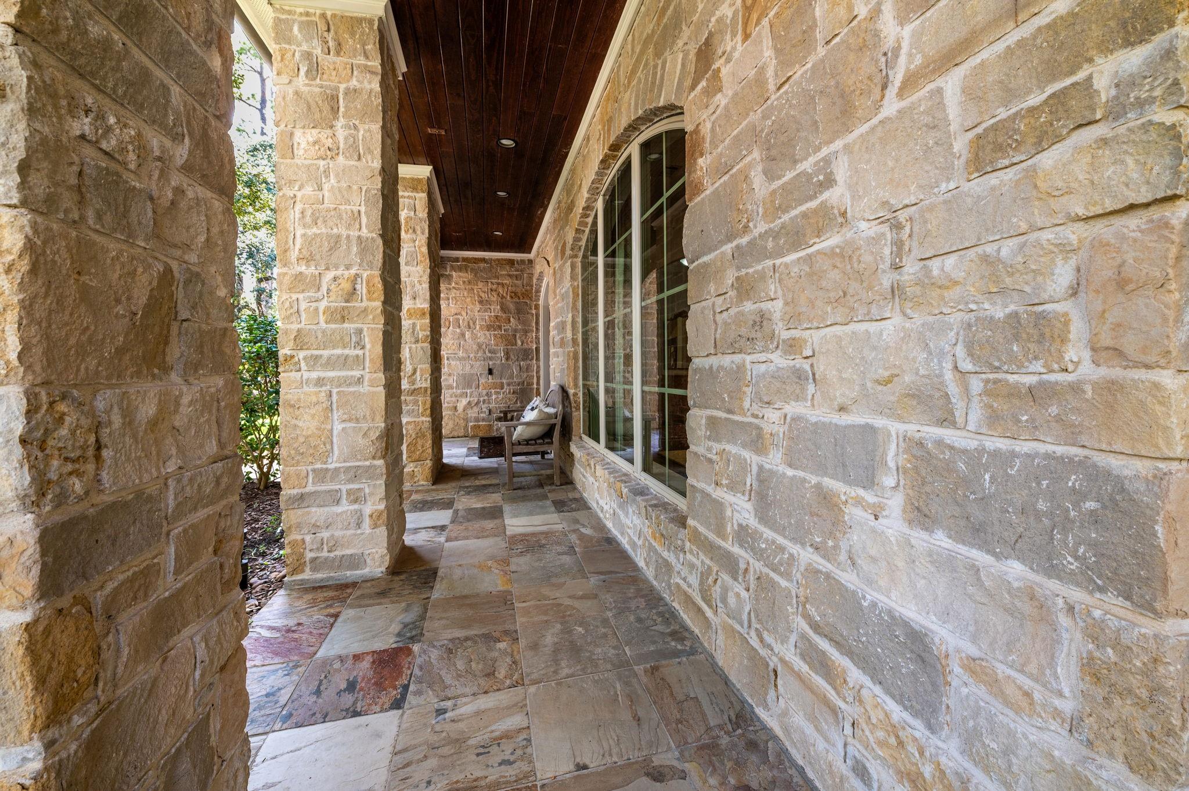
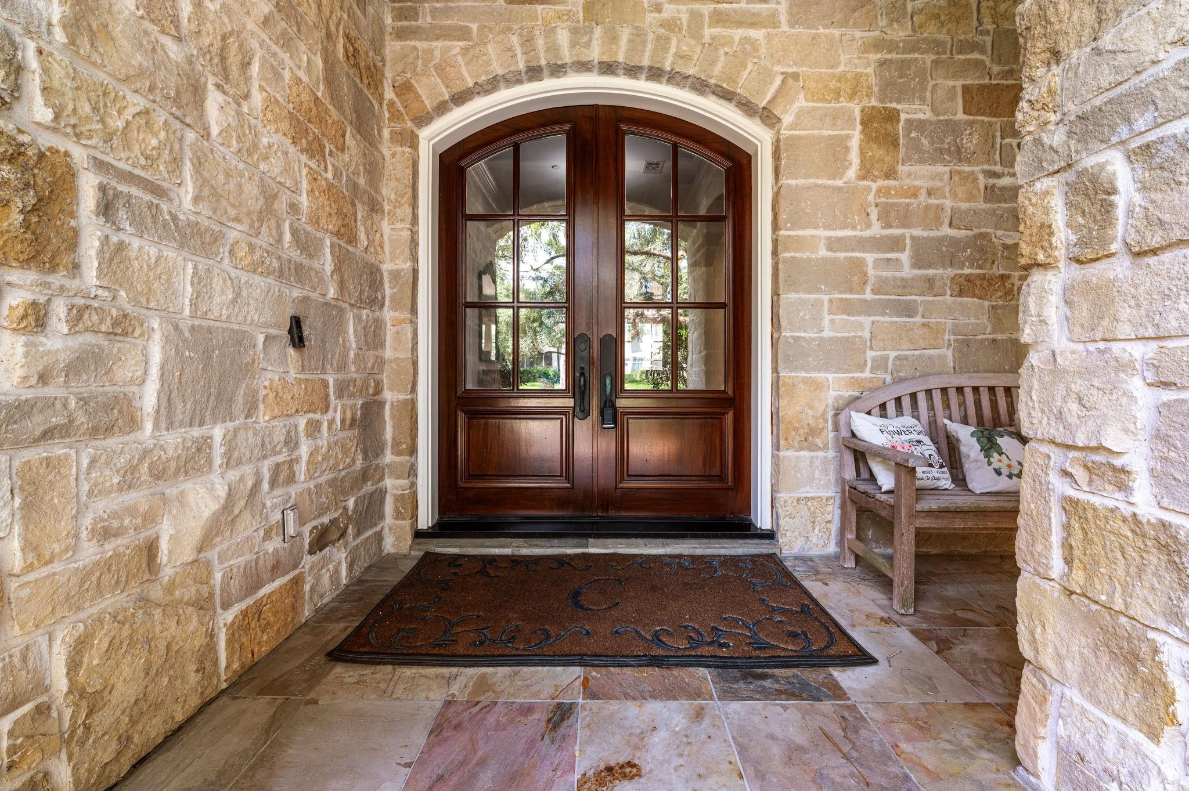
Incredible stone & stucco custom home by Ambercrombie in desirable Bunker Hill Village. Convenient living meets timeless elegance on 1 of Memorial Villages most beautiful streets. On a large wooded lot, home has a spacious & well thought-out flr plan. Carpet is new, gorgeous wood floors just rewaxed, some fresh paint, new roof in 2025 w/ warranty. 5 bdrms, 5 baths. Extra rm up could be media or 6th bdrm w/ ensuite bath. Primary & 1 secondary bdrm dwn carpeted, 4 bdrms up w/ game rm carpeted. Downstairs features study, formals, family rm w/ stone FP, kitchen, all w/ wood flooring. Special features include shutters on windows, arched openings, attractive treatment w/ stone in family rm, kitchen & summer kitchen, study nook, ample storage space. Back yard features sparkling pool, summer kitchen & sitting area. Gated driveway w/ extra parking space, leads to 3-car garage w/ Tesla charger & climate controlled workshop. Highly acclaimed schools & within walking distance to Bunker Hill Elem.

Save
Ask
Tour
Hide
Share
Listing Snapshot
Price 
$3,195,000
Days On Site 
19 Days
Bedrooms 
5
Inside Area (SqFt) 
5,931 sqft
Total Baths 
6
Full Baths 
5
Partial Baths 
1
Lot Size 
0.4627 Acres
Year Built 
2003
MLS® Number 
73012039
Status 
Active Under Contract
Property Tax 
$41,780
HOA/Condo/Coop Fees 
N/A
Sq Ft Source 
N/A
Friends & Family
Recent Activity
yesterdayListing updated with changes from the MLS®
yesterdayStatus changed to Active Under Contract
3 weeks agoListing first seen on site
General Features
Acres 
0.4627
Attached Garage 
Yes
Direction Faces 
North
Disclosures 
Sellers Disclosure
Garage 
Yes
Garage Spaces 
3
Green Energy Efficient 
Thermostat
Parking 
AttachedAdditional ParkingGarage Door OpenerElectric Vehicle Charging Station(s)Workshop in GarageElectric GateGated
Parking Spaces 
3
Property Sub Type 
Single Family Residence
Sewer 
Public Sewer
SqFt Total 
5931
Style 
Traditional
Water Source 
Public
Interior Features
Appliances 
DisposalIce MakerConvection OvenDouble OvenElectric OvenMicrowaveGas CooktopDishwasher
Cooling 
Ceiling Fan(s)ElectricZoned
Fireplace 
Yes
Fireplace Features 
GasGas LogWood Burning
Fireplaces 
1
Flooring 
CarpetStoneTileWood
Heating 
Natural GasZoned
Interior 
Crown MoldingWired for SoundWalk-In Closet(s)Breakfast BarPantryEntrance FoyerMaster DownstairsGranite CountersDouble VanitySoaking TubSmart Thermostat
Laundry Features 
Electric Dryer HookupGas Dryer HookupWasher Hookup
Save
Ask
Tour
Hide
Share
Exterior Features
Construction Details 
StoneStucco
Exterior 
Outdoor Kitchen
Fencing 
Back Yard
Lot Features 
Back YardSubdividedWooded
Patio And Porch 
Patio
Pool Features 
In Ground
Private Pool 
Yes
Roof 
Composition
Community Features
Community Features 
Curbs
Financing Terms Available 
CashConventionalFHA
MLS Area 
23
Roads 
Concrete
School District 
49 - Spring Branch
Schools
School District
49 - Spring Branch
Elementary School
Bunker Hill Elementary School
Middle School
Memorial Middle School (Spring Branch)
High School
Memorial High School (Spring Branch)
Listing courtesy of NewTrust Real Estate [email protected]

IDX information is provided exclusively for consumers’ personal, non-commercial use. It may not be used for any purpose other than to identify prospective properties consumers may be interested in purchasing. This data is deemed reliable but is not guaranteed accurate by the MLS.

Data provided by HAR.com © 2026. All information provided should be independently verified.

Neighborhood & Commute
Source: Walkscore
Disclosure: Community information and market data powered by Constellation Data Labs. Information is deemed reliable but not guaranteed.
Save
Ask
Tour
Hide
Share