Save
Ask
Tour
Hide
Share
$890,000
1 Day On Site

4036 Edgewater Terrace Lane
Waller, TX 77484

Single Family Residence|Pending
4
Beds
4
Total Baths
3
Full Baths
1
Partial Bath
3,987
SqFt
$223
/SqFt
Subdivision:
Lakeview Sec 6
County:
Waller
Call Now: (281) 245-7492
Is this the listing for you? We can help make it yours.
(281) 245-7492
4036 Edgewater Terrace Lane4036 Edgewater Terrace Lane4036 Edgewater Terrace Lane4036 Edgewater Terrace Lane
Save
Ask
Tour
Hide
Share

Mortgage Calculator

Monthly Payment (Est.)

$4,061
Calculator powered by Showcase IDX, a Constellation1 Company. Copyright ©2026 Information is deemed reliable but not guaranteed.

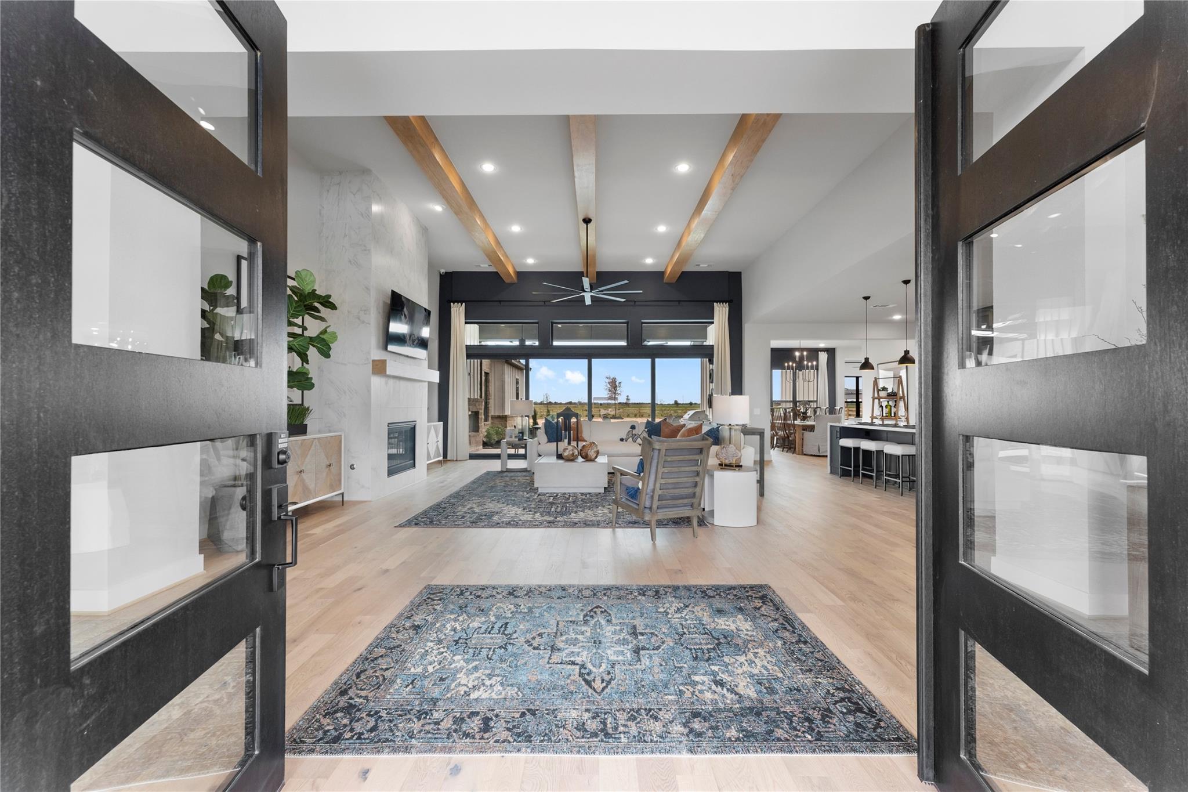
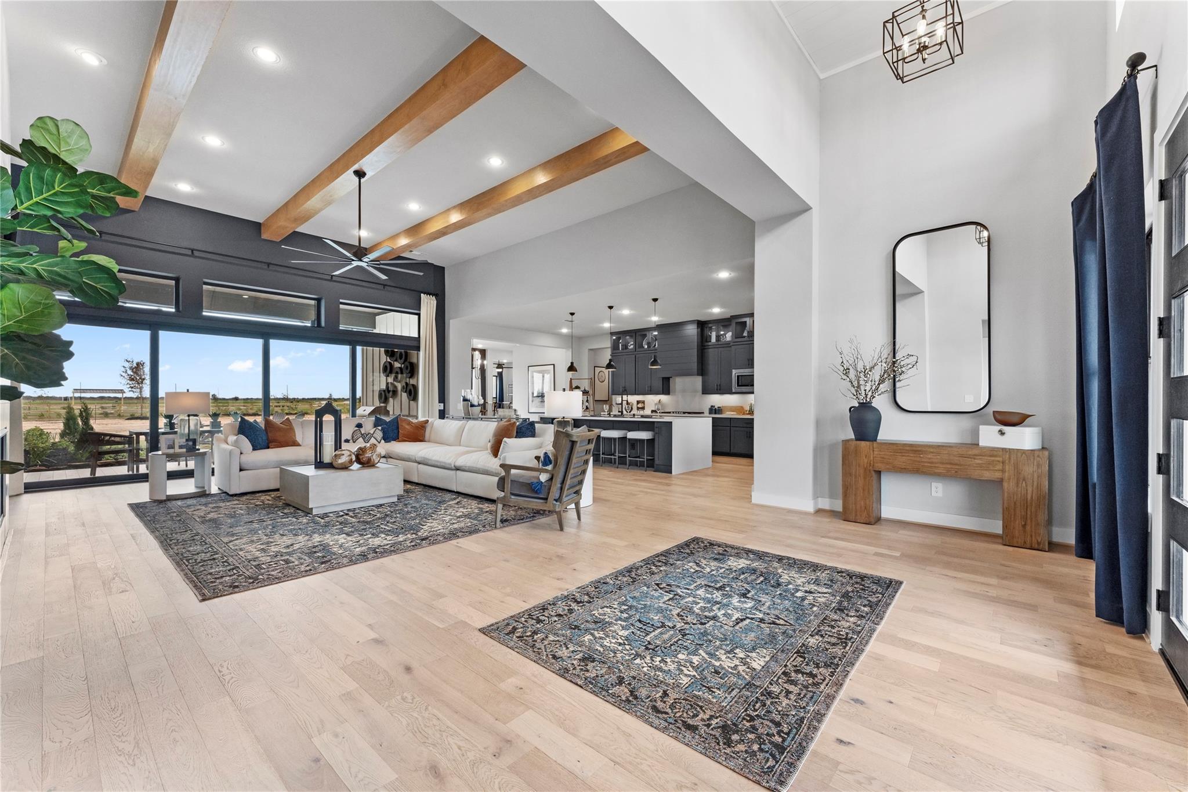
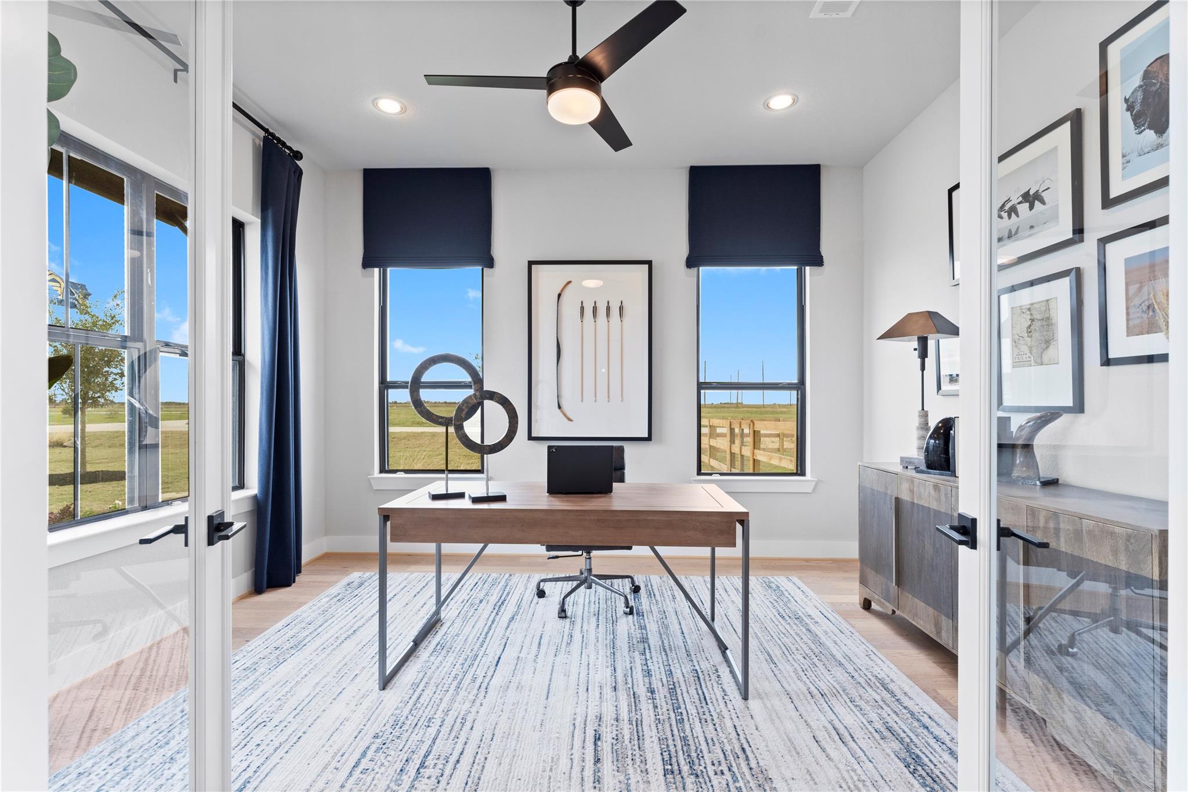
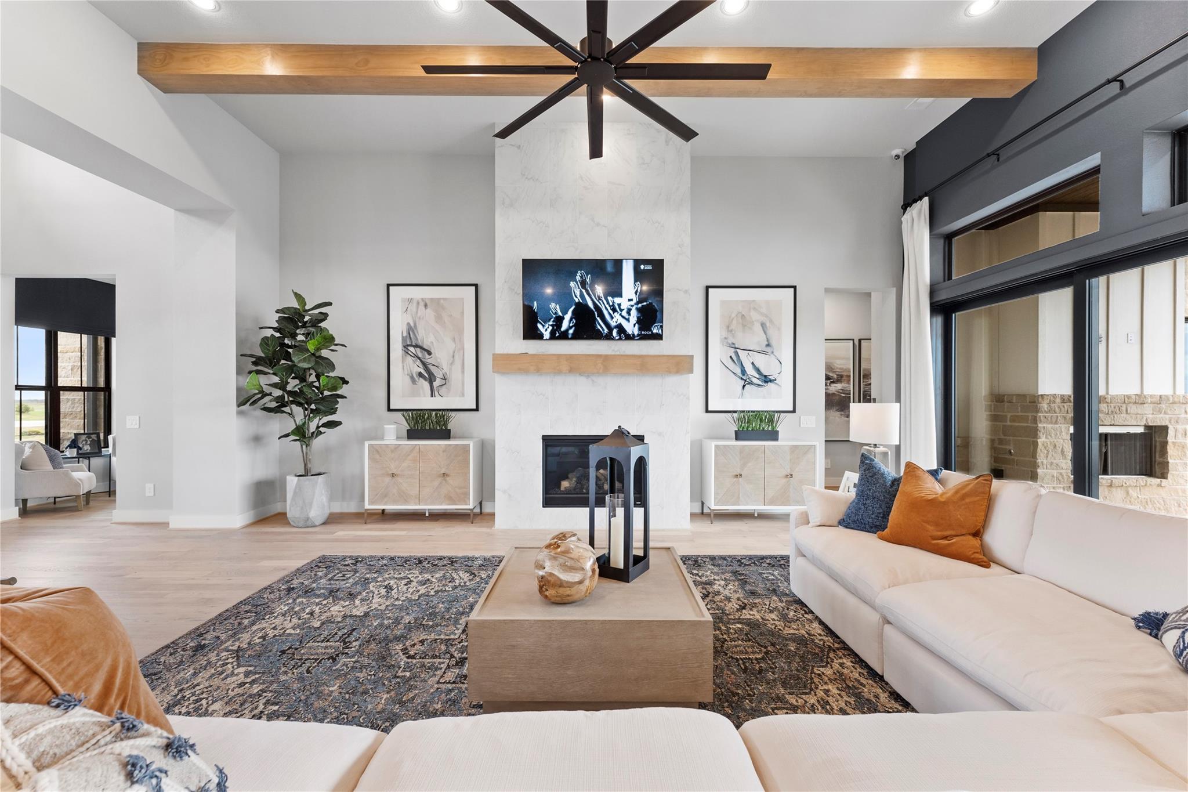
Discover Luxury Living with the Abilene Model. This Captivating Single-Story Home Boasts a 3-car Garage, 4 Bedrooms, 3.5 Baths, Outdoor Fireplace, Outdoor Kitchen, Game Room, Study, and So Much More! Luxury at Every Turn! Engineered Hardwood Flooring Flows Seamlessly Through the Main Living Areas. Ceiling Beams and a Gas Fireplace Highlight the Great Room. Slider Doors at the Great Room Lead to the Covered Rear Patio Allowing You to Bring the Outdoors In. The Island Kitchen Is Open to the Great Room and Dining Allowing for a Feeling of Togetherness. The Primary Retreat Boasts a Freestanding Tub and Walk-in Closet. Jack and Jill Bath Attached to Bedrooms 2 and 3. En-Suite Bath with Standing Shower at Bedroom 4. Additional Storage at Utility. The Wi-Fi Enabled, Built-in Home Intelligence System with Smart Thermostat, Lighting Control, and Smart Entry Door Lock. Zip System Sheathing. Don't Miss the Opportunity to Call This Sitterle Masterpiece Home!

Save
Ask
Tour
Hide
Share
Listing Snapshot
Price 
$890,000
Days On Site 
1 Day
Bedrooms 
4
Inside Area (SqFt) 
3,987 sqft
Total Baths 
4
Full Baths 
3
Partial Baths 
1
Lot Size 
1.11 Acres
Year Built 
N/A
MLS® Number 
74738668
Status 
Pending
Property Tax 
$24,911
HOA/Condo/Coop Fees 
$54.17 monthly
Sq Ft Source 
N/A
Friends & Family
Recent Activity
14 hours agoListing updated with changes from the MLS®
yesterdayListing first seen on site
General Features
Acres 
1.11
Attached Garage 
Yes
Direction Faces 
East
Disclosures 
MudSellers Disclosure
Foundation 
Slab
Garage 
Yes
Garage Spaces 
3
Green Energy Efficient 
ThermostatHVACInsulation
Parking 
Garage Door OpenerDrivewayAttachedDetached
Parking Spaces 
3
Property Condition 
Under Construction
Property Sub Type 
Single Family Residence
Sewer 
Aerobic SepticSeptic Tank
SqFt Total 
3987
Style 
FarmhouseRanchTraditional
Water Source 
Public
Interior Features
Appliances 
DisposalMicrowaveDishwasher
Cooling 
Ceiling Fan(s)Electric
Fireplace 
Yes
Fireplace Features 
OutsideGas LogWood Burning
Fireplaces 
2
Flooring 
CarpetTileVinylWood
Heating 
Natural Gas
Interior 
High CeilingsWired for SoundWalk-In Closet(s)Breakfast BarKitchen IslandPantryMaster DownstairsDouble VanitySoaking TubSmart Thermostat
Laundry Features 
Electric Dryer HookupWasher Hookup
Window Features 
Low Emissivity Windows
Save
Ask
Tour
Hide
Share
Exterior Features
Construction Details 
Cement SidingStoneWood SidingBlown-In Insulation
Exterior 
Outdoor Kitchen
Fencing 
Back Yard
Frontage 
Waterfront
Lot Features 
Back YardClearedSubdividedWaterfront
Patio And Porch 
CoveredPorch
Roof 
CompositionMetal
View 
LakeWater
Waterfront 
Yes
Waterfront Features 
PondWaterfront
Waterview 
LakeWater
Windows/Doors 
Low Emissivity Windows
Community Features
Association Amenities 
Picnic AreaPlaygroundTrail(s)Recreation Facilities
Association Dues 
650
Financing Terms Available 
CashConventionalVA Loan
HOA Fee Frequency 
Annually
MLS Area 
26
Roads 
Concrete
School District 
55 - Waller
Schools
School District
55 - Waller
Elementary School
I T Holleman Elementary
Middle School
Waller Junior High School
High School
Waller High School
Listing courtesy of Frank Sitterle, Broker [email protected]

IDX information is provided exclusively for consumers’ personal, non-commercial use. It may not be used for any purpose other than to identify prospective properties consumers may be interested in purchasing. This data is deemed reliable but is not guaranteed accurate by the MLS.

Data provided by HAR.com © 2026. All information provided should be independently verified.

Neighborhood & Commute
Source: Walkscore
Disclosure: Community information and market data powered by Constellation Data Labs. Information is deemed reliable but not guaranteed.
Save
Ask
Tour
Hide
Share