Save
Ask
Tour
Hide
Share
$200,000
20 Days On Site

1912 E Winn Street
Kemah, TX 77565

Single Family Residence|Pending
2
Beds
2
Total Baths
2
Full Baths
1,042
SqFt
$192
/SqFt
1956
Built
Subdivision:
Glen Cove
County:
Galveston
Call Now: (281) 245-7492
Is this the listing for you? We can help make it yours.
(281) 245-7492
1912 E Winn Street1912 E Winn Street1912 E Winn Street1912 E Winn Street
Save
Ask
Tour
Hide
Share

Mortgage Calculator

Monthly Payment (Est.)

$912
Calculator powered by Showcase IDX, a Constellation1 Company. Copyright ©2026 Information is deemed reliable but not guaranteed.

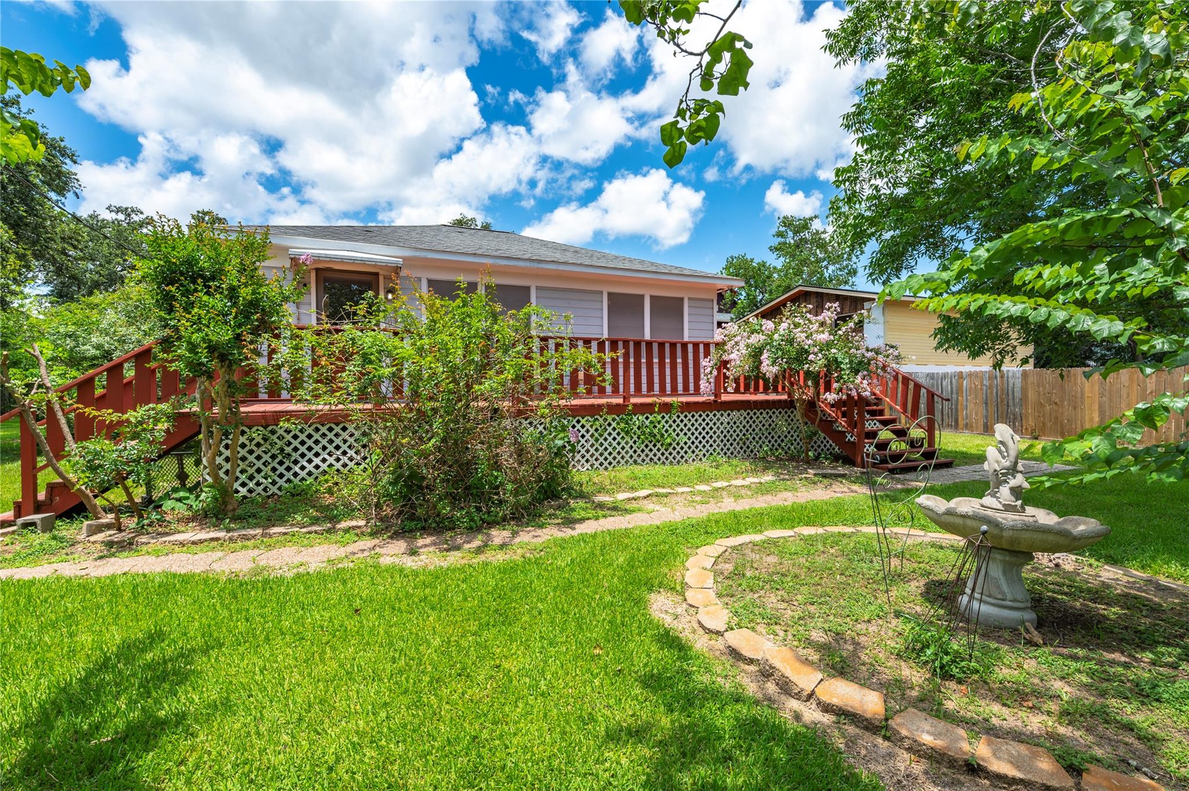
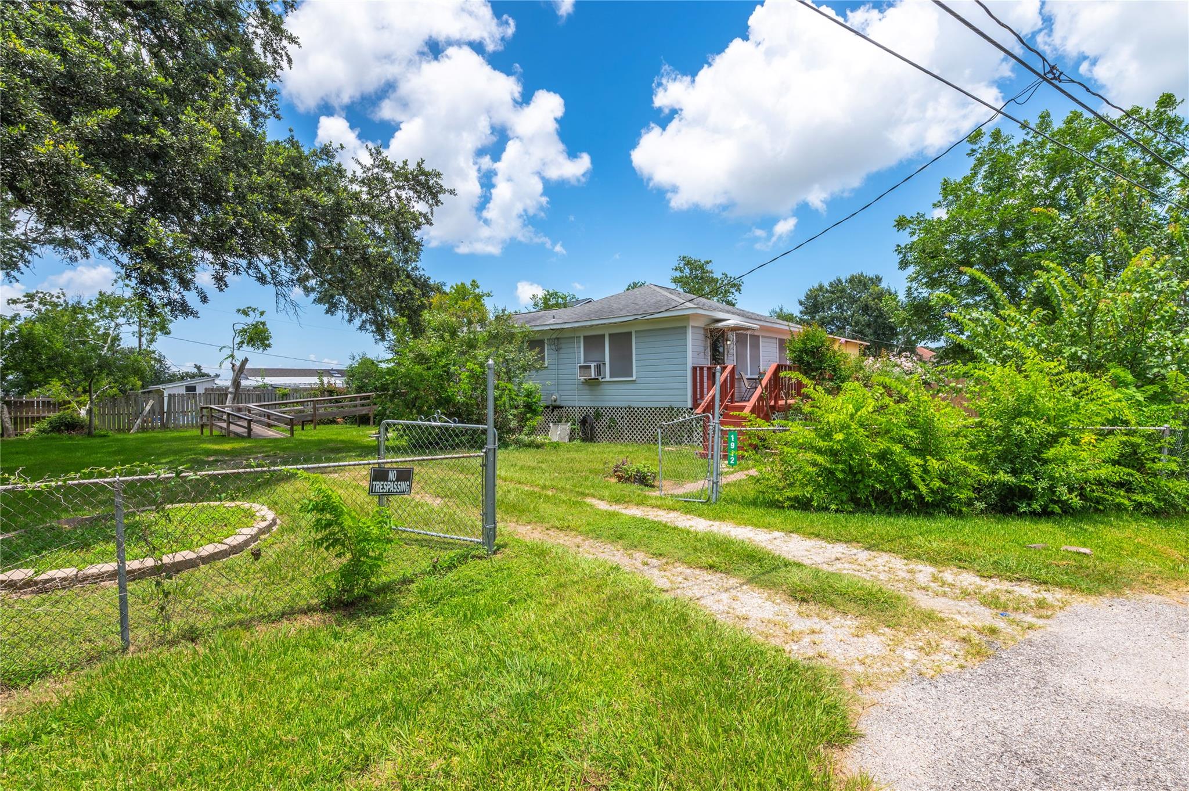
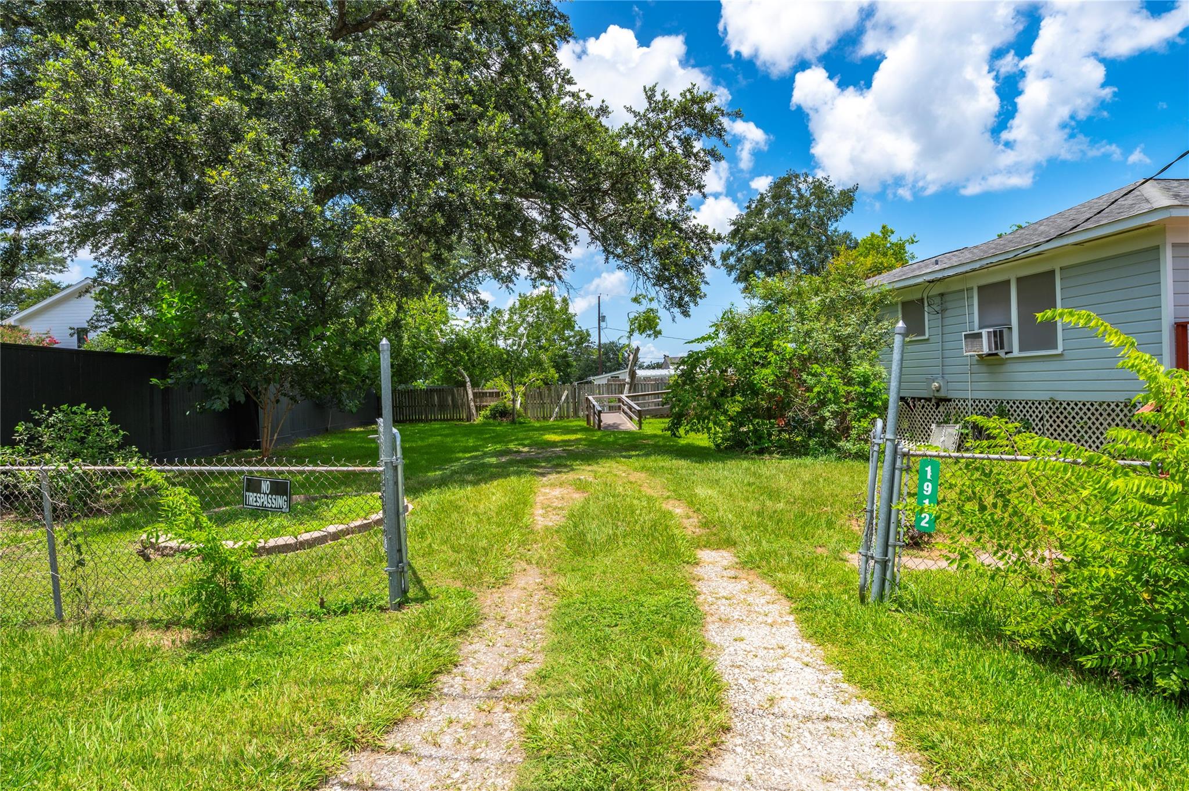
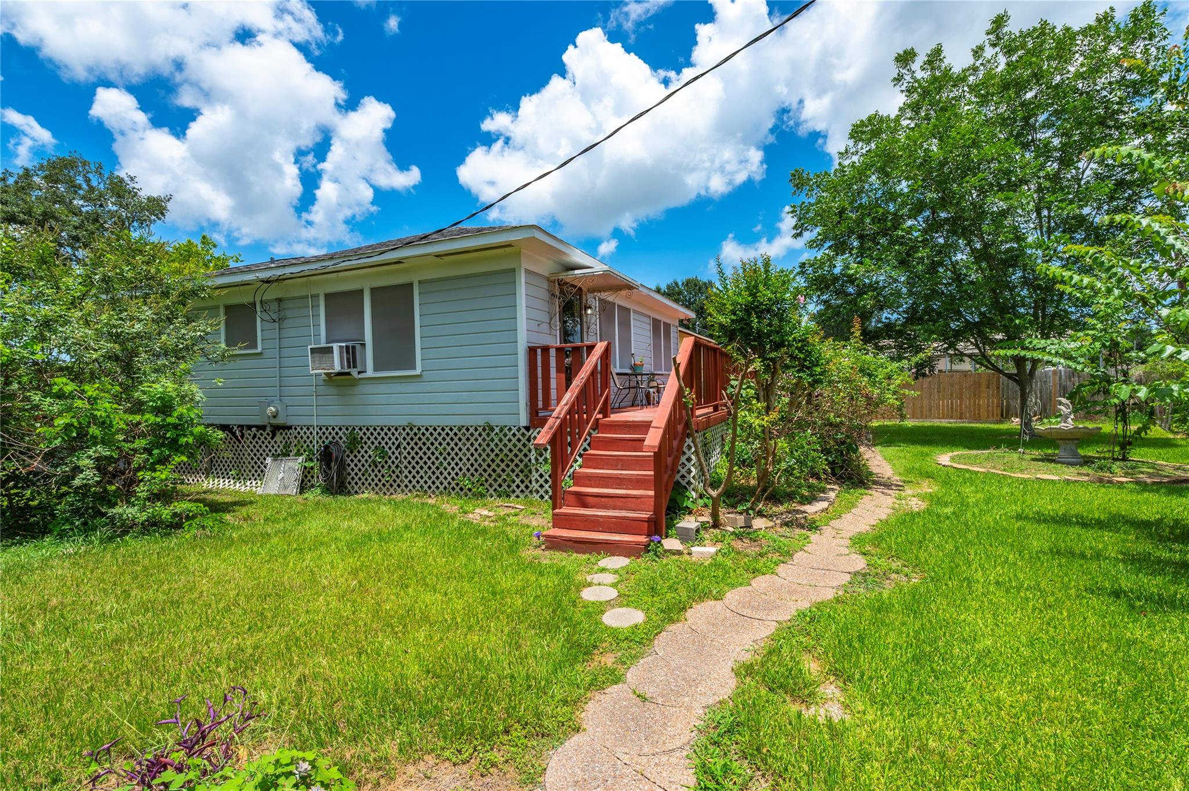
Welcome home to this charming 2-bedroom, 2-bath residence nestled on a spacious lot in the peaceful community of Glen Cove. Step onto the inviting front porch and into a cozy family room that welcomes you with warmth and comfort. Just off the living room you will find two spacious bedrooms, offering flexibility for family, guests, or a home office. A generously sized kitchen with plenty of cabinet space, and a breakfast nook overlooking the mature trees in the backyard. The thoughtful layout provides an easy flow throughout the home, creating a comfortable and functional living space that feels both inviting and practical. The backyard boasts a deck and a wheelchair accessible ramp. Situated on a generously sized lot with room for gardening, entertaining, pets, or future improvements. Whether you are relaxing on the deck or enjoying the quiet surroundings, the large lot is one of the home's standout features.

Save
Ask
Tour
Hide
Share
Listing Snapshot
Price 
$200,000
Days On Site 
20 Days
Bedrooms 
2
Inside Area (SqFt) 
1,042 sqft
Total Baths 
2
Full Baths 
2
Partial Baths 
N/A
Lot Size 
0.2985 Acres
Year Built 
1956
MLS® Number 
74777932
Status 
Pending
Property Tax 
$3,193
HOA/Condo/Coop Fees 
$1 monthly
Sq Ft Source 
N/A
Friends & Family
Recent Activity
a week agoListing updated with changes from the MLS®
a week agoStatus changed to Pending
3 weeks agoListing first seen on site
General Features
Acres 
0.2985
Direction Faces 
South
Disclosures 
Sellers Disclosure
Foundation 
Pillar/Post/Pier
Garage 
Yes
Parking 
No GarageAdditional ParkingGated
Property Sub Type 
Single Family Residence
Sewer 
Public Sewer
SqFt Total 
1042
Style 
Traditional
Water Source 
Public
Interior Features
Appliances 
Electric OvenElectric RangeDryerRefrigeratorWasher
Cooling 
Ceiling Fan(s)Electric
Flooring 
LaminateWood
Heating 
Electric
Interior 
Walk-In Closet(s)PantryLaminate Counters
Laundry Features 
Electric Dryer HookupWasher Hookup
Save
Ask
Tour
Hide
Share
Exterior Features
Construction Details 
Cement SidingWood Siding
Fencing 
Back YardFull
Lot Features 
Back YardWooded
Other Structures 
Shed(s)
Patio And Porch 
Patio
Roof 
Composition
Community Features
Accessibility Features 
Accessible Approach with RampAccessible Entrance
Association Amenities 
Park
Association Dues 
12
Financing Terms Available 
CashConventionalFHAVA Loan
HOA Fee Frequency 
Annually
MLS Area 
33
Roads 
Concrete
School District 
9 - Clear Creek
Schools
School District
9 - Clear Creek
Elementary School
Stewart Elementary School (Clear Creek)
Middle School
Bayside Intermediate School
High School
Clear Falls High School
Listing courtesy of Foundations Realty [email protected]

IDX information is provided exclusively for consumers’ personal, non-commercial use. It may not be used for any purpose other than to identify prospective properties consumers may be interested in purchasing. This data is deemed reliable but is not guaranteed accurate by the MLS.

Data provided by HAR.com © 2026. All information provided should be independently verified.

Neighborhood & Commute
Source: Walkscore
Disclosure: Community information and market data powered by Constellation Data Labs. Information is deemed reliable but not guaranteed.
Save
Ask
Tour
Hide
Share