Save
Ask
Tour
Hide
Share
$1,299,000
2 Days On Site

5247 Beechnut Street
Houston, TX 77096

For Sale|Single Family Residence|Active
5
Beds
5
Total Baths
4
Full Baths
1
Partial Bath
4,777
SqFt
$272
/SqFt
2022
Built
Subdivision:
Meyerland
County:
Harris
Call Now: (281) 245-7492
Is this the listing for you? We can help make it yours.
(281) 245-7492
5247 Beechnut Street5247 Beechnut Street5247 Beechnut Street5247 Beechnut Street
Save
Ask
Tour
Hide
Share

Mortgage Calculator

Monthly Payment (Est.)

$5,927
Calculator powered by Showcase IDX, a Constellation1 Company. Copyright ©2026 Information is deemed reliable but not guaranteed.

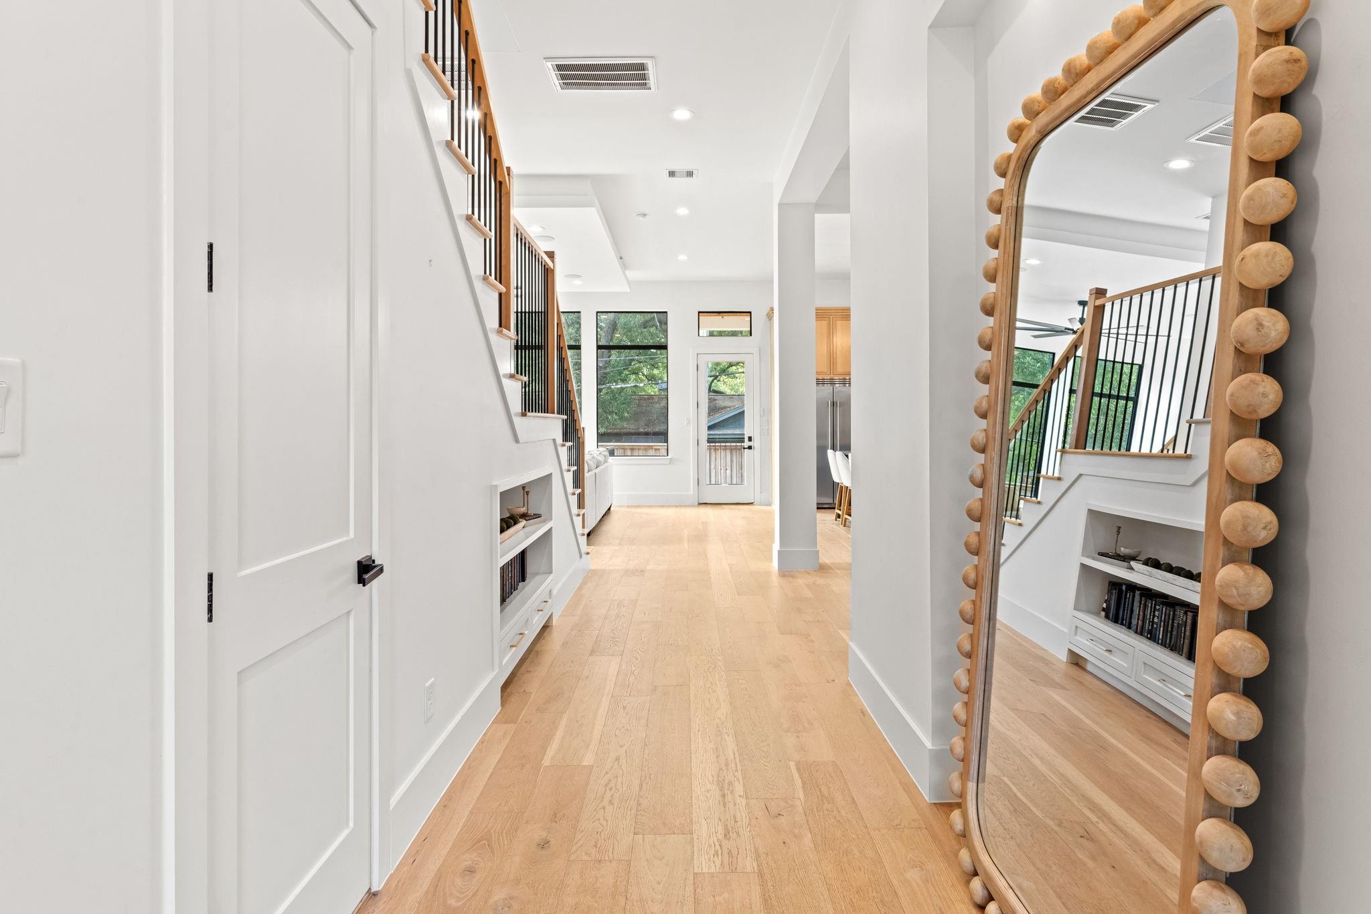
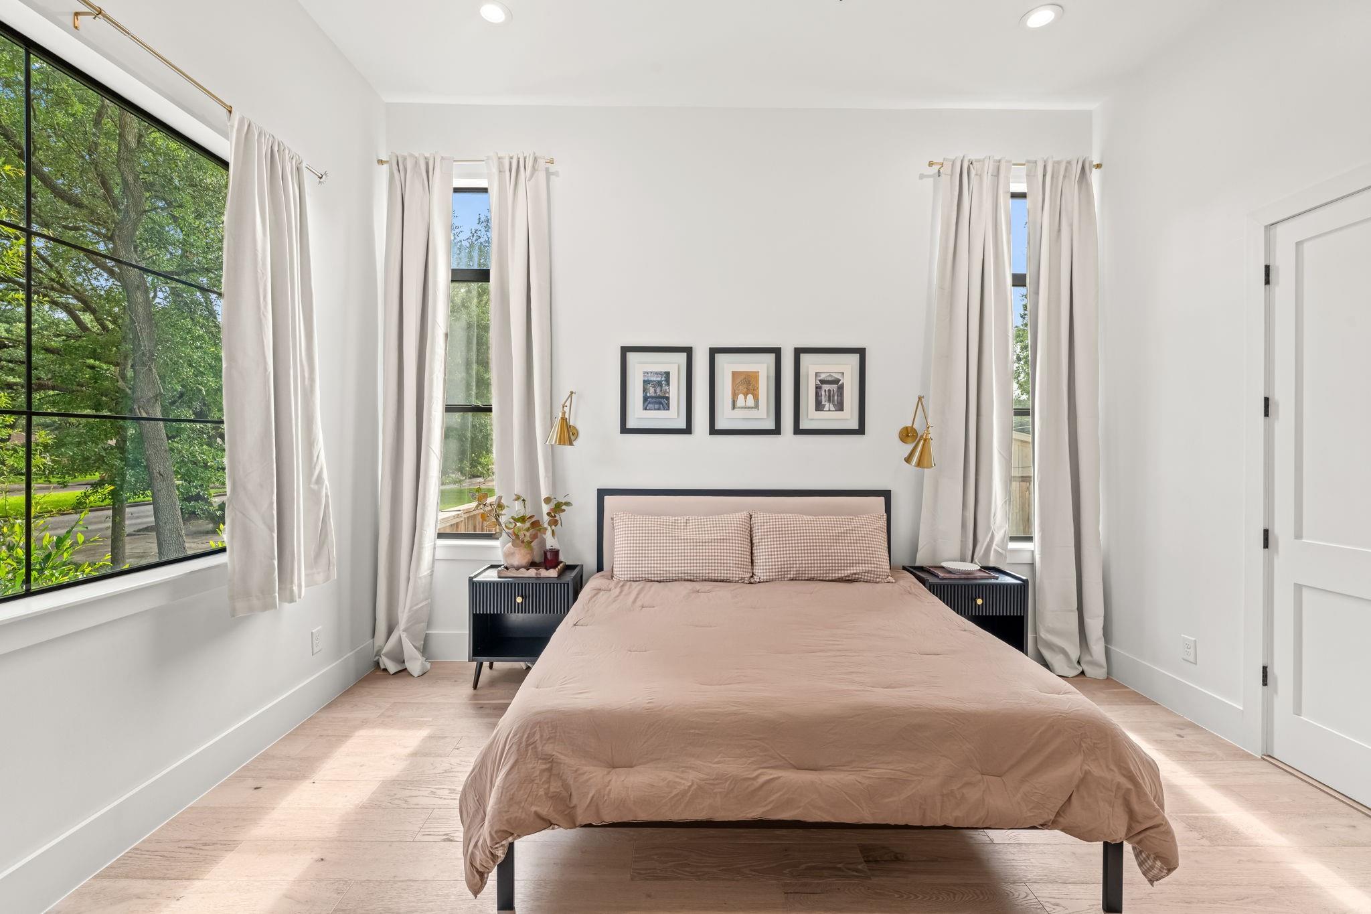
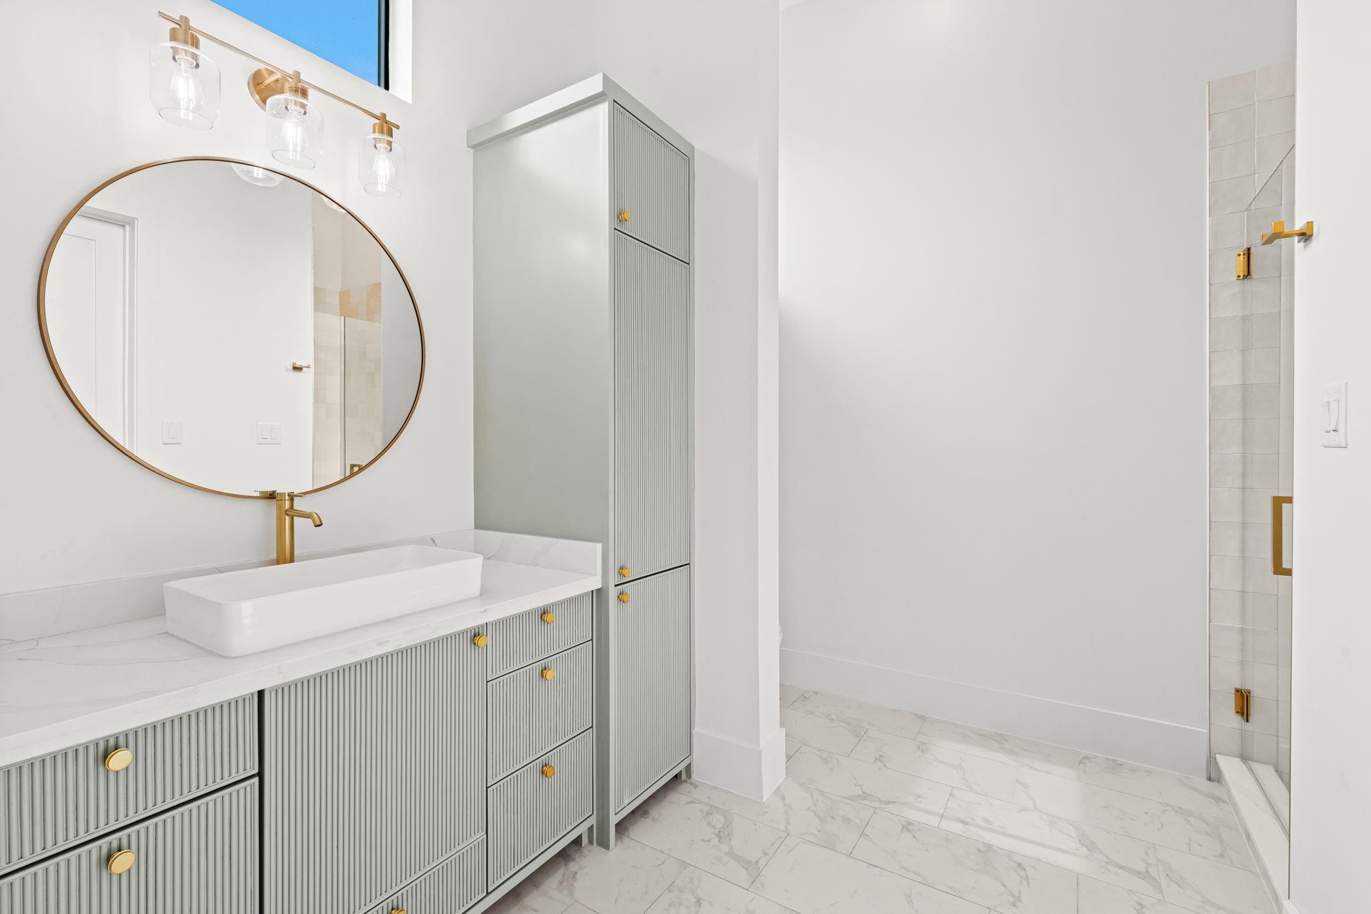
Elevated modern living meets effortless functionality in this beautifully designed residence filled with premium finishes and thoughtful spaces throughout. Soaring ceilings and expansive open-concept living areas create an airy, light-filled atmosphere ideal for both everyday living and entertaining. The kitchen is outfitted with dual islands, abundant prep space, designer stonework, custom cabinetry, and seamless flow into the dining and living areas. A full first-floor bedroom offers exceptional flexibility for guests or multigenerational living, while the private study provides the perfect work-from-home retreat. Upstairs, the oversized primary suite delivers a luxurious escape with a spa-inspired bath & generous proportions throughout. Additional highlights include a spacious game room, modern amenities at every turn, and impressive quarters within the home w/added versatility. Outside, the huge backyard provides endless possibilities for entertaining, play, or future pool plans.

Save
Ask
Tour
Hide
Share
Listing Snapshot
Price 
$1,299,000
Days On Site 
2 Days
Bedrooms 
5
Inside Area (SqFt) 
4,777 sqft
Total Baths 
5
Full Baths 
4
Partial Baths 
1
Lot Size 
0.2669 Acres
Year Built 
2022
MLS® Number 
75662689
Status 
Active
Property Tax 
N/A
HOA/Condo/Coop Fees 
$48.67 monthly
Sq Ft Source 
N/A
Friends & Family
Recent Activity
10 hours agoListing updated with changes from the MLS®
2 days agoListing first seen on site
General Features
Acres 
0.2669
Attached Garage 
Yes
Direction Faces 
North
Disclosures 
Sellers Disclosure
Foundation 
Pillar/Post/Pier
Garage 
Yes
Garage Spaces 
2
Green Energy Efficient 
ThermostatLightingHVACExposure/ShadeAppliances
Parking 
AttachedOversizedGarage Door Opener
Parking Spaces 
2
Property Sub Type 
Single Family Residence
Security 
Prewired
Sewer 
Public Sewer
SqFt Total 
4777
Style 
Contemporary/ModernTraditional
Water Source 
Public
Interior Features
Appliances 
ENERGY STAR Qualified AppliancesDisposalWine RefrigeratorConvection OvenDouble OvenElectric OvenMicrowaveGas CooktopDishwasherRefrigerator
Cooling 
Ceiling Fan(s)ElectricZoned
Fireplace 
Yes
Fireplace Features 
Gas Log
Fireplaces 
1
Flooring 
TileWood
Heating 
Natural GasZoned
Interior 
High CeilingsWired for SoundWalk-In Closet(s)Breakfast BarKitchen IslandEntrance FoyerPantryDouble VanitySoaking TubSmart Thermostat
Laundry Features 
Electric Dryer HookupGas Dryer HookupWasher Hookup
Window Features 
Window CoveringsLow Emissivity Windows
Save
Ask
Tour
Hide
Share
Exterior Features
Construction Details 
Batts InsulationSpray Foam InsulationBrickStucco
Fencing 
Back Yard
Lot Features 
Back YardCorner LotSubdivided
Patio And Porch 
Covered
Roof 
Composition
Windows/Doors 
Window CoveringsLow Emissivity Windows
Community Features
Association Dues 
584
Community Features 
Curbs
Financing Terms Available 
CashConventional
HOA Fee Frequency 
Annually
MLS Area 
20
Roads 
AsphaltConcrete
School District 
27 - Houston
Schools
School District
27 - Houston
Elementary School
Lovett Elementary School
Middle School
Meyerland Middle School
High School
Bellaire High School
Listing courtesy of Compass RE Texas, LLC - Houston [email protected]

IDX information is provided exclusively for consumers’ personal, non-commercial use. It may not be used for any purpose other than to identify prospective properties consumers may be interested in purchasing. This data is deemed reliable but is not guaranteed accurate by the MLS.

Data provided by HAR.com © 2026. All information provided should be independently verified.

Neighborhood & Commute
Source: Walkscore
Disclosure: Community information and market data powered by Constellation Data Labs. Information is deemed reliable but not guaranteed.
Save
Ask
Tour
Hide
Share