



Save
Ask
Tour
Hide
$244,000
New Listing
2011 Avenue THuntsville, TX 77340
For Sale|Single Family Residence|Active
4
Beds
4
Total Baths
3
Full Baths
1
Partial Bath
2,430
SqFt
$100
/SqFt
1975
Built
Subdivision:
Highland - Sec 3
County:
Walker
Call Now: (281) 245-7492
Is this the listing for you? We can help make it yours.
(281) 245-7492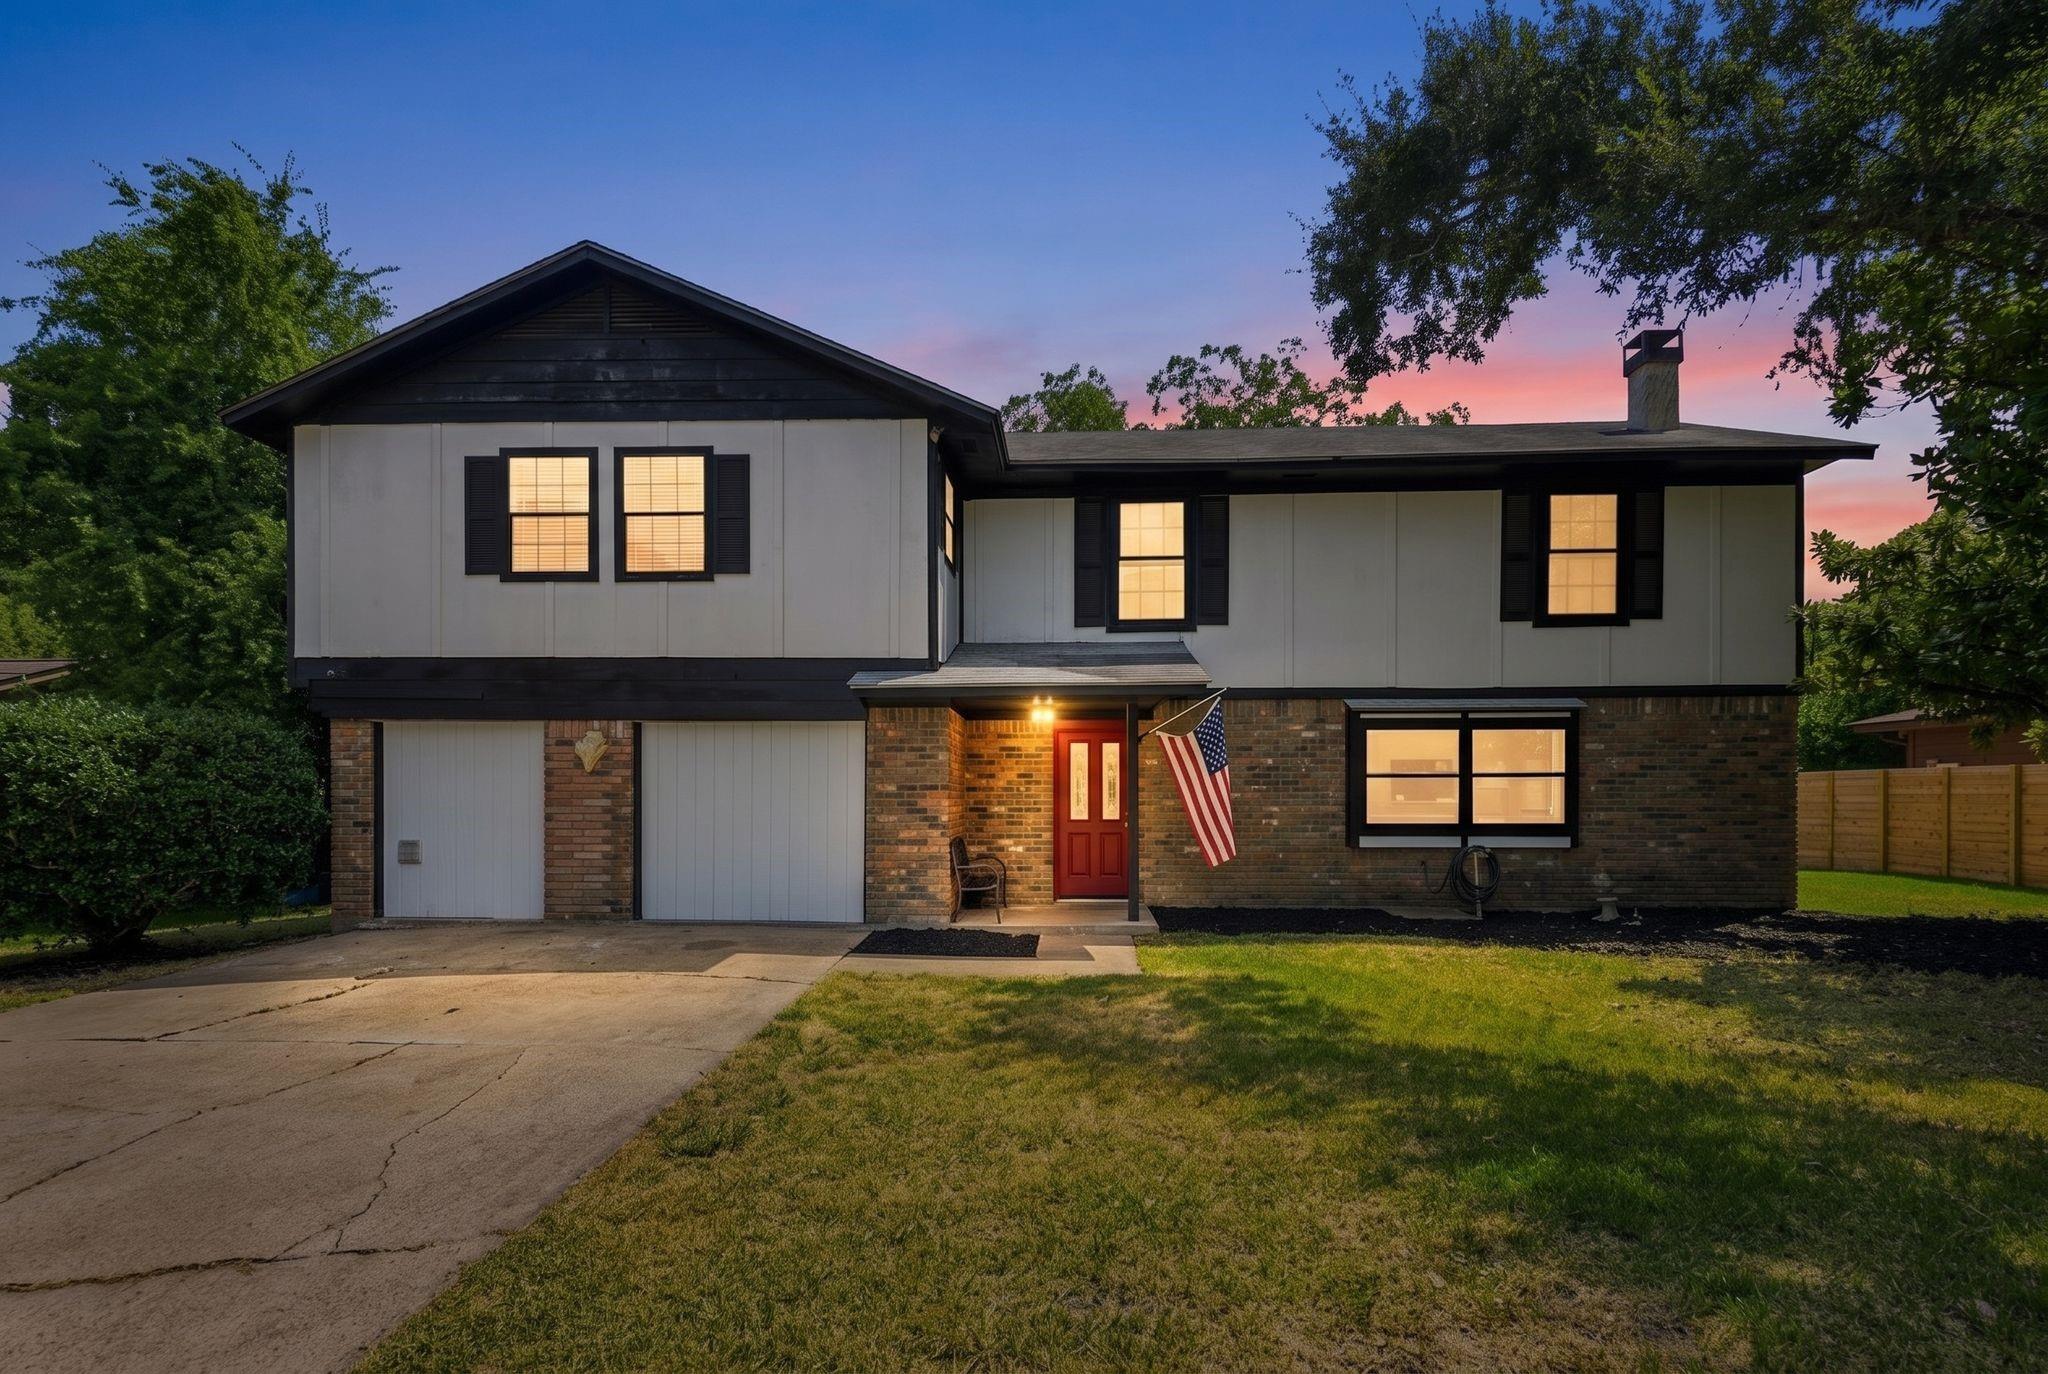
Save
Ask
Tour
Hide
Mortgage Calculator
Monthly Payment (Est.)
$1,113Calculator powered by Showcase IDX, a Constellation1 Company. Copyright ©2026 Information is deemed reliable but not guaranteed.
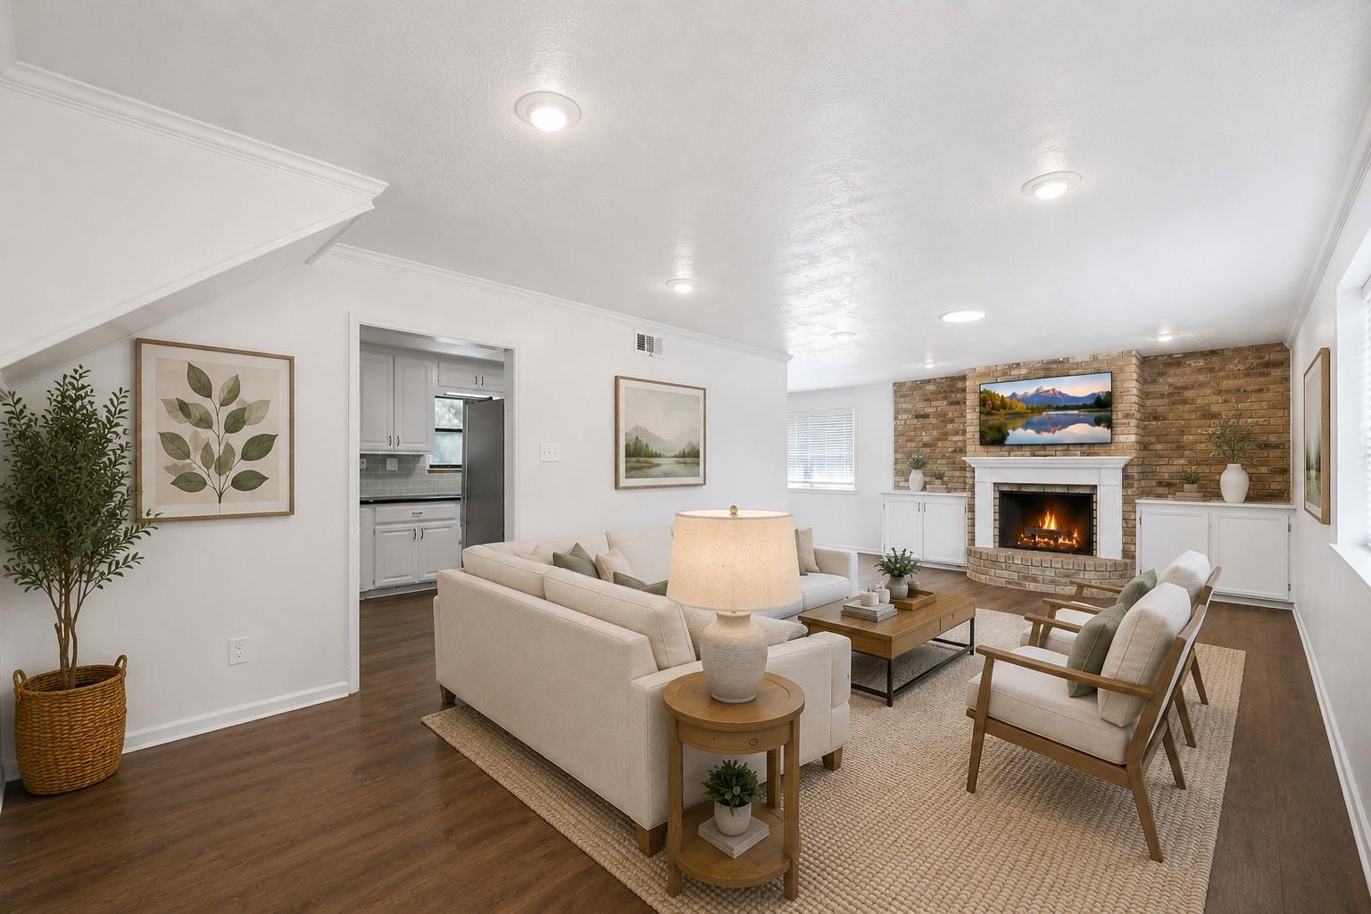
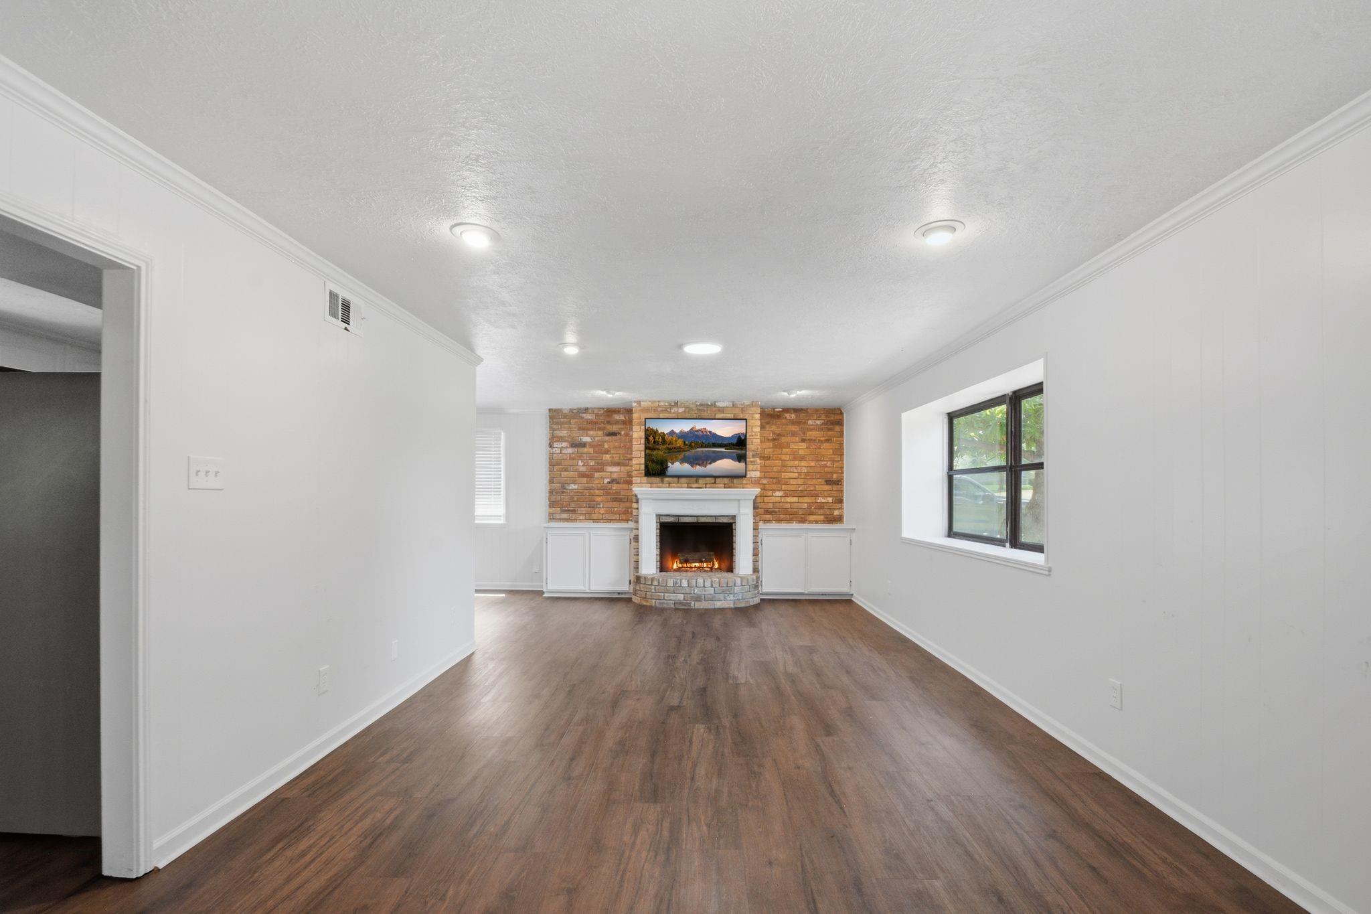
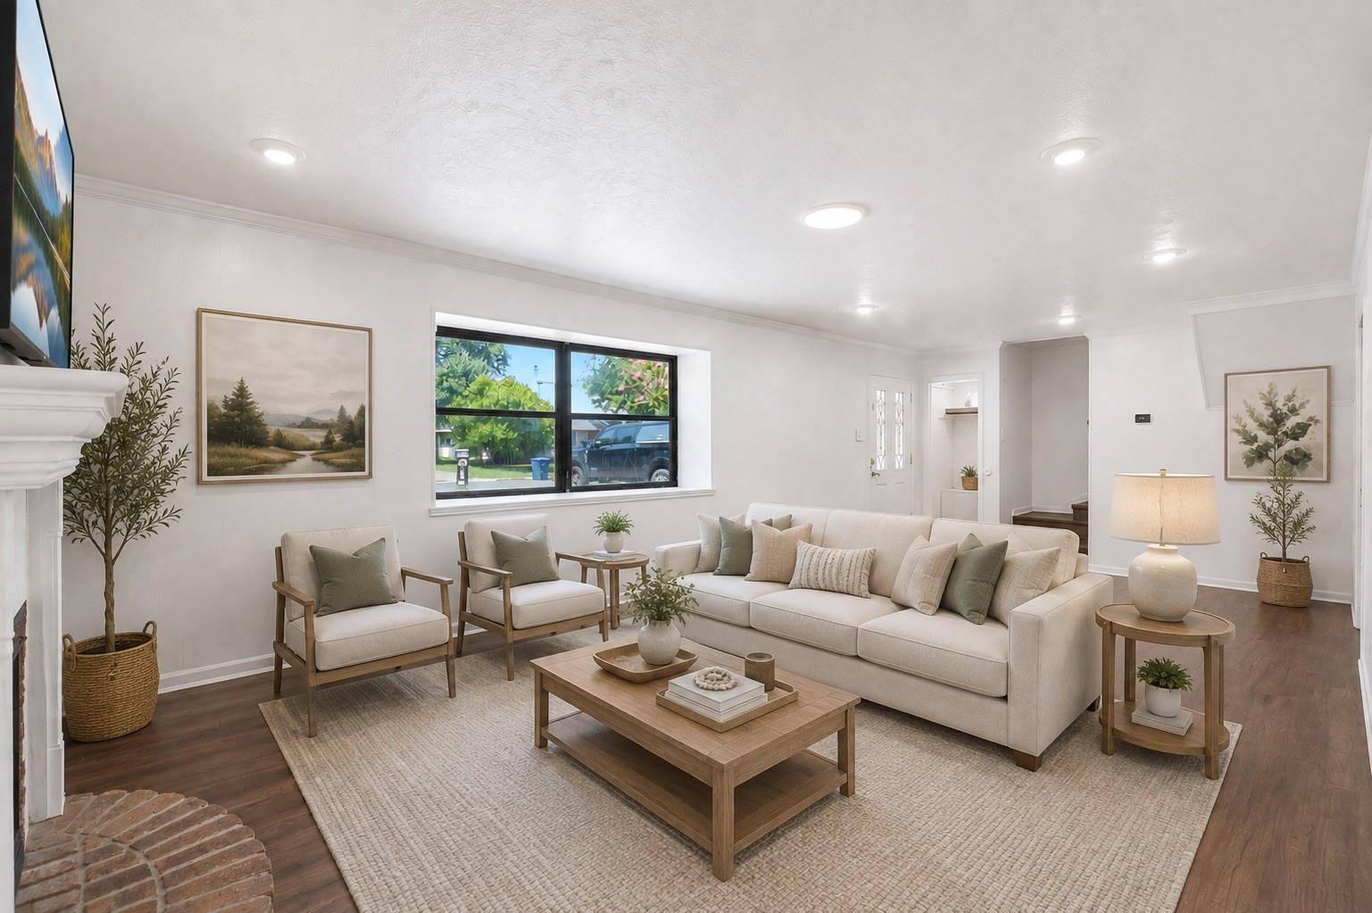
Thoughtfully updated home featuring two of the four bedrooms with private en-suite bathrooms, offering flexibility for guests, multigenerational living, or added privacy. One of the en-suite bedrooms also includes a separate bonus room, ideal for a nursery, home office, sitting area, or hobby room. The kitchen offers a farmhouse sink, double ovens, and freshly painted cabinets (2025). Recent updates include new flooring throughout (2025), a full electrical panel replacement (2025), fresh interior paint (Aug. 2026), and updated light fixtures (Aug. 2026). Functional layout with versatile living spaces making this home move-in ready.
Save
Ask
Tour
Hide
Listing Snapshot
Price
$244,000
Days On Site
0 Days
Bedrooms
4
Inside Area (SqFt)
2,430 sqft
Total Baths
4
Full Baths
3
Partial Baths
1
Lot Size
0.2243 Acres
Year Built
1975
MLS® Number
78341320
Status
Active
Property Tax
$3,659
HOA/Condo/Coop Fees
N/A
Sq Ft Source
N/A
Friends & Family
Recent Activity
| 4 hours ago | Listing updated with changes from the MLS® | |
| 5 hours ago | Listing first seen on site |
General Features
Acres
0.2243
Direction Faces
Southwest
Disclosures
Sellers Disclosure
Foundation
Slab
Garage
Yes
Parking
No Garage
Property Sub Type
Single Family Residence
Sewer
Public Sewer
SqFt Total
2430
Style
Traditional
Water Source
Public
Interior Features
Appliances
DisposalDouble OvenMicrowaveElectric CooktopElectric RangeDishwasher
Cooling
Electric
Fireplace
Yes
Fireplace Features
Wood Burning
Fireplaces
1
Heating
Natural Gas
Window Features
Window Coverings
Save
Ask
Tour
Hide
Exterior Features
Construction Details
BrickOther
Fencing
Back Yard
Lot Features
Back YardSubdivided
Patio And Porch
CoveredPatio
Roof
Composition
Windows/Doors
Window Coverings
Community Features
MLS Area
43
School District
64 - Huntsville
Schools
School District
64 - Huntsville
Elementary School
Scott Johnson Elementary School
Middle School
Mance Park Middle School
High School
Huntsville High School
Listing courtesy of Executive Real Estate [email protected]
IDX information is provided exclusively for consumers’ personal, non-commercial use. It may not be used for any purpose other than to identify prospective properties consumers may be interested in purchasing. This data is deemed reliable but is not guaranteed accurate by the MLS.
Data provided by HAR.com © 2026. All information provided should be independently verified.
IDX information is provided exclusively for consumers’ personal, non-commercial use. It may not be used for any purpose other than to identify prospective properties consumers may be interested in purchasing. This data is deemed reliable but is not guaranteed accurate by the MLS.
Data provided by HAR.com © 2026. All information provided should be independently verified.
Neighborhood & Commute
Source: Walkscore
Disclosure: Community information and market data powered by Constellation Data Labs. Information is deemed reliable but not guaranteed.
Save
Ask
Tour
Hide
Did you know? You can invite friends and family to your search. They can join your search, rate and discuss listings with you.