Save
Ask
Tour
Hide
Share
$699,990
New Listing

40203 Cimarron Way
Magnolia, TX 77354

For Sale|Single Family Residence|Active
4
Beds
4
Total Baths
3
Full Baths
1
Partial Bath
3,243
SqFt
$216
/SqFt
1994
Built
Subdivision:
Cimarron Country
County:
Montgomery
Call Now: (281) 245-7492
Is this the listing for you? We can help make it yours.
(281) 245-7492
40203 Cimarron Way40203 Cimarron Way40203 Cimarron Way40203 Cimarron Way
Save
Ask
Tour
Hide
Share

Mortgage Calculator

Monthly Payment (Est.)

$3,194
Calculator powered by Showcase IDX, a Constellation1 Company. Copyright ©2026 Information is deemed reliable but not guaranteed.

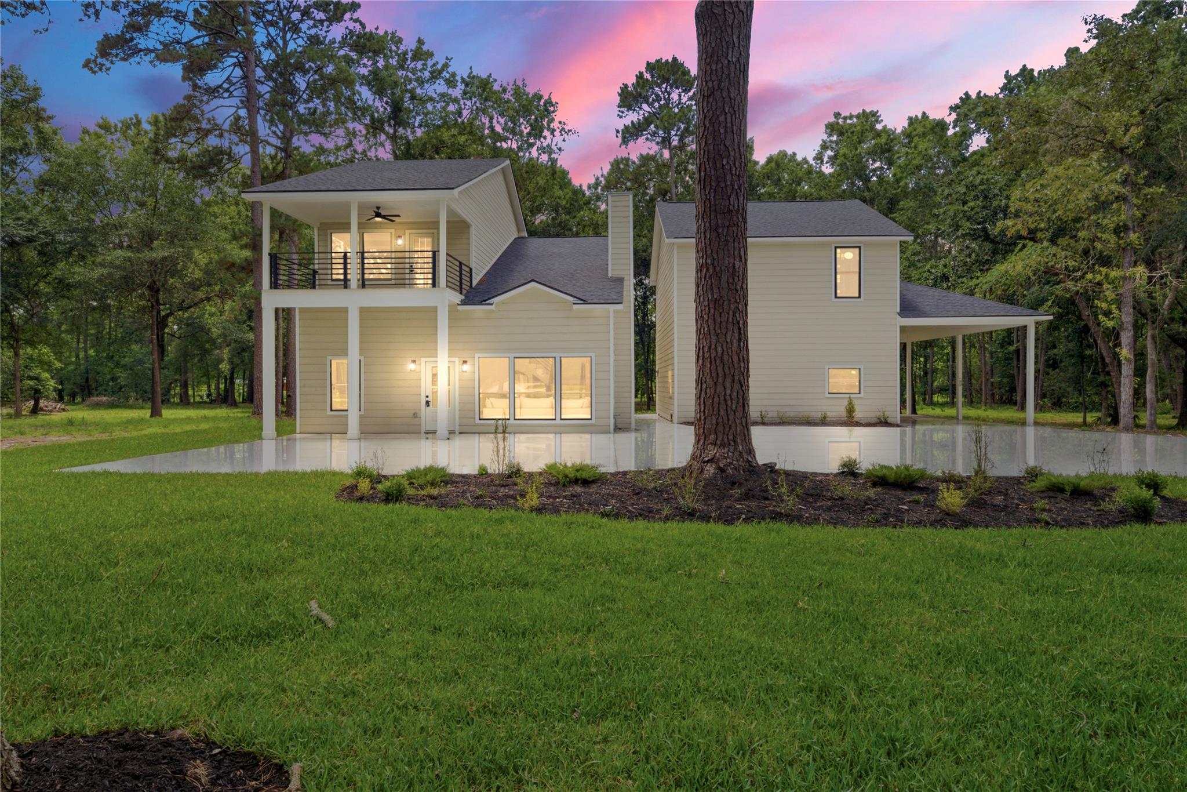
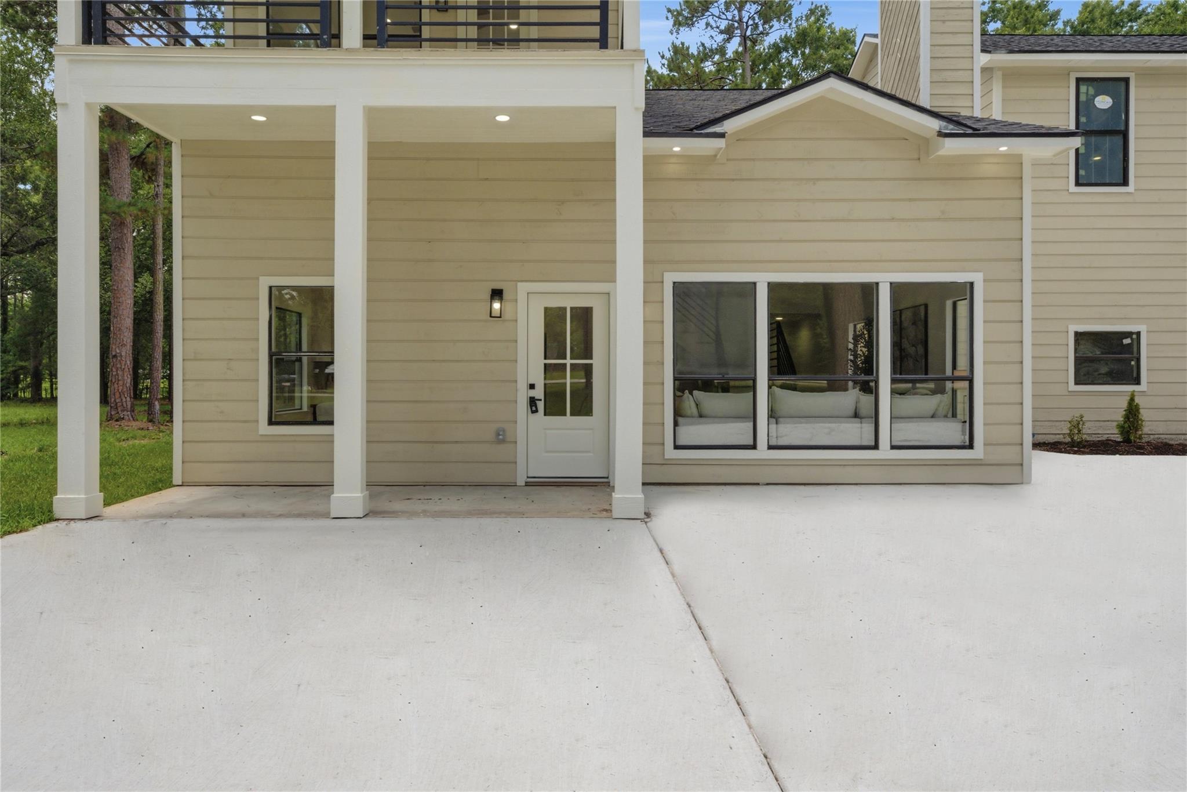
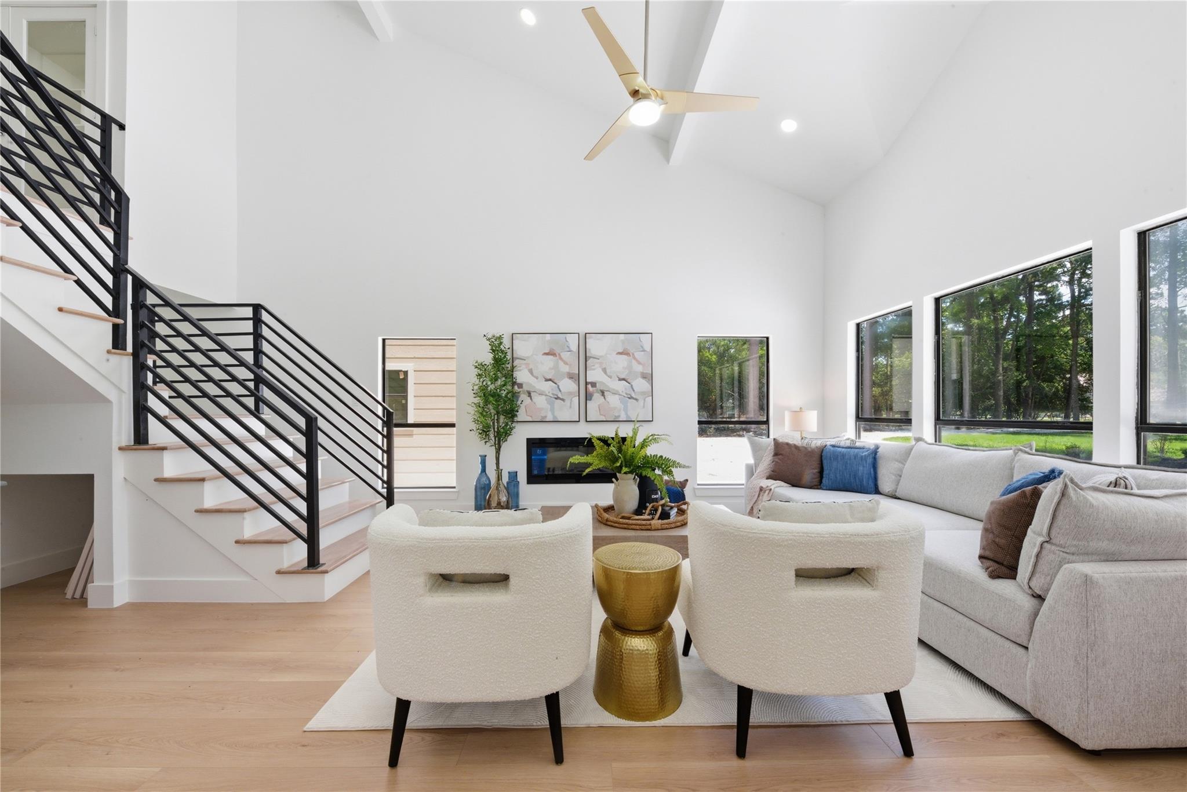
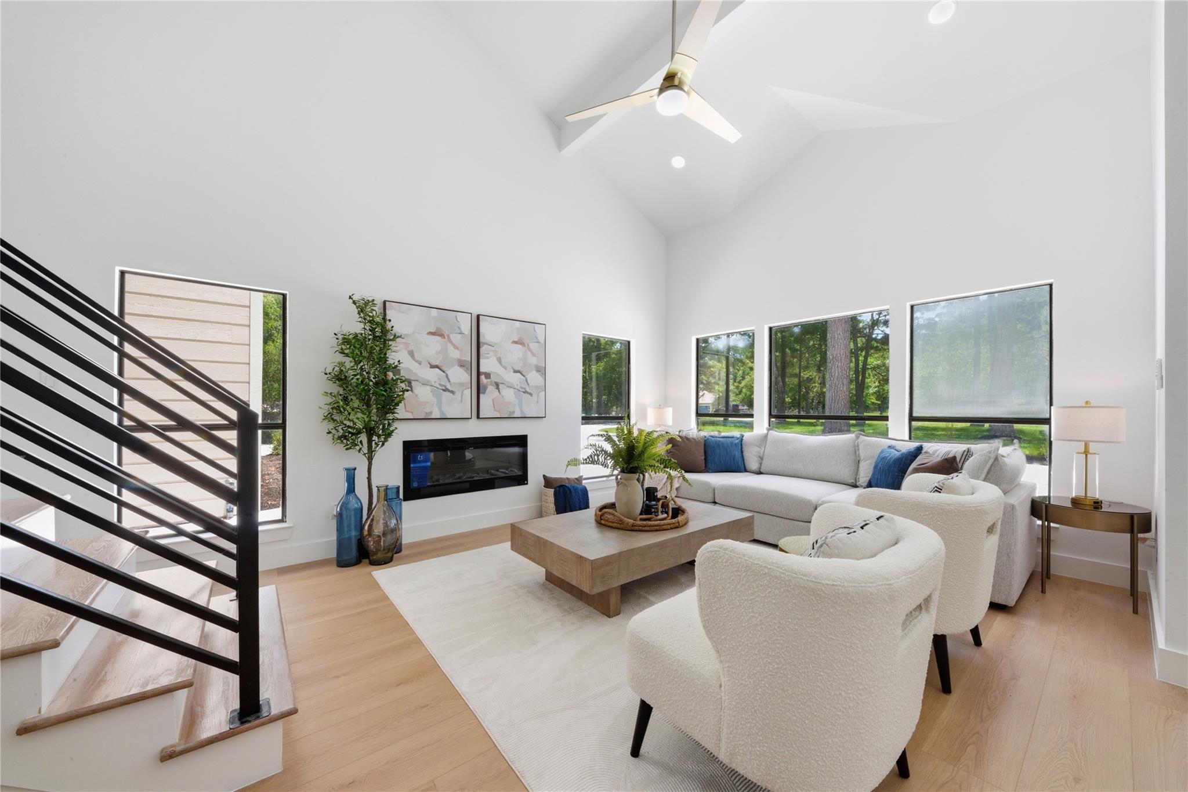
Fully reimagined modern farmhouse on 1.67 private acres in Cimarron Country, where horses are welcome. This 3,243 SF studs-out renovation delivers true new-construction quality: new roof, HVAC, electrical, plumbing, wide-plank flooring, and designer lighting throughout. Soaring 20-ft ceilings crown the kitchen and living room, anchored by a linear fireplace, floating steel staircase, and a waterfall quartz island with custom cabinetry and walk-in pantry. Two primary suites give this home rare flexibility: a first-floor primary with spa bath and custom walk-in closet with built-in drawers, plus a third-floor retreat with soaking tub, frameless glass shower, walk-in closet, and private covered balcony. Two secondary bedrooms up share a full bath, with utility room nearby. Refrigerator stays. Detached 3-4 car garage includes a finished bonus room, ideal for a gym, office, or workshop. Magnolia ISD, low tax rate, no MUD, and yes, one horse or cow is allowed.

Save
Ask
Tour
Hide
Share
Listing Snapshot
Price 
$699,990
Days On Site 
0 Days
Bedrooms 
4
Inside Area (SqFt) 
3,243 sqft
Total Baths 
4
Full Baths 
3
Partial Baths 
1
Lot Size 
1.67 Acres
Year Built 
1994
MLS® Number 
79584175
Status 
Active
Property Tax 
$6,365
HOA/Condo/Coop Fees 
$12.5 monthly
Sq Ft Source 
N/A
Friends & Family
Recent Activity
8 hours agoListing updated with changes from the MLS®
8 hours agoListing first seen on site
General Features
Acres 
1.67
Carport 
2
Disclosures 
Owner/AgentSellers Disclosure
Foundation 
Slab
Garage 
Yes
Garage Spaces 
3
Green Energy Efficient 
Thermostat
Parking 
DetachedOversizedTandemAdditional ParkingAttached CarportAttached
Parking Spaces 
5
Property Sub Type 
Single Family Residence
Sewer 
Public Sewer
SqFt Total 
3243
Style 
Contemporary/ModernFarmhouseTraditional
Water Source 
Public
Interior Features
Appliances 
Water HeaterDisposalGas OvenGas RangeDishwasherRefrigerator
Cooling 
Ceiling Fan(s)Electric
Fireplace 
Yes
Fireplace Features 
Electric
Fireplaces 
1
Flooring 
CarpetTileVinyl
Heating 
Natural Gas
Interior 
High CeilingsWalk-In Closet(s)Kitchen IslandPantryMaster DownstairsVaulted Ceiling(s)Double VanitySmart Thermostat
Laundry Features 
Electric Dryer HookupWasher Hookup
Save
Ask
Tour
Hide
Share
Exterior Features
Construction Details 
Cement Siding
Lot Features 
Back YardSubdividedWooded
Patio And Porch 
PorchPatio
Roof 
Composition
Community Features
Association Dues 
150
Financing Terms Available 
CashConventional
HOA Fee Frequency 
Annually
Horse Allowed 
Yes
MLS Area 
15
Roads 
Concrete
School District 
36 - Magnolia
Schools
School District
36 - Magnolia
Elementary School
Bear Branch Elementary School (Magnolia)
Middle School
Magnolia Parkway Junior High
High School
Magnolia High School
Listing courtesy of Nan & Company Properties - Corporate Office (Heights) [email protected]

IDX information is provided exclusively for consumers’ personal, non-commercial use. It may not be used for any purpose other than to identify prospective properties consumers may be interested in purchasing. This data is deemed reliable but is not guaranteed accurate by the MLS.

Data provided by HAR.com © 2026. All information provided should be independently verified.

Neighborhood & Commute
Source: Walkscore
Disclosure: Community information and market data powered by Constellation Data Labs. Information is deemed reliable but not guaranteed.
Save
Ask
Tour
Hide
Share