Save
Ask
Tour
Hide
Share
$282,000
New Listing

7938 Kenton Street
Houston, TX 77028

For Sale|Single Family Residence|Active
3
Beds
3
Total Baths
2
Full Baths
1
Partial Bath
1,966
SqFt
$143
/SqFt
2026
Built
Subdivision:
Liberty Road Manor
County:
Harris
Call Now: (281) 245-7492
Is this the listing for you? We can help make it yours.
(281) 245-7492
Upcoming Open Houses
Sat, Aug 22, 1:00 PM - 3:00 PM
7938 Kenton Street7938 Kenton Street7938 Kenton Street7938 Kenton Street
Save
Ask
Tour
Hide
Share

Mortgage Calculator

Monthly Payment (Est.)

$1,287
Calculator powered by Showcase IDX, a Constellation1 Company. Copyright ©2026 Information is deemed reliable but not guaranteed.

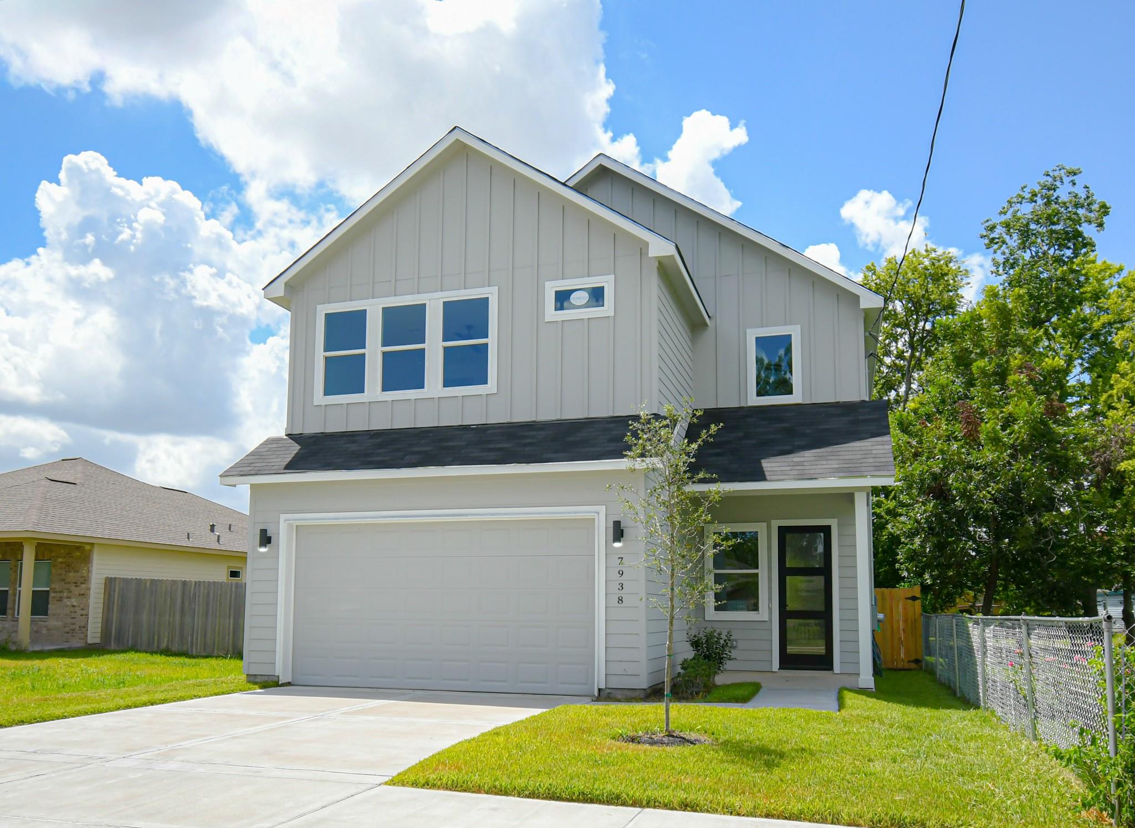
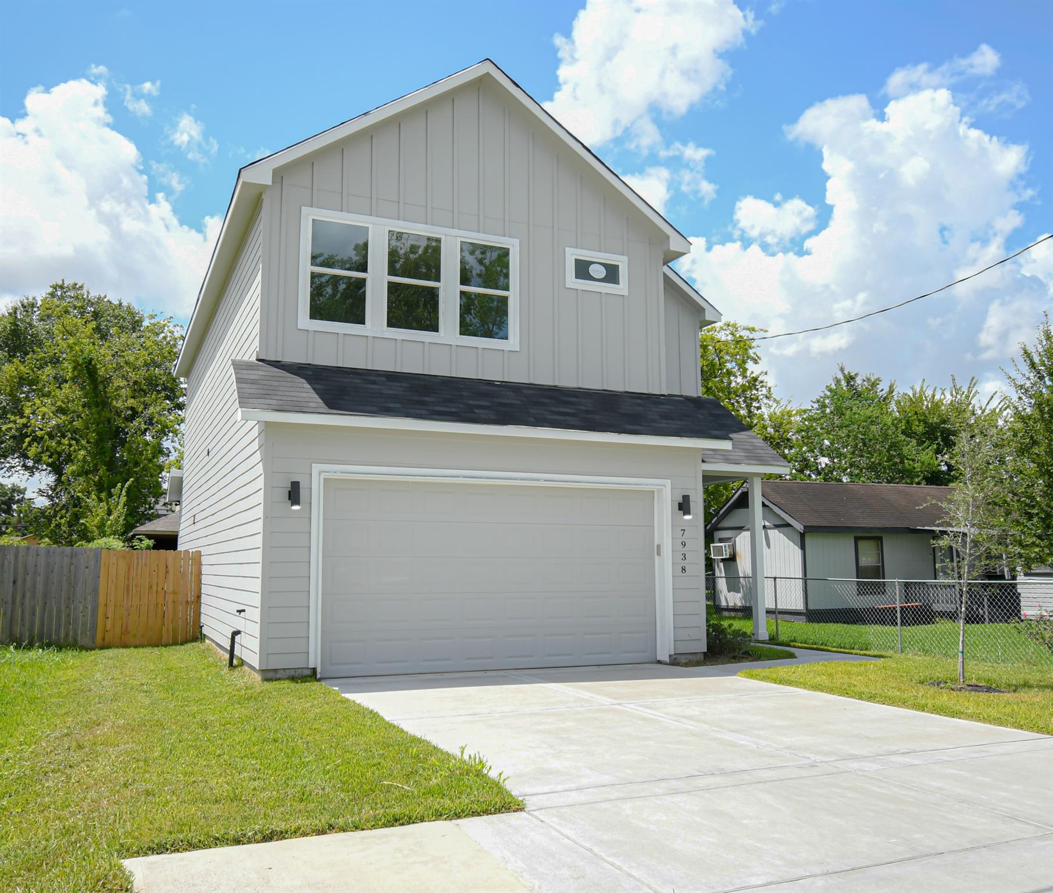
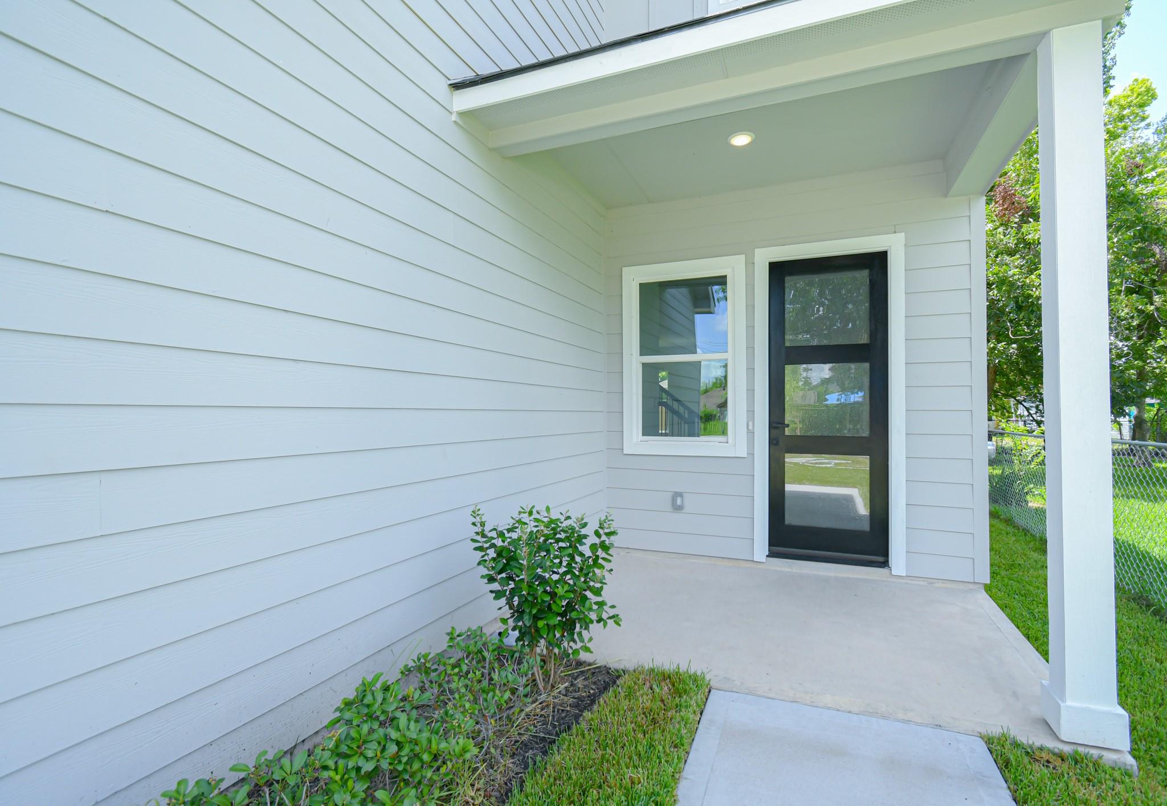
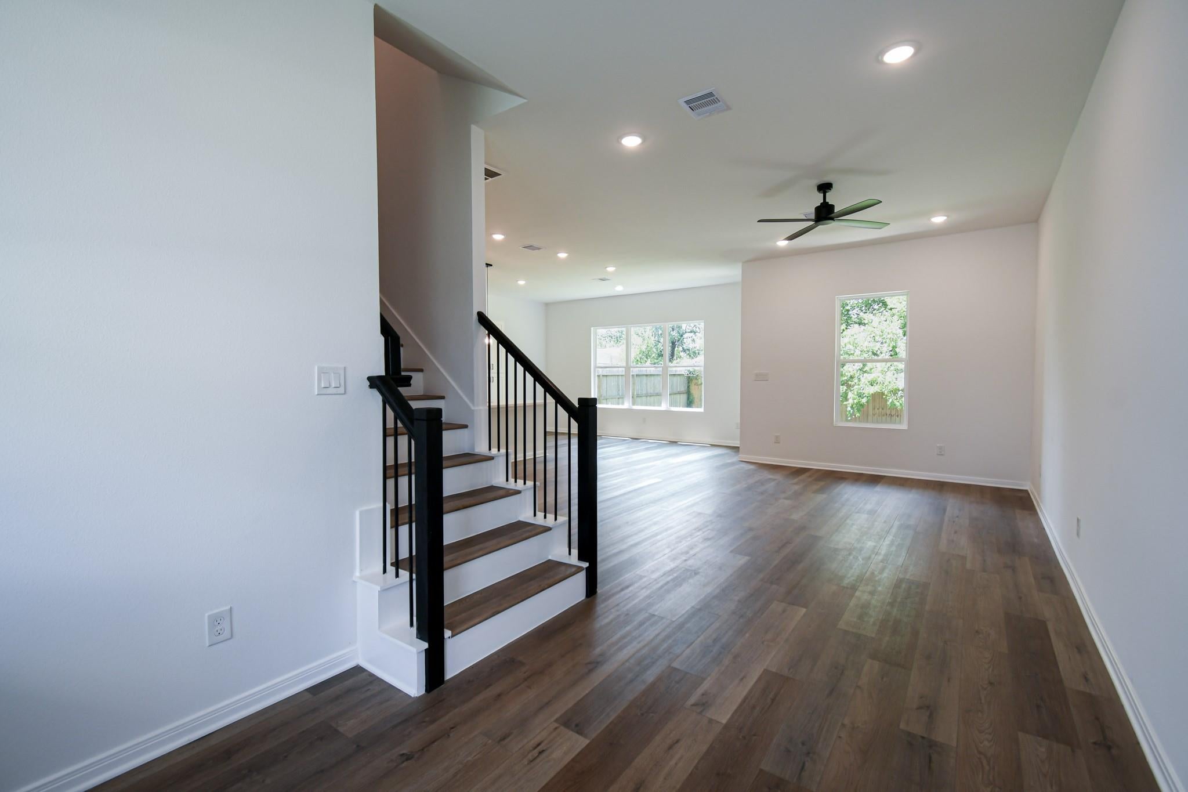
Welcome to 7938 Kenton Street, a newly built 2026 home offering nearly 2,000 square feet of modern living in Houston’s growing Settegast area. This 3-bedroom, 2.5-bath home features a bright open-concept layout, durable Luxury Vinyl Plank flooring, contemporary finishes, and a spacious kitchen that flows effortlessly into the dining and living areas. Upstairs, the generous primary suite offers a walk-in closet and private ensuite bath, with two additional well-sized bedrooms nearby. Outside, enjoy a large backyard with a covered patio and plenty of room for entertaining, pets, gardening, or creating your own outdoor retreat. Additional highlights include an attached 2-car garage, public water and sewer, and NO HOA. Conveniently located with easy freeway access and just minutes from Downtown Houston and the expanding LBJ Hospital campus. A great opportunity to own new construction with space, style, and convenience—schedule your private showing today!

Save
Ask
Tour
Hide
Share
Listing Snapshot
Price 
$282,000
Days On Site 
0 Days
Bedrooms 
3
Inside Area (SqFt) 
1,966 sqft
Total Baths 
3
Full Baths 
2
Partial Baths 
1
Lot Size 
0.0964 Acres
Year Built 
2026
MLS® Number 
81008318
Status 
Active
Property Tax 
N/A
HOA/Condo/Coop Fees 
N/A
Sq Ft Source 
N/A
Friends & Family
Recent Activity
an hour agoListing updated with changes from the MLS®
an hour agoListing first seen on site
General Features
Acres 
0.0964
Attached Garage 
Yes
Disclosures 
No Disclosures
Foundation 
Slab
Garage 
Yes
Garage Spaces 
2
Parking 
Attached
Parking Spaces 
2
Property Condition 
New Construction
Property Sub Type 
Single Family Residence
Sewer 
Public Sewer
SqFt Total 
1966
Style 
Contemporary/Modern
Water Source 
Public
Interior Features
Appliances 
DisposalConvection OvenMicrowaveDishwasherCooktop
Cooling 
Electric
Heating 
Natural Gas
Interior 
Dry BarHigh CeilingsWalk-In Closet(s)Breakfast BarKitchen IslandDouble Vanity
Save
Ask
Tour
Hide
Share
Exterior Features
Construction Details 
Cement Siding
Lot Features 
Subdivided
Roof 
Composition
Community Features
Financing Terms Available 
CashConventionalFHAOwner Will CarryVA Loan
MLS Area 
2
School District 
27 - Houston
Schools
School District
27 - Houston
Elementary School
Elmore Elementary School
Middle School
Key Middle School
High School
Kashmere High School
Listing courtesy of JAM Real Estate, LLC [email protected]

IDX information is provided exclusively for consumers’ personal, non-commercial use. It may not be used for any purpose other than to identify prospective properties consumers may be interested in purchasing. This data is deemed reliable but is not guaranteed accurate by the MLS.

Data provided by HAR.com © 2026. All information provided should be independently verified.

Neighborhood & Commute
Source: Walkscore
Disclosure: Community information and market data powered by Constellation Data Labs. Information is deemed reliable but not guaranteed.
Save
Ask
Tour
Hide
Share