Save
Ask
Tour
Hide
Share
$445,000
9 Days On Site

600 Nottingham Lane
Dickinson, TX 77539

For Sale|Single Family Residence|Active
4
Beds
3
Total Baths
2
Full Baths
1
Partial Bath
3,343
SqFt
$133
/SqFt
1986
Built
Subdivision:
Sherwood Forest West
County:
Galveston
Call Now: (281) 245-7492
Is this the listing for you? We can help make it yours.
(281) 245-7492
600 Nottingham Lane600 Nottingham Lane600 Nottingham Lane600 Nottingham Lane
Save
Ask
Tour
Hide
Share

Mortgage Calculator

Monthly Payment (Est.)

$2,030
Calculator powered by Showcase IDX, a Constellation1 Company. Copyright ©2026 Information is deemed reliable but not guaranteed.

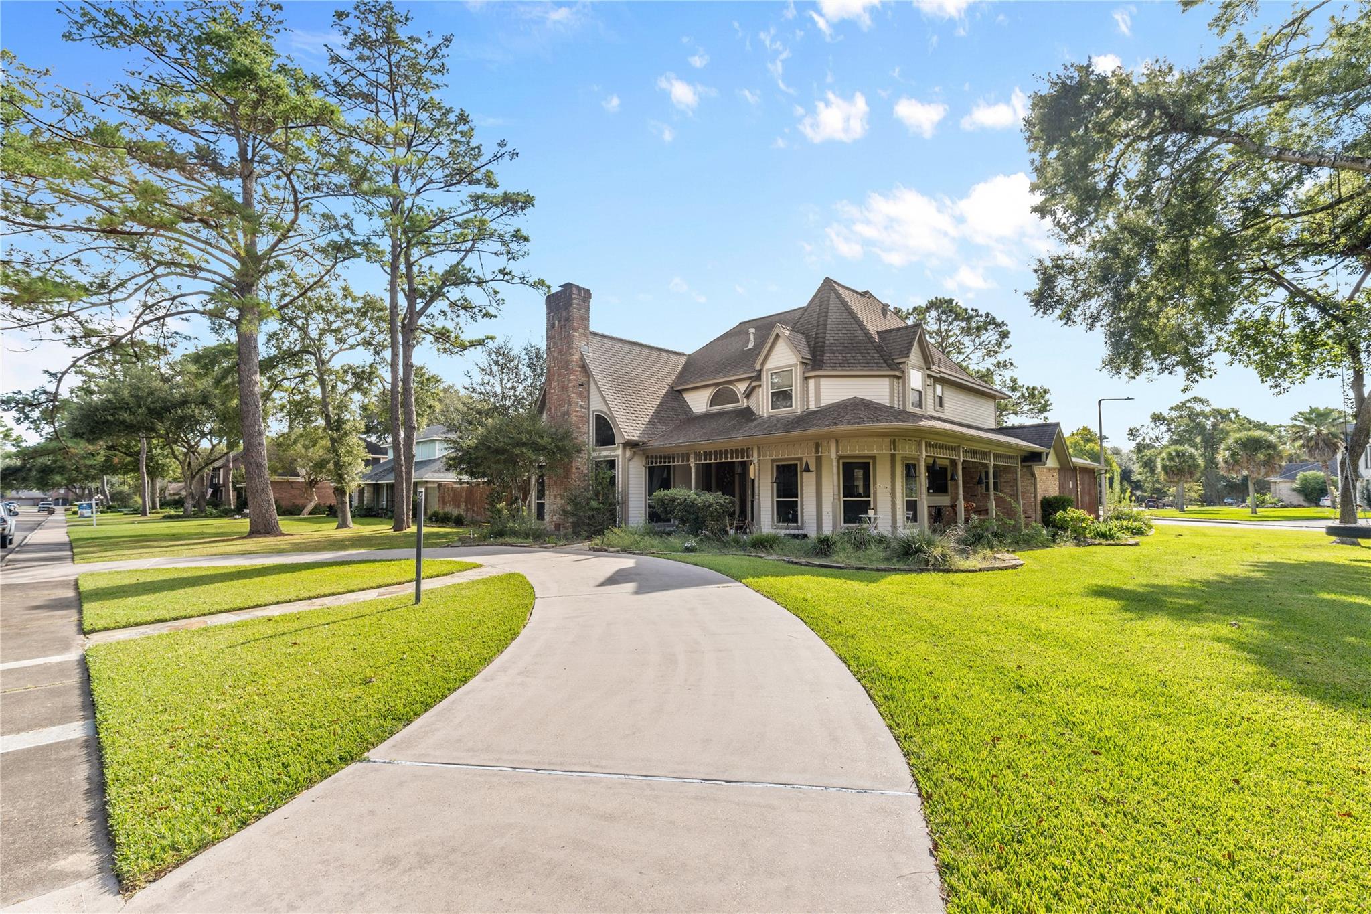
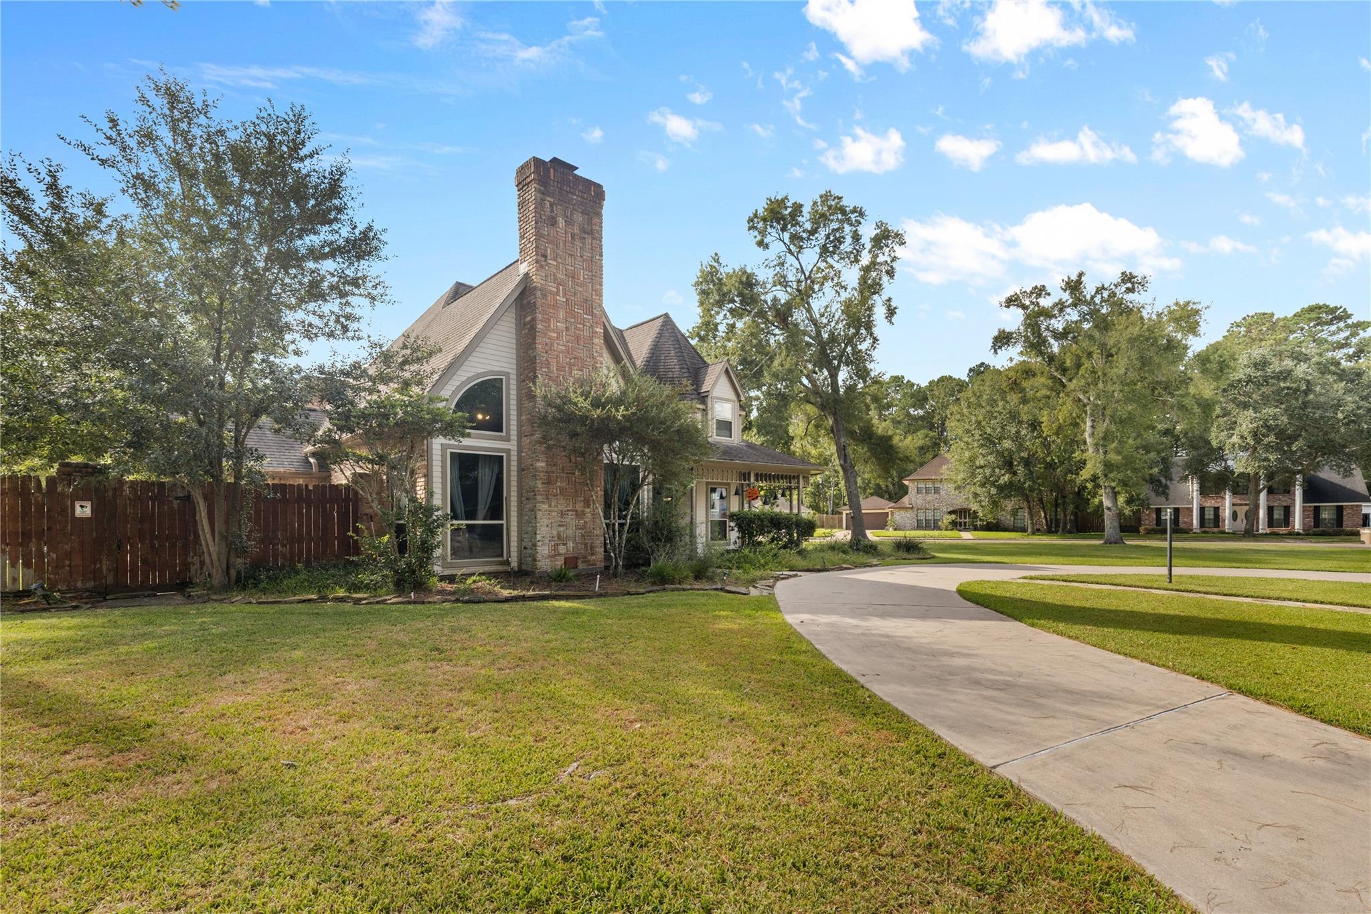
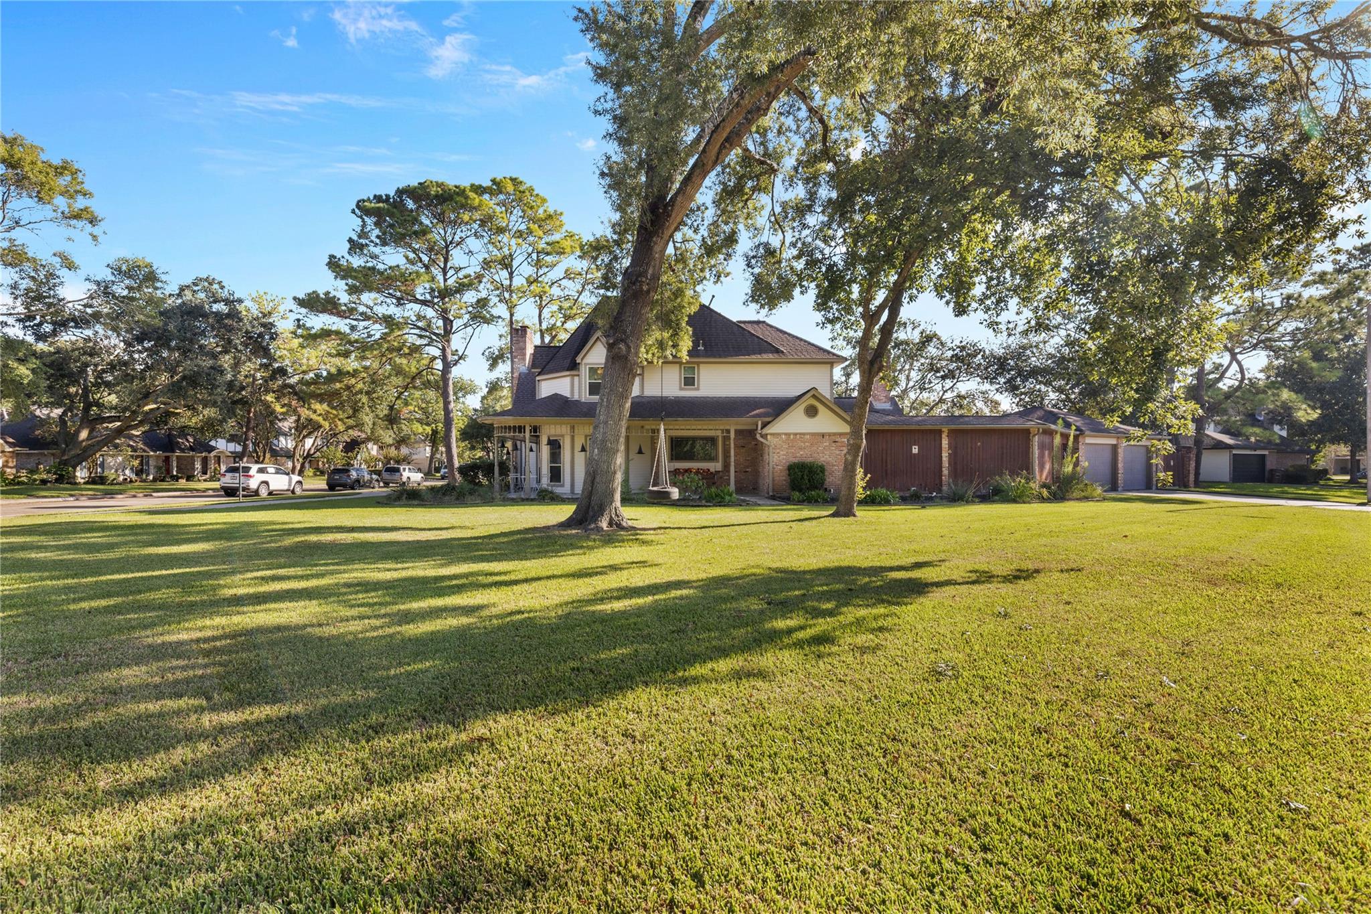
Welcome to this stunning 3-story home in the highly desirable Sherwood Forest West community! This beautifully maintained home features 4 bedrooms, 2.5 bathrooms, and a versatile third-floor bonus room that’s perfect for a home office, game room, media room, or guest space.The spacious kitchen is designed for both everyday living and entertaining, offering granite countertops, a center island, and abundant cabinet and counter space. The primary suite provides a relaxing retreat with a whirlpool tub, separate shower, and custom storage.Step outside to your own private backyard oasis featuring a heated pool and spa, covered patio, fire pit, and detached 2-car garage ideal for entertaining or unwinding year-round. The HVAC system and pool can be controlled remotely from your smartphone, allowing you to manage your home’s comfort from anywhere.This exceptional property offers the perfect blend of comfort, functionality, and modern convenience. Schedule your private showing today!

Save
Ask
Tour
Hide
Share
Listing Snapshot
Price 
$445,000
Days On Site 
9 Days
Bedrooms 
4
Inside Area (SqFt) 
3,343 sqft
Total Baths 
3
Full Baths 
2
Partial Baths 
1
Lot Size 
0.4264 Acres
Year Built 
1986
MLS® Number 
82357370
Status 
Active
Property Tax 
$8,929
HOA/Condo/Coop Fees 
N/A
Sq Ft Source 
N/A
Friends & Family
Recent Activity
yesterdayListing updated with changes from the MLS®
a week agoListing first seen on site
General Features
Acres 
0.4264
Attached Garage 
Yes
Direction Faces 
North
Disclosures 
Sellers Disclosure
Foundation 
Slab
Garage 
Yes
Garage Spaces 
2
Parking 
Attached
Parking Spaces 
2
Property Sub Type 
Single Family Residence
Sewer 
Public Sewer
SqFt Total 
3343
Style 
Traditional
Water Source 
Public
Interior Features
Cooling 
Electric
Fireplace 
Yes
Fireplaces 
2
Flooring 
TileWood
Heating 
Natural Gas
Laundry Features 
Gas Dryer Hookup
Spa 
Yes
Save
Ask
Tour
Hide
Share
Exterior Features
Construction Details 
BrickWood Siding
Lot Features 
Corner Lot
Pool Features 
HeatedIn Ground
Private Pool 
Yes
Roof 
Composition
Spa 
Yes
Community Features
MLS Area 
33
School District 
17 - Dickinson
Schools
School District
17 - Dickinson
Elementary School
Bay Colony Elementary School
Middle School
Dunbar Middle School (Dickinson)
High School
Dickinson High School
Listing courtesy of Compass RE Texas, LLC - Houston [email protected]

IDX information is provided exclusively for consumers’ personal, non-commercial use. It may not be used for any purpose other than to identify prospective properties consumers may be interested in purchasing. This data is deemed reliable but is not guaranteed accurate by the MLS.

Data provided by HAR.com © 2026. All information provided should be independently verified.

Neighborhood & Commute
Source: Walkscore
Disclosure: Community information and market data powered by Constellation Data Labs. Information is deemed reliable but not guaranteed.
Save
Ask
Tour
Hide
Share